
4637 Shady View Drive, Floyds Knobs, IN 47119
Local realty services provided by:CENTURY 21 River Valley Real Estate, Inc.
4637 Shady View Drive,Floyds Knobs, IN 47119
$329,900
- 3 Beds
- 3 Baths
- 2,480 sq. ft.
- Single family
- Active
Listed by: nicole ruddell
Office: hometown realty
MLS#:2026011782
Source:IN_SIRA
Price summary
- Price:$329,900
- Price per sq. ft.:$133.02
About this home
LOCATION, SPACE & OPPORTUNITY in Floyds Knobs—PRICED UNDER $330K! Located in the highly desirable Country View Subdivision, this mostly brick home offers 3 bedrooms, 3 full baths and plenty of room to spread out! Step inside to a spacious living room featuring a wood-burning fireplace, an eat-in kitchen and plenty of natural light. The main level offers all 3 bedrooms, including the primary suite with a private en suite bath and walk-in closet. Down the hall, you'll find two additional bedrooms, another full bath and a conveniently located laundry closet. The full finished walk-out basement adds even more living space and features a SECOND wood-burning fireplace! With plenty of flexible space for a family room, recreation area, home office or entertaining, the possibilities are endless. You'll also find an additional finished room with a closet (no egress window) and a third full bathroom. Outside, enjoy the private, wooded setting with plenty of opportunity to create the backyard space you've been dreaming of. This home is a great option for buyers looking to bring their own style, make updates over time and build equity along the way. With a Floyds Knobs location, finished walk-out basement and tons of potential, this is one you won't want to miss!...
Contact an agent
Home facts
- Year built:1987
- Subdivision & Development:Country View
- Listing ID #:2026011782
- Added:1 day(s) ago
- Updated:September 15, 2026 at 09:54 PM
Rooms and interior
- Bedrooms:3
- Total bathrooms:3
- Full bathrooms:3
- Dining Description:Breakfast Bar
- Kitchen Description:Dishwasher, Disposal, Eat-in Kitchen, Microwave, Oven, Range, Refrigerator
- Bedroom Description:Main Level Primary
- Basement:Yes
- Basement Description:Finished, Sump Pump, Walk-Out Access
- Living area:2,480 sq. ft.
Heating and cooling
- Cooling:Central Air
- Heating:Forced Air
- Central air:Yes
Structure and exterior
- Roof:Shingle
- Year built:1987
- Building area:2,480 sq. ft.
- Lot area:0.35 Acres
- Lot Features:Cul-De-Sac
- Architectural Style:One Story
- Construction Materials:Brick, Frame, Vinyl Siding
- Exterior Features:Covered, Deck, Fence, Patio, Porch
- Levels:1 Story
Utilities
- Water:Not Connected, Public
Finances and disclosures
- Price:$329,900
- Price per sq. ft.:$133.02
- Tax amount:$2,575
Features and amenities
- Appliances:Dishwasher, Disposal, Microwave, Oven, Range, Refrigerator
- Laundry features:Laundry Closet, Main Level
- Amenities:Attic, Ceiling Fans, Entrance Foyer, Walk-In Closet(s)
Parking
- Parking description:Attached, Garage, Garage Door Opener
- Garage:Yes
- Garage spaces:2
New listings near 4637 Shady View Drive
- Open Sat, 12 to 3pmNew
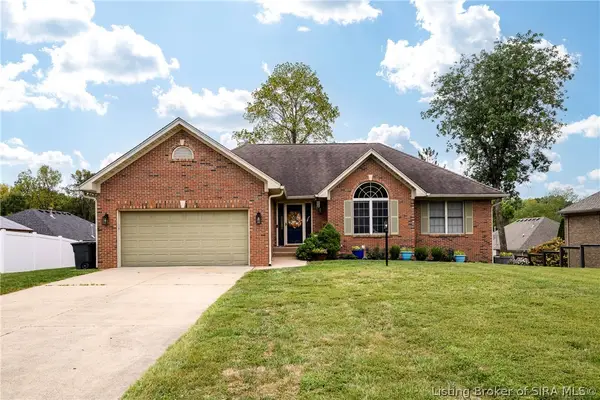
 $950,000Active4 beds 6 baths6,723 sq. ft.
3803 Laurent Libs Court, Floyds Knobs, IN 47119
MLS# 2026010790Listed by: GREEN TREE REAL ESTATE SERVICES - Open Tue, 5 to 7pmNew
 $409,900Active4 beds 3 baths3,024 sq. ft.
4155 Andrew Drive, Floyds Knobs, IN 47119
MLS# 2026011754Listed by: SCHULER BAUER REAL ESTATE SERVICES ERA POWERED (N - New
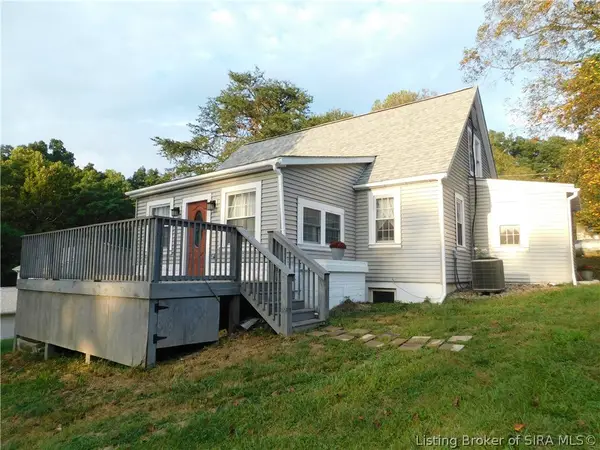 $325,000Active3 beds 4 baths2,730 sq. ft.
4300 Jones Lane, Floyds Knobs, IN 47119
MLS# 2026011561Listed by: MAINSTREET REALTORS - New
 $474,900Active3 beds 3 baths3,084 sq. ft.
4792 Scottsville Road, Floyds Knobs, IN 47119
MLS# 2026011725Listed by: SCHULER BAUER REAL ESTATE SERVICES ERA POWERED (N 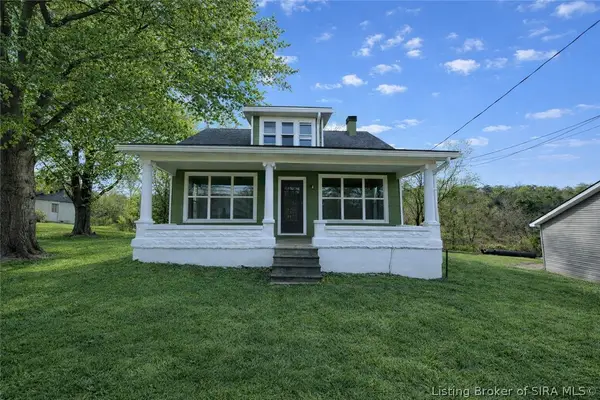 $245,000Active4 beds 2 baths2,270 sq. ft.
3593 Old Vincennes Road, New Albany, IN 47119
MLS# 202607732Listed by: SOUTHERN HOMES REALTY- Open Sat, 12 to 2pmNew
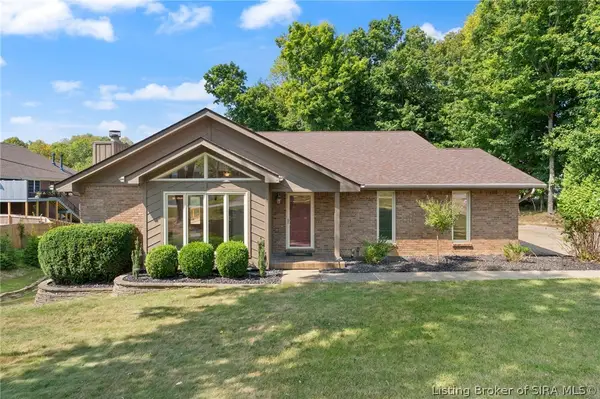 $425,000Active4 beds 3 baths3,057 sq. ft.
4439 Erin Drive, Floyds Knobs, IN 47119
MLS# 2026011672Listed by: SUMMERS REALTY SERVICES - New
 $699,900Active3 beds 2 baths1,600 sq. ft.
7655 Navilleton Road, Floyds Knobs, IN 47119
MLS# 2026011684Listed by: WARD REALTY SERVICES - New
 $309,900Active3 beds 2 baths2,080 sq. ft.
6303 Eric Drive, Floyds Knobs, IN 47119
MLS# 2026011636Listed by: LOPP REAL ESTATE BROKERS - New
 $379,900Active4 beds 2 baths2,300 sq. ft.
4125 Andrew Drive, Floyds Knobs, IN 47119
MLS# 2026011633Listed by: LOPP REAL ESTATE BROKERS


Protect your home and budget from life's surprises with an Assurant Home Warranty, backed by a partner that supports you through every step of homeownership. Explore Plans.
©2026 Century 21 Real Estate LLC. All rights reserved. CENTURY 21®, the CENTURY 21 Logo and C21® are service marks owned by Century 21 Real Estate LLC. Century 21 Real Estate LLC fully supports the principles of the Fair Housing Act and the Equal Opportunity Act. Each office is independently owned and operated. Listing information is deemed reliable but not guaranteed accurate.