4030 Sheratan Drive, Fort Wayne, IN 46808
Local realty services provided by:CENTURY 21 Scheetz
Listed by: george mcbride
Office: weichert realtors - hoosier heartland
MLS#:202639033
Source:Indiana Regional MLS
Price summary
- Price:$187,000
- Price per sq. ft.:$152.78
About this home
4030 Sheratan Drive, Ft Wayne In 46808 is a beautifully refreshed, move-in-ready 3 bedroom 1 and a half bath single-family home in the Trixholme addition of Washington Township. Perfect for families or investors, this property features key interior updates on a spacious 0.24 acre lot with no HOA dues. Interior Updates: Include Brand new flooring and fresh paint throughout and a new tub and wall surround. Lot and Exterior: Large 0.24 lot with a large, detached storage shed/ workshop. Location: Minutes from Franke Park.
Contact an agent
Home facts
- Year built:1972
- Subdivision & Development:Trixholme
- Listing ID #:202639033
- Added:1 day(s) ago
- Updated:September 21, 2026 at 06:50 PM
Rooms and interior
- Bedrooms:3
- Total bathrooms:2
- Full bathrooms:1
- Rooms Total:5
- Kitchen Description:On Main Level
- Basement Description:Slab
- Living area:1,224 sq. ft.
Heating and cooling
- Heating:Baseboard, Electric
Structure and exterior
- Year built:1972
- Building area:1,224 sq. ft.
- Lot area:0.25 Acres
- Lot Features:Level
- Architectural Style:One Story
- Construction Materials:Stone, Vinyl
- Levels:1 Story
Schools
- High school:North Side
- Middle school:Northwood
- Elementary school:Franke Park
Utilities
- Water:City
- Sewer:City
Finances and disclosures
- Price:$187,000
- Price per sq. ft.:$152.78
- Tax amount:$3,247
New listings near 4030 Sheratan Drive
- Coming Soon

 $279,900Coming Soon3 beds 2 baths1,952 sq. ft.
3909 Saint Joe Center Road, Fort Wayne, IN 46835
MLS# 202638964Listed by: CENTURY 21 BRADLEY REALTY, INC - Coming Soon
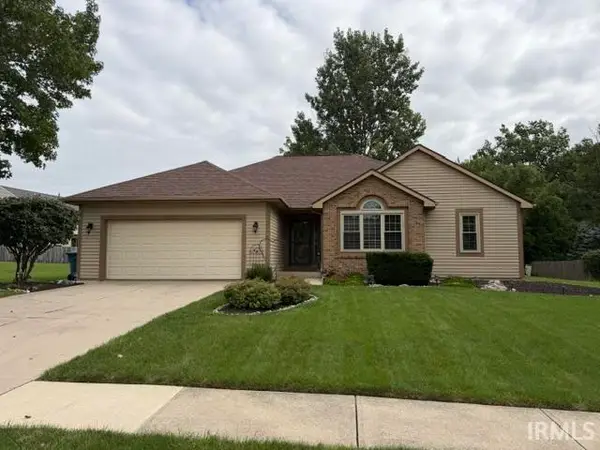 $364,900Coming Soon3 beds 2 baths2,162 sq. ft.
10926 Brandy Oak Run, Fort Wayne, IN 46845
MLS# 202638963Listed by: COLDWELL BANKER REAL ESTATE GR - Coming Soon
 $335,000Coming Soon3 beds 2 baths1,805 sq. ft.
9524 Trellis Cove, Fort Wayne, IN 46835
MLS# 202638675Listed by: CENTURY 21 BRADLEY REALTY, INC - Coming Soon
 $246,000Coming Soon3 beds 2 baths1,454 sq. ft.
4001 Indiana Avenue, Fort Wayne, IN 46807
MLS# 202637529Listed by: COLDWELL BANKER REAL ESTATE GR - Coming Soon
 $324,900Coming Soon3 beds 2 baths1,921 sq. ft.
6216 W Hills Road, Fort Wayne, IN 46804
MLS# 202637497Listed by: COLDWELL BANKER REAL ESTATE GR - Coming Soon
 $374,900Coming Soon3 beds 3 baths3,101 sq. ft.
3845 Buesching Drive, Fort Wayne, IN 46835
MLS# 202637306Listed by: CENTURY 21 BRADLEY REALTY, INC - New
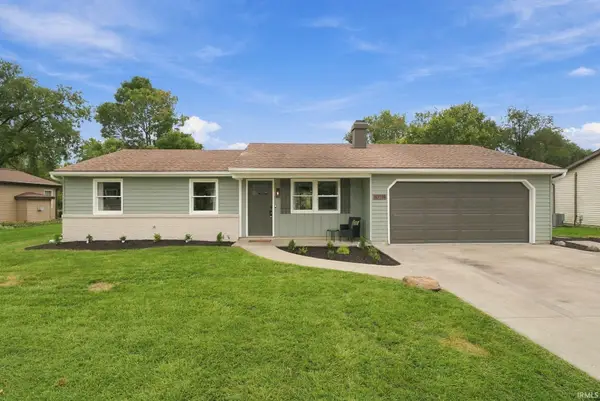 $239,900Active3 beds 2 baths1,350 sq. ft.
10114 Tumbleweed Boulevard, Fort Wayne, IN 46825
MLS# 202639075Listed by: CENTURY 21 BRADLEY REALTY, INC - New
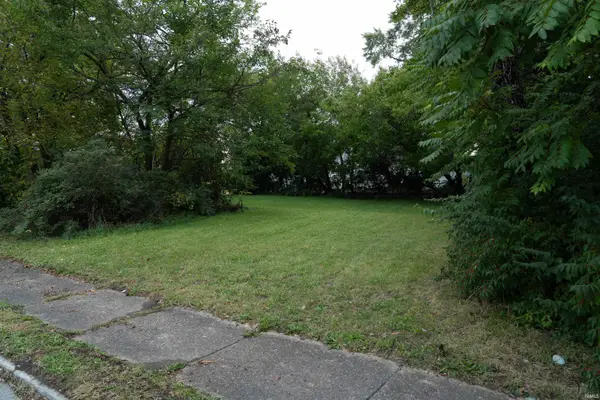 $14,000Active0.15 Acres
3212 Warsaw Street, Fort Wayne, IN 46806
MLS# 202639041Listed by: RE/MAX EDGE - New
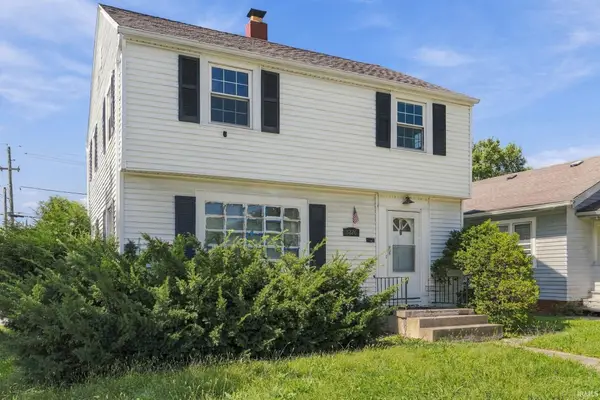 $149,900Active3 beds 1 baths1,586 sq. ft.
3226 Bowser Avenue, Fort Wayne, IN 46806
MLS# 202639043Listed by: COLDWELL BANKER REAL ESTATE GR


Protect your home and budget from life's surprises with an Assurant Home Warranty, backed by a partner that supports you through every step of homeownership. Explore Plans.
©2026 Century 21 Real Estate LLC. All rights reserved. CENTURY 21®, the CENTURY 21 Logo and C21® are service marks owned by Century 21 Real Estate LLC. Century 21 Real Estate LLC fully supports the principles of the Fair Housing Act and the Equal Opportunity Act. Each office is independently owned and operated. Listing information is deemed reliable but not guaranteed accurate.