11067 Kola Crossover, Fort Wayne, IN 46814
Local realty services provided by:CENTURY 21 Scheetz
11067 Kola Crossover,Fort Wayne, IN 46814
$589,900
- 4 Beds
- 2 Baths
- 2,537 sq. ft.
- Single family
- Active
Listed by: megan wilson, megan wilsonCell: 260-704-2808
Office: north eastern group realty
MLS#:202642440
Source:Indiana Regional MLS
Price summary
- Price:$589,900
- Price per sq. ft.:$232.52
- Monthly HOA dues:$54.17
About this home
Thoughtfully designed from start to finish, Hawthorn Valley’s newest ranch in Chestnut Creek blends exceptional style with everyday function. Currently under construction with an estimated completion date of December 11, 2026, this curated home offers over 2,500 sq. ft. of living space, featuring 3 bedrooms, a den/flex room, and an oversized 933 sq. ft. insulated, finished 3-car garage. The open-concept design centers around a kitchen built for the spotlight. Highlights include ceiling-height cabinetry, a custom range hood, 36” dual-fuel range, dovetail soft-close doors and drawers, quartz countertops, and an impressive 4’6” x 9’ island with cabinetry and bookcases on all four sides. The kitchen’s supporting act is equally impressive: a spacious walk-in pantry featuring a custom cabinet configuration, quartz countertops, bar sink, and beverage refrigerator. The show continues throughout the main living space, where 10’ ceilings and an 11’ tray ceiling in the great room create an airy, open feel. An ambient TV feature wall, direct-vent gas-log fireplace, and oversized windows with transoms bring warmth, character, and abundant natural light. A thoughtfully designed mudroom entry with a custom built-in bench and drop zone adds everyday convenience. When it’s time to unwind, the primary suite delivers a private retreat. The spacious 15’ x 16’ bedroom features a tray ceiling and connects to a luxurious ensuite with a double vanity, zero-entry ceramic tile shower, transom window, separate water closet, and an expansive walk-in closet equipped with a Closet Tamers system. The conveniently connected laundry room is located within the primary wing, while bedrooms 2 and 3 and the guest bath are thoughtfully situated on the opposite side of the home. Set on a .4-acre homesite, this home extends its living space outdoors with a 12’ x 19’ screened porch, perfect for morning coffee or evening relaxation, plus a 12’ x 13’ patio with a partially covered area for grilling—even on rainy days. Additional standout features include an on-demand water heater, garage floor drains, smart garage door openers, whole house humidifier, added spray foam insulation, SOLID core interior doors, and virtually maintenance-free Andersen 100 Series windows. Every detail has a purpose, and every space has a role to play. Contact us today!...
Contact an agent
Home facts
- Year built:2026
- Subdivision & Development:Chestnut Creek
- Listing ID #:202642440
- Added:1 day(s) ago
- Updated:October 14, 2026 at 04:57 AM
Rooms and interior
- Bedrooms:4
- Total bathrooms:2
- Full bathrooms:2
- Rooms Total:7
- Flooring:Carpet, Vinyl
- Kitchen Description:Kitchen Island, On Main Level, Range/Oven Hookup, Range/Oven-Dual Fuel
- Basement Description:Slab
- Living area:2,537 sq. ft.
Heating and cooling
- Cooling:Central Air
- Heating:Forced Air, Gas
Structure and exterior
- Roof:Shingle
- Year built:2026
- Building area:2,537 sq. ft.
- Lot area:0.4 Acres
- Lot Features:Level
- Architectural Style:One Story, Traditional
- Construction Materials:Stone, Vinyl
- Exterior Features:Landscaped, Patio Covered, Patio Open, Porch Covered, Porch Screened
- Levels:1 Story
Schools
- High school:Homestead
- Middle school:Woodside
- Elementary school:Deer Ridge
Utilities
- Water:City
- Sewer:City
Finances and disclosures
- Price:$589,900
- Price per sq. ft.:$232.52
- Tax amount:$1
Features and amenities
- Laundry features:Dryer Hook Up Electric, Main Floor Laundry, Washer Hook-Up
- Amenities:Attic Pull Down Stairs, Attic Storage, Cable Ready, Ceiling Fan(s), Ceiling-9+, Ceiling-Tray, Closet(s) Walk-in, Countertops-Solid Surf, Countertops-Stone, Detector-Carbon Monoxide, Detector-Smoke, Double Pane Windows, Energy Star Windows, Garage Door Opener, Garage Utilities, Home Warranty Included, Insulated Doors, Pocket Doors, Sidewalks
Parking
- Parking description:Attached, Concrete Driveway, Off Street Parking
- Garage spaces:3
New listings near 11067 Kola Crossover
- Coming Soon
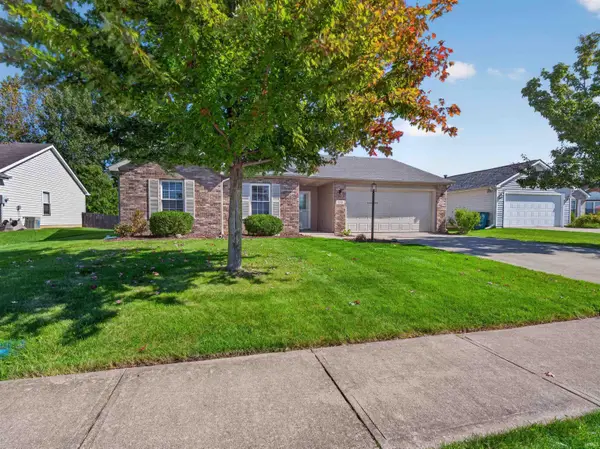 $252,900Coming Soon3 beds 2 baths1,308 sq. ft.
832 Willen Lane, Fort Wayne, IN 46818
MLS# 202642516Listed by: REGAN & FERGUSON GROUP - Coming Soon
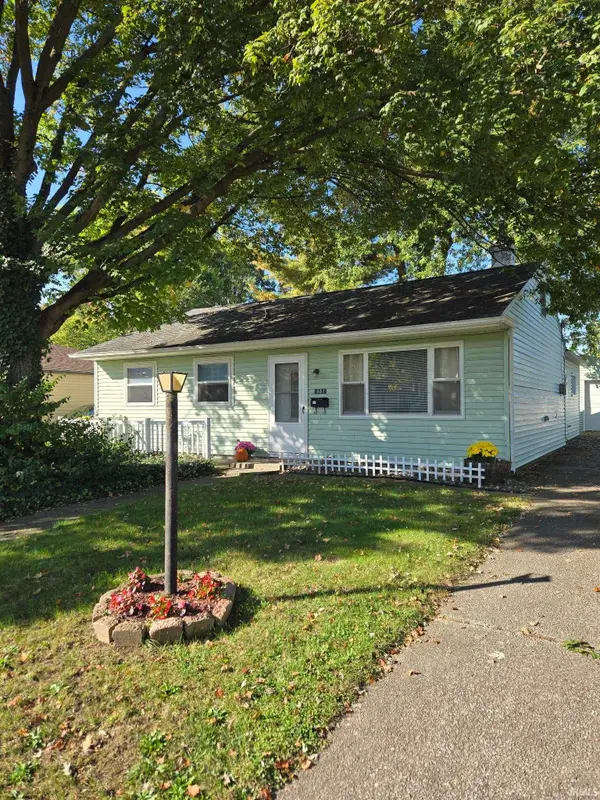 $174,500Coming Soon2 beds 2 baths1,120 sq. ft.
1601 Bayer Avenue, Fort Wayne, IN 46805
MLS# 202642518Listed by: RE/MAX RESULTS - Coming Soon
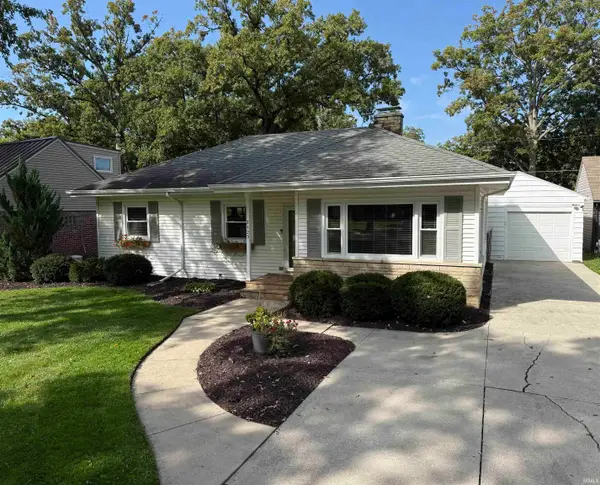 $229,900Coming Soon3 beds 1 baths1,585 sq. ft.
2425 Springfield Avenue, Fort Wayne, IN 46805
MLS# 202642501Listed by: VERNE V. MITCHELL & ASSOCIATES - Coming Soon
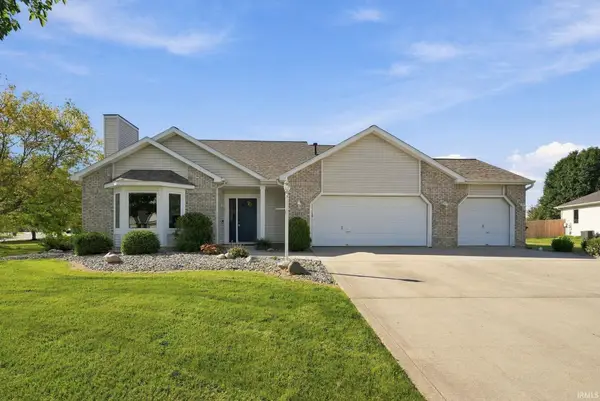 $284,900Coming Soon3 beds 3 baths1,639 sq. ft.
9424 Greyhawk Drive, Fort Wayne, IN 46835
MLS# 202642475Listed by: ANTHONY REALTORS - Coming Soon
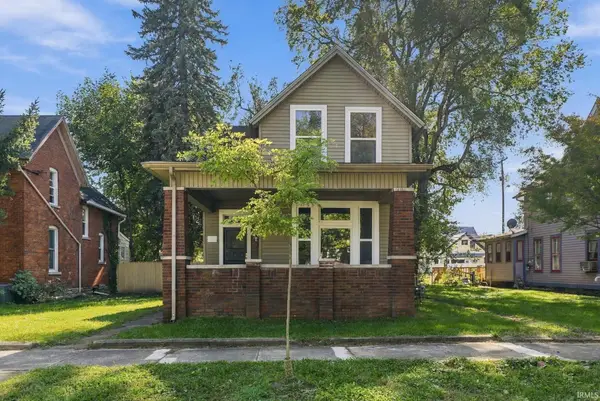 $265,900Coming Soon4 beds 2 baths1,630 sq. ft.
1317 Stophlet Street, Fort Wayne, IN 46802
MLS# 202642423Listed by: EXP REALTY, LLC - Coming Soon
 $185,000Coming Soon3 beds 1 baths1,104 sq. ft.
2822 Glenwood Avenue, Fort Wayne, IN 46805
MLS# 202642253Listed by: COLDWELL BANKER REAL ESTATE GR - Coming Soon
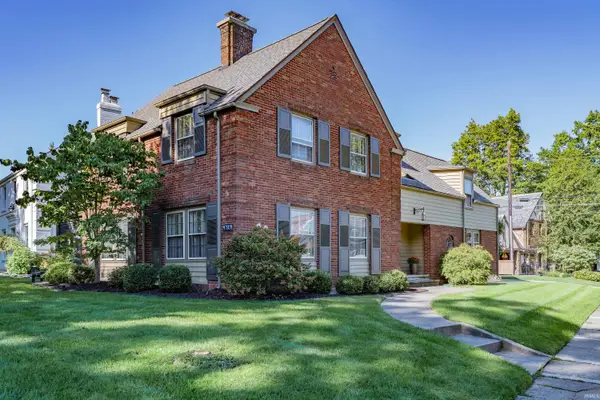
 $439,900Coming Soon4 beds 3 baths2,827 sq. ft.
4717 Old Mill Road, Fort Wayne, IN 46807
MLS# 202642225Listed by: CENTURY 21 BRADLEY REALTY, INC - Coming Soon
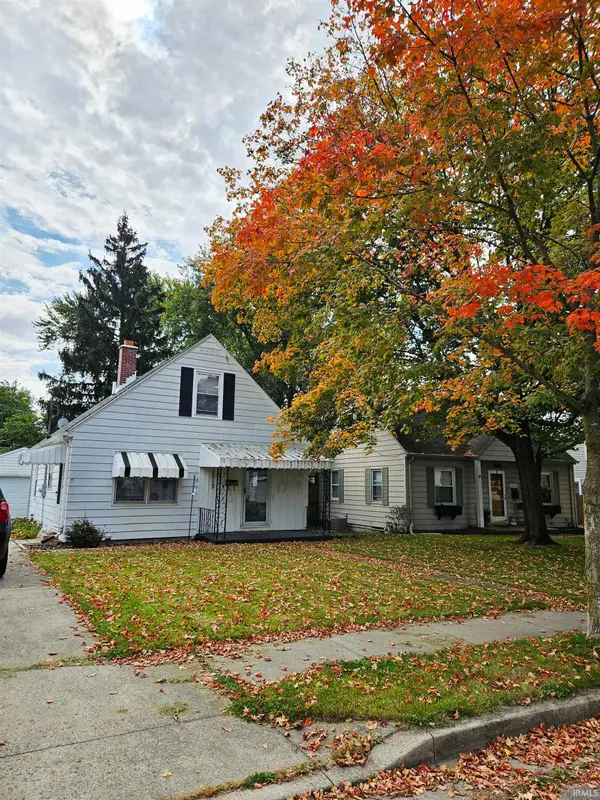 $205,000Coming Soon3 beds 2 baths1,150 sq. ft.
1513 Melrose Avenue, Fort Wayne, IN 46808
MLS# 202642187Listed by: RE/MAX RESULTS - Coming Soon
 $357,500Coming Soon3 beds 3 baths2,427 sq. ft.
6312 W Hills Road, Fort Wayne, IN 46804
MLS# 202642030Listed by: COLDWELL BANKER REAL ESTATE GR - Coming Soon
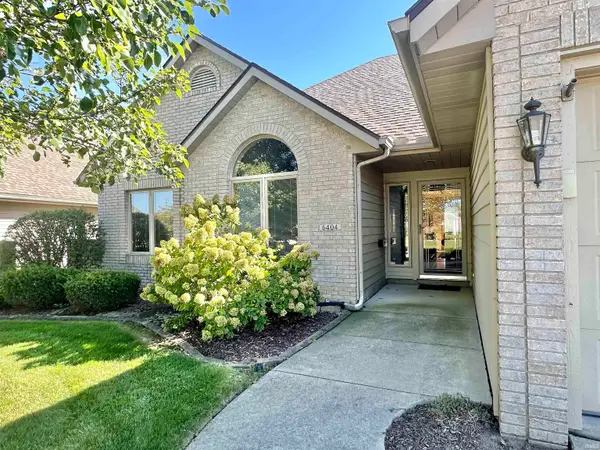 $325,000Coming Soon3 beds 3 baths1,877 sq. ft.
6404 Talbot Court, Fort Wayne, IN 46815
MLS# 202641929Listed by: RE/MAX RESULTS


Protect your home and budget from life's surprises with an Assurant Home Warranty, backed by a partner that supports you through every step of homeownership. Explore Plans.
©2026 Century 21 Real Estate LLC. All rights reserved. CENTURY 21®, the CENTURY 21 Logo and C21® are service marks owned by Century 21 Real Estate LLC. Century 21 Real Estate LLC fully supports the principles of the Fair Housing Act and the Equal Opportunity Act. Each office is independently owned and operated. Listing information is deemed reliable but not guaranteed accurate.