11330 Eagle Crest Trl, Fort Wayne, IN 46845
Local realty services provided by:CENTURY 21 Scheetz
Listed by: jess steury, jess steury
Office: f.c. tucker fort wayne
MLS#:202645191
Source:Indiana Regional MLS
Price summary
- Price:$505,000
- Price per sq. ft.:$162.64
- Monthly HOA dues:$25
About this home
BEAUTIFUL, EXTREMELY WELL MAINTAINED HOME, IN CARROLL SCHOOL DISTRICT! Situated on a corner lot in Eagle Lake, with easy access to Puffer Belly trail, this 2-story home, on a FINISHED BASEMENT, is over 2300 sq ft above, with 4 beds and 2.5 baths! The sellers have done SO MANY UPDATES over the years that they have made a LIST of it ALL, which is attached. Just a few features of this home home include tile and hardwood flooring throughout. Open concept from Kitchen to Living Room area with vaulted ceilings and gas fireplace. Master en suite, as well as other bedrooms on upper level. Bathrooms have newer countertops, faucets and toilets. Finished Basement, and Oversized Garage! Can't forget to mention the large, fenced in backyard with pond views! Convenient location to all the things! COME CHECK IT OUT!
Contact an agent
Home facts
- Year built:1994
- Subdivision & Development:Eagle Lake
- Listing ID #:202645191
- Added:1 day(s) ago
- Updated:November 03, 2026 at 12:36 PM
Rooms and interior
- Bedrooms:4
- Total bathrooms:3
- Full bathrooms:2
- Rooms Total:10
- Flooring:Hardwood Floors, Tile
- Dining Description:Main Level
- Kitchen Description:Dishwasher, On Main Level, Range-Gas, Range/Oven Hookup, Refrigerator, Water Filtration System
- Basement Description:Daylight, Finished, Partial Basement
- Living area:2,899 sq. ft.
Heating and cooling
- Cooling:Central Air
- Heating:Forced Air, Gas
Structure and exterior
- Roof:Asphalt, Dimensional Shingles, Shingle
- Year built:1994
- Building area:2,899 sq. ft.
- Lot area:0.5 Acres
- Lot Features:Corner, Level
- Architectural Style:Two Story
- Construction Materials:Brick, Cedar, Vinyl
- Exterior Features:Near Walking Trail, Patio Open, Porch Covered
- Levels:2 Stories
Schools
- High school:Carroll
- Middle school:Maple Creek
- Elementary school:Perry Hill
Utilities
- Water:City
- Sewer:City
Finances and disclosures
- Price:$505,000
- Price per sq. ft.:$162.64
- Tax amount:$3,225
Features and amenities
- Laundry features:Dryer Hook Up Gas/Electric, Main Floor Laundry
- Amenities:Attic Pull Down Stairs, Attic Storage, Balcony, Built-In Bookcase, Built-In Desk, Ceilings-Vaulted, Closet(s) Walk-in, Crown Molding, Detector-Carbon Monoxide, Detector-Smoke, Garage Door Opener, Sidewalks, Six Panel Doors, Storm Doors, Sump Pump
Parking
- Parking description:Attached, Concrete Driveway
- Garage spaces:2
New listings near 11330 Eagle Crest Trl
- Coming Soon
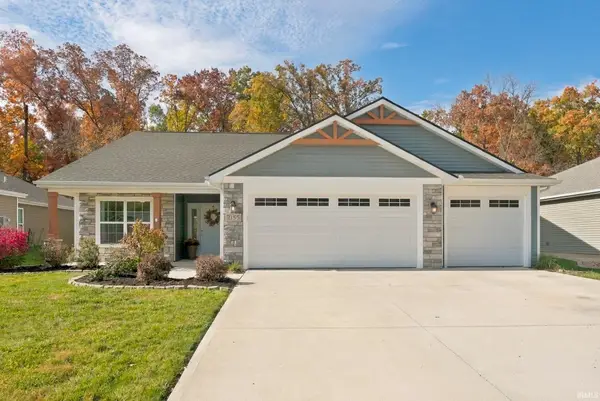 $350,000Coming Soon3 beds 2 baths1,708 sq. ft.
2155 Caesar Trail, Fort Wayne, IN 46818
MLS# 202645097Listed by: COLDWELL BANKER REAL ESTATE GR - Coming Soon
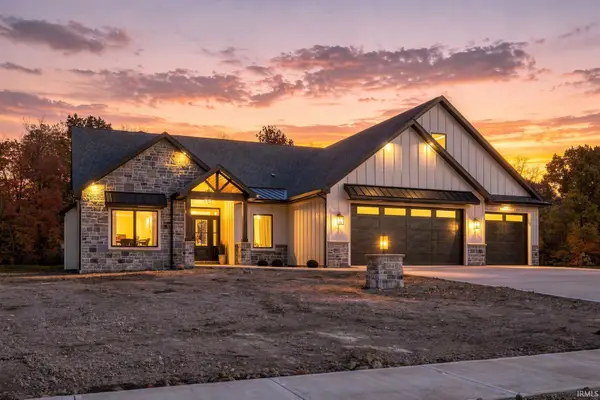 $1,099,900Coming Soon5 beds 5 baths5,581 sq. ft.
8848 Kepler Boulevard, Fort Wayne, IN 46825
MLS# 202645075Listed by: COLDWELL BANKER REAL ESTATE GR - Coming Soon
 $874,500Coming Soon5 beds 4 baths3,439 sq. ft.
12371 Cassena Road, Fort Wayne, IN 46814
MLS# 202645021Listed by: COLDWELL BANKER REAL ESTATE GR - Coming Soon

 $299,900Coming Soon4 beds 2 baths2,240 sq. ft.
3424 Rosewood Drive, Fort Wayne, IN 46804
MLS# 202644745Listed by: CENTURY 21 BRADLEY REALTY, INC - New
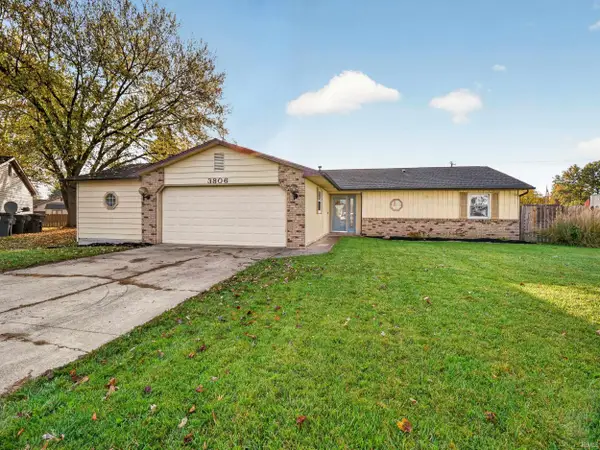 $229,900Active3 beds 2 baths1,637 sq. ft.
3806 Willshire Court, Fort Wayne, IN 46815
MLS# 202645194Listed by: IMPACT REALTY LLC - New
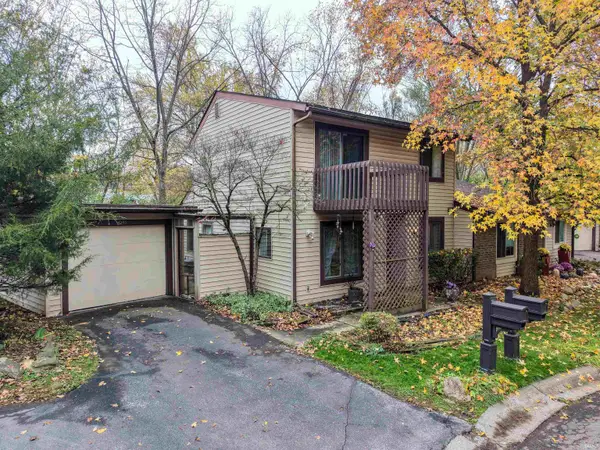 $179,900Active2 beds 2 baths1,562 sq. ft.
5046 Stellhorn Road, Fort Wayne, IN 46815
MLS# 202645204Listed by: NORTH EASTERN GROUP REALTY - New
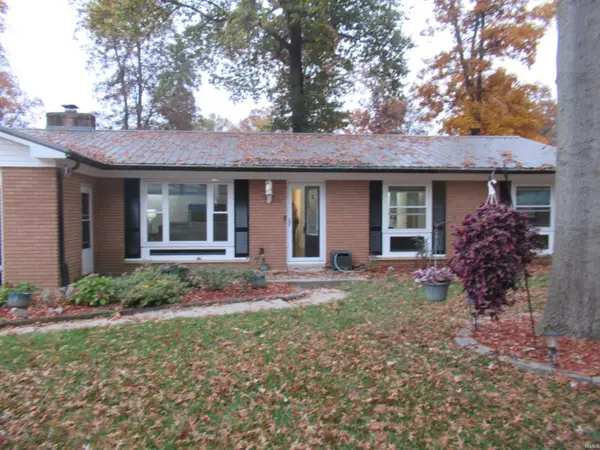 $278,000Active3 beds 2 baths1,491 sq. ft.
9517 Manor Woods Road, Fort Wayne, IN 46804
MLS# 202645206Listed by: M2 REAL ESTATE GROUP - New
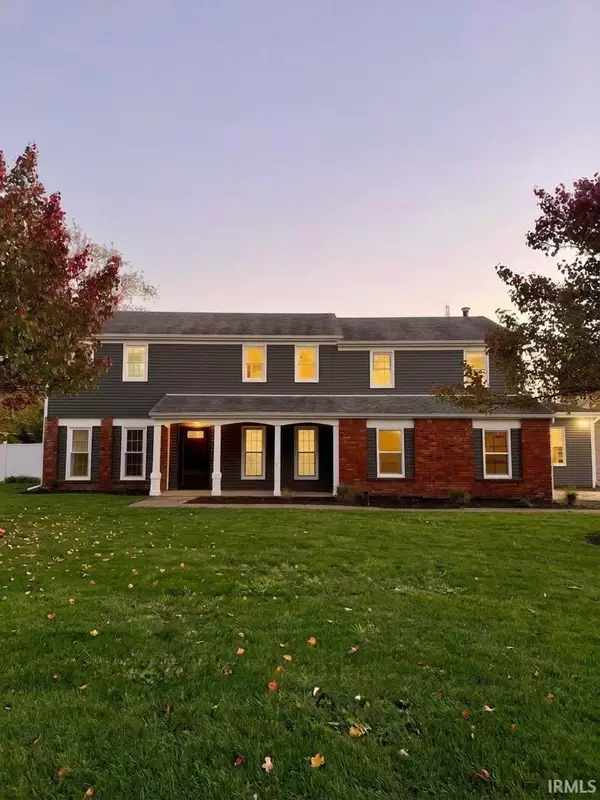 $400,000Active5 beds 4 baths3,120 sq. ft.
2404 Otsego Drive, Fort Wayne, IN 46825
MLS# 202645189Listed by: HOOSIER REAL ESTATE GROUP - New
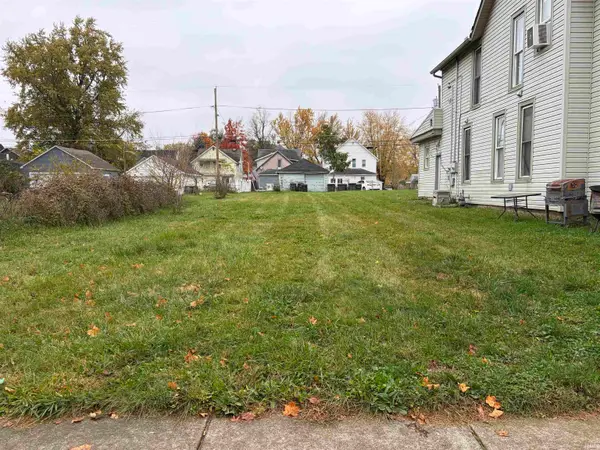 $17,500Active0.14 Acres
1318 Huestis Avenue, Fort Wayne, IN 46807
MLS# 202645175Listed by: ANTHONY REALTORS


Protect your home and budget from life's surprises with an Assurant Home Warranty, backed by a partner that supports you through every step of homeownership. Explore Plans.
©2026 Century 21 Real Estate LLC. All rights reserved. CENTURY 21®, the CENTURY 21 Logo and C21® are service marks owned by Century 21 Real Estate LLC. Century 21 Real Estate LLC fully supports the principles of the Fair Housing Act and the Equal Opportunity Act. Each office is independently owned and operated. Listing information is deemed reliable but not guaranteed accurate.