9517 Manor Woods Road, Fort Wayne, IN 46804
Local realty services provided by:CENTURY 21 Affiliated
Listed by: monica newport, mark newport, monica newport
Office: m2 real estate group
MLS#:202645206
Source:Indiana Regional MLS
Price summary
- Price:$278,000
- Price per sq. ft.:$186.45
About this home
BEAUTIFULLY MAINTAINED RANCH WITH EXCEPTIONAL UPDATES AND TIMELESS CHARM!! Welcome to 9517 Manor Woods Road, where comfort, charm and peace of mind come together! Nestled in an established neighborhood surrounded by mature trees, this inviting 3-bedroom, 2 bath ranch offers 1491 square feet of comfortable living space and wonderful curb appeal. From the classic brick exterior and welcoming covered porch to the spacious lawn and attached two car garage, this home offers an inviting setting both inside and out. Pride of ownership shines throughout with an impressive list of major improvements including a new metal roof (2022), windows (2023), garage door (2025), furnace and central air (2020), pool (2023), well pump (2023) and water heater (2024). The appliances are newer as well (Refrigerator 2026, Dishwasher 2025, Washer and Dryer 2026, Stove 2022)! The primary bath has WIFI as well. A whole house water filtration system and whole house surge protection adds another thoughtful touch. Enjoy the ease of single level living and a beautiful outdoor setting with mature shade trees and plenty of room to relax. entertain and garden. The fenced in back yard also has a 21' above ground pool that was new in 2023 with 2 electrified sheds that are 20x16 and 16x10. Ceiling fans throughout, extra wide and long driveway and 1/2 the attic is floored for storage! With so many significant upgrades already completed, this home offers the perfect combination of comfort and convenience and the opportunity to make it your own! Close to major highways, airport, shopping, dining and other amenities....
Contact an agent
Home facts
- Year built:1958
- Subdivision & Development:Manor Woods
- Listing ID #:202645206
- Added:1 day(s) ago
- Updated:November 03, 2026 at 12:36 PM
Rooms and interior
- Bedrooms:3
- Total bathrooms:2
- Full bathrooms:2
- Rooms Total:8
- Flooring:Ceramic Tile, Vinyl
- Kitchen Description:Dishwasher, Eat-In Kitchen, On Main Level, Range-Electric, Range/Oven Hookup, Refrigerator
- Living area:1,491 sq. ft.
Heating and cooling
- Cooling:Central Air
- Heating:Gas
Structure and exterior
- Roof:Asphalt, Shingle
- Year built:1958
- Building area:1,491 sq. ft.
- Lot area:0.44 Acres
- Lot Features:Level
- Architectural Style:One Story, Ranch
- Construction Materials:Brick, Vinyl
- Exterior Features:Landscaped, Patio Open
- Levels:1 Story
Schools
- High school:Homestead
- Middle school:Summit
- Elementary school:Lafayette Meadow
Utilities
- Water:Well
- Sewer:Septic
Finances and disclosures
- Price:$278,000
- Price per sq. ft.:$186.45
- Tax amount:$2,427
Features and amenities
- Laundry features:Main Floor Laundry
- Amenities:Attic Pull Down Stairs, Attic Storage, Cable Available, Cable Ready, Double Pane Windows, Garage Door Opener, Garage Utilities
- Pool features:Above Ground
Parking
- Parking description:Attached, Concrete Driveway
- Garage spaces:2
New listings near 9517 Manor Woods Road
- Coming Soon
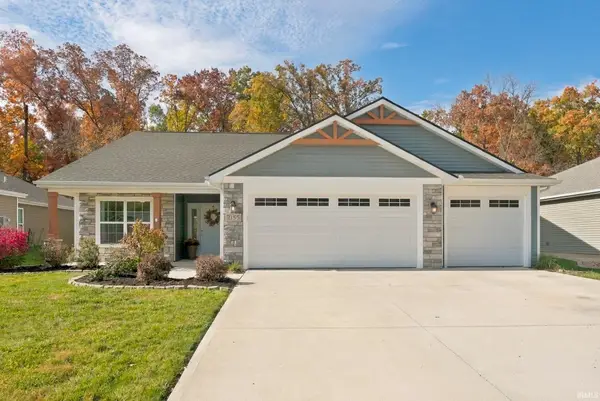 $350,000Coming Soon3 beds 2 baths1,708 sq. ft.
2155 Caesar Trail, Fort Wayne, IN 46818
MLS# 202645097Listed by: COLDWELL BANKER REAL ESTATE GR - Coming Soon
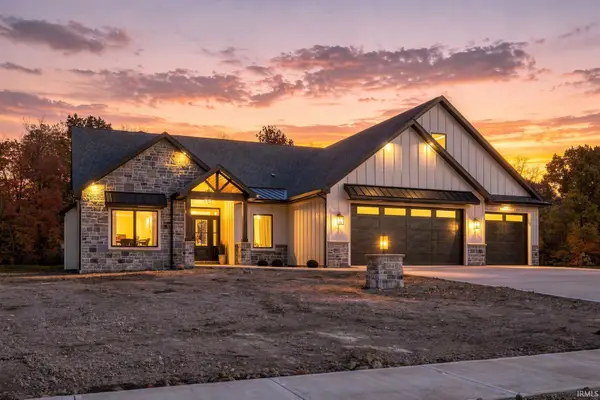 $1,099,900Coming Soon5 beds 5 baths5,581 sq. ft.
8848 Kepler Boulevard, Fort Wayne, IN 46825
MLS# 202645075Listed by: COLDWELL BANKER REAL ESTATE GR - Coming Soon
 $874,500Coming Soon5 beds 4 baths3,439 sq. ft.
12371 Cassena Road, Fort Wayne, IN 46814
MLS# 202645021Listed by: COLDWELL BANKER REAL ESTATE GR - Coming Soon

 $299,900Coming Soon4 beds 2 baths2,240 sq. ft.
3424 Rosewood Drive, Fort Wayne, IN 46804
MLS# 202644745Listed by: CENTURY 21 BRADLEY REALTY, INC - New
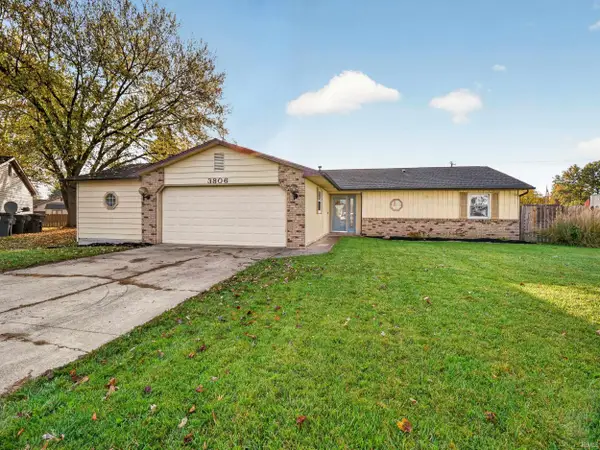 $229,900Active3 beds 2 baths1,637 sq. ft.
3806 Willshire Court, Fort Wayne, IN 46815
MLS# 202645194Listed by: IMPACT REALTY LLC - New
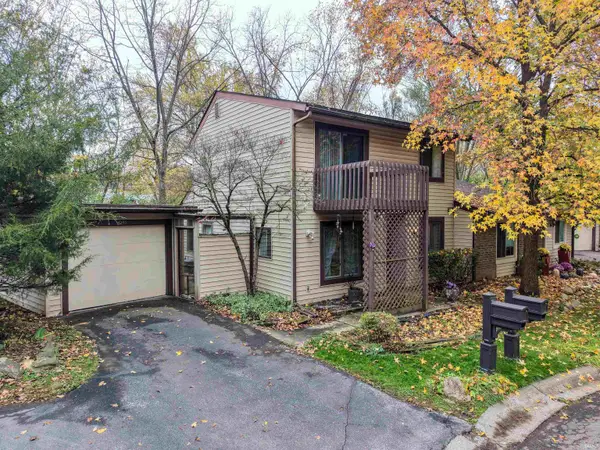 $179,900Active2 beds 2 baths1,562 sq. ft.
5046 Stellhorn Road, Fort Wayne, IN 46815
MLS# 202645204Listed by: NORTH EASTERN GROUP REALTY - New
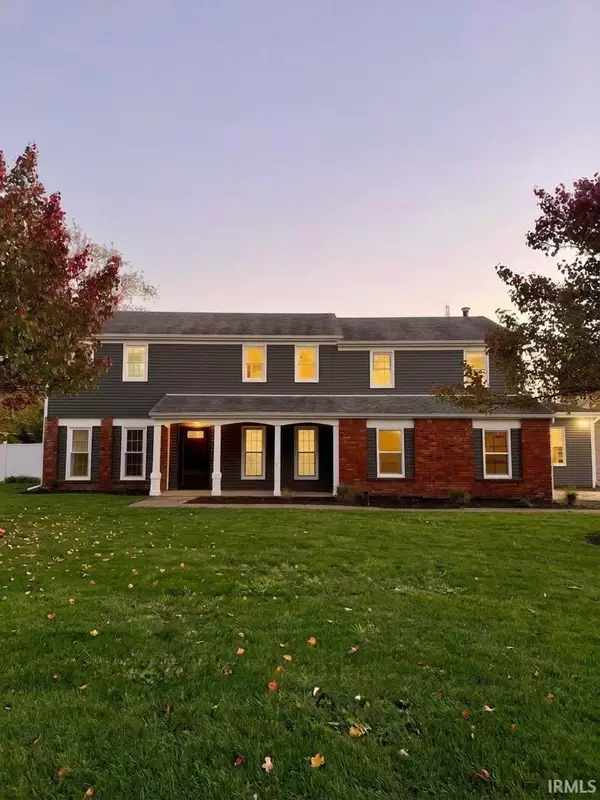 $400,000Active5 beds 4 baths3,120 sq. ft.
2404 Otsego Drive, Fort Wayne, IN 46825
MLS# 202645189Listed by: HOOSIER REAL ESTATE GROUP - New
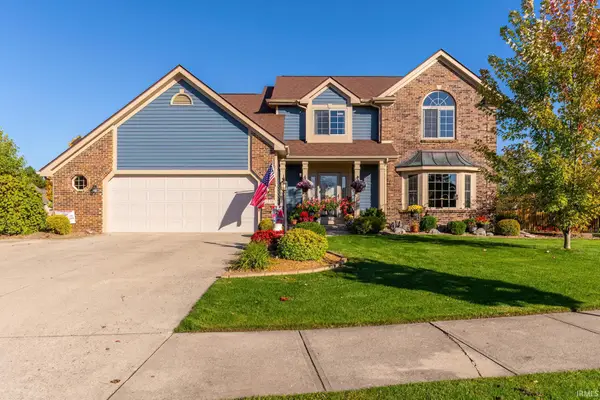 $505,000Active4 beds 3 baths2,899 sq. ft.
11330 Eagle Crest Trl, Fort Wayne, IN 46845
MLS# 202645191Listed by: F.C. TUCKER FORT WAYNE - New
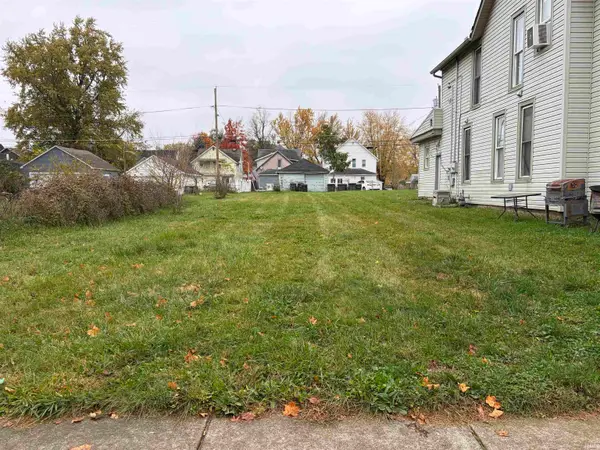 $17,500Active0.14 Acres
1318 Huestis Avenue, Fort Wayne, IN 46807
MLS# 202645175Listed by: ANTHONY REALTORS


Protect your home and budget from life's surprises with an Assurant Home Warranty, backed by a partner that supports you through every step of homeownership. Explore Plans.
©2026 Century 21 Real Estate LLC. All rights reserved. CENTURY 21®, the CENTURY 21 Logo and C21® are service marks owned by Century 21 Real Estate LLC. Century 21 Real Estate LLC fully supports the principles of the Fair Housing Act and the Equal Opportunity Act. Each office is independently owned and operated. Listing information is deemed reliable but not guaranteed accurate.