5046 Stellhorn Road, Fort Wayne, IN 46815
Local realty services provided by:CENTURY 21 Affiliated
5046 Stellhorn Road,Fort Wayne, IN 46815
$179,900
- 2 Beds
- 2 Baths
- 1,562 sq. ft.
- Single family
- Active
Listed by: darlene bullock, darlene bullockCell: 260-515-9046
Office: north eastern group realty
MLS#:202645204
Source:Indiana Regional MLS
Price summary
- Price:$179,900
- Price per sq. ft.:$115.17
- Monthly HOA dues:$325
About this home
Welcome to Ivy Wood Condominiums! This inviting 2-bedroom, 1.5-bath townhouse offers a wonderful blend of comfort, charm, and functionality. The spacious living room features a beautiful fireplace, creating a warm and welcoming atmosphere. Fresh paint throughout gives the home a bright, refreshed feel, while the additional den or office provides flexible space for working from home, hobbies, or relaxing. Step outside to your private deck and outdoor retreat, the perfect spot to enjoy your morning coffee, unwind after a long day, or entertain guests. With generous living space, versatile rooms, and inviting indoor and outdoor areas, this townhouse is ready to welcome you home!
Contact an agent
Home facts
- Year built:1974
- Subdivision & Development:Ivy Wood Condominium
- Listing ID #:202645204
- Added:1 day(s) ago
- Updated:November 03, 2026 at 12:36 PM
Rooms and interior
- Bedrooms:2
- Total bathrooms:2
- Full bathrooms:1
- Rooms Total:6
- Dining Description:Main Level
- Kitchen Description:Dishwasher, On Main Level, Range-Gas, Refrigerator
- Basement Description:Slab
- Living area:1,562 sq. ft.
Heating and cooling
- Cooling:Central Air
- Heating:Gas
Structure and exterior
- Year built:1974
- Building area:1,562 sq. ft.
- Lot Features:Level
- Architectural Style:Two Story
- Construction Materials:Vinyl
- Levels:2 Stories
Schools
- High school:Snider
- Middle school:Lane
- Elementary school:Harris
Utilities
- Water:City
- Sewer:City
Finances and disclosures
- Price:$179,900
- Price per sq. ft.:$115.17
- Tax amount:$1,162
Parking
- Parking description:Detached, Off Street Parking
- Garage spaces:1
New listings near 5046 Stellhorn Road
- Coming Soon
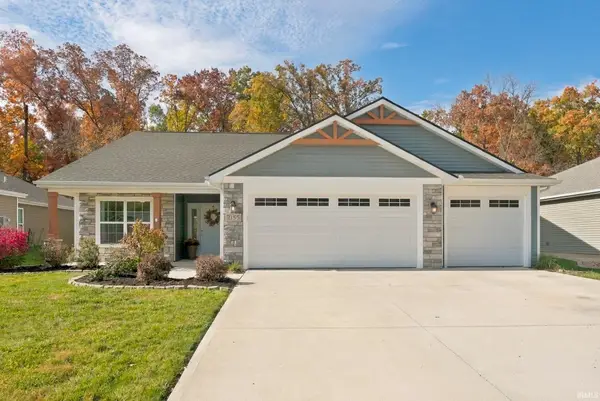 $350,000Coming Soon3 beds 2 baths1,708 sq. ft.
2155 Caesar Trail, Fort Wayne, IN 46818
MLS# 202645097Listed by: COLDWELL BANKER REAL ESTATE GR - Coming Soon
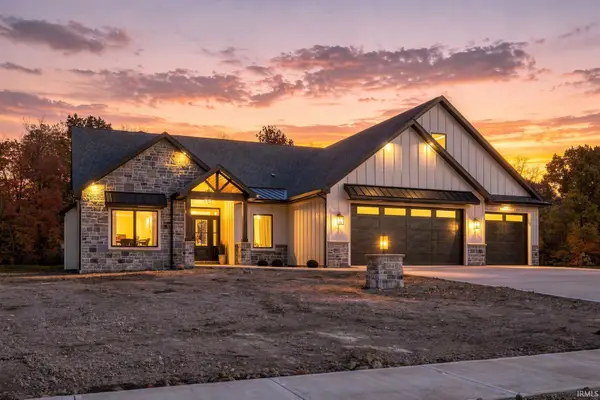 $1,099,900Coming Soon5 beds 5 baths5,581 sq. ft.
8848 Kepler Boulevard, Fort Wayne, IN 46825
MLS# 202645075Listed by: COLDWELL BANKER REAL ESTATE GR - Coming Soon
 $874,500Coming Soon5 beds 4 baths3,439 sq. ft.
12371 Cassena Road, Fort Wayne, IN 46814
MLS# 202645021Listed by: COLDWELL BANKER REAL ESTATE GR - Coming Soon

 $299,900Coming Soon4 beds 2 baths2,240 sq. ft.
3424 Rosewood Drive, Fort Wayne, IN 46804
MLS# 202644745Listed by: CENTURY 21 BRADLEY REALTY, INC - New
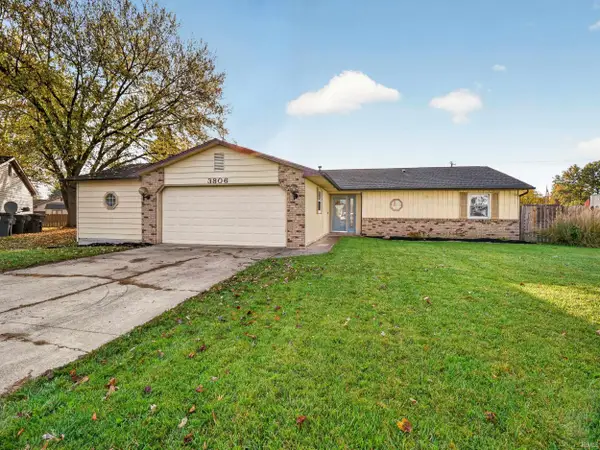 $229,900Active3 beds 2 baths1,637 sq. ft.
3806 Willshire Court, Fort Wayne, IN 46815
MLS# 202645194Listed by: IMPACT REALTY LLC - New
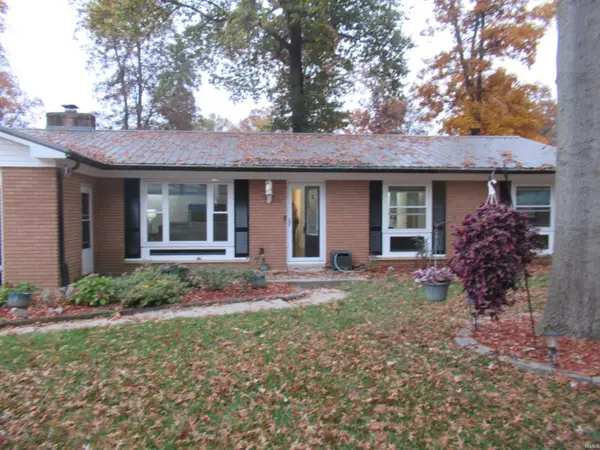 $278,000Active3 beds 2 baths1,491 sq. ft.
9517 Manor Woods Road, Fort Wayne, IN 46804
MLS# 202645206Listed by: M2 REAL ESTATE GROUP - New
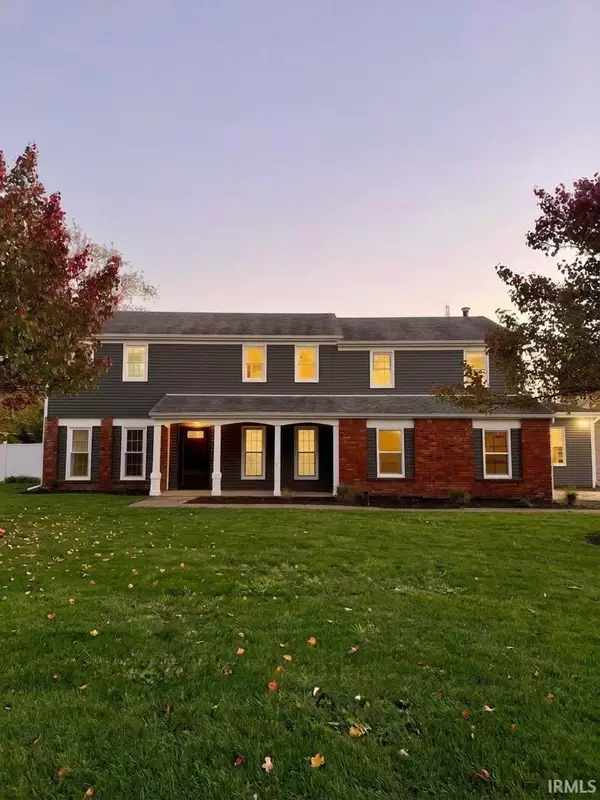 $400,000Active5 beds 4 baths3,120 sq. ft.
2404 Otsego Drive, Fort Wayne, IN 46825
MLS# 202645189Listed by: HOOSIER REAL ESTATE GROUP - New
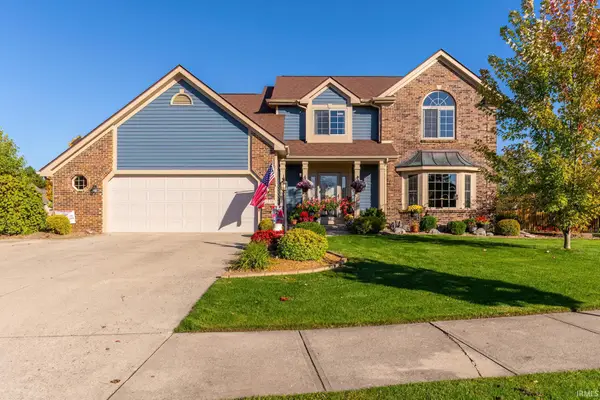 $505,000Active4 beds 3 baths2,899 sq. ft.
11330 Eagle Crest Trl, Fort Wayne, IN 46845
MLS# 202645191Listed by: F.C. TUCKER FORT WAYNE - New
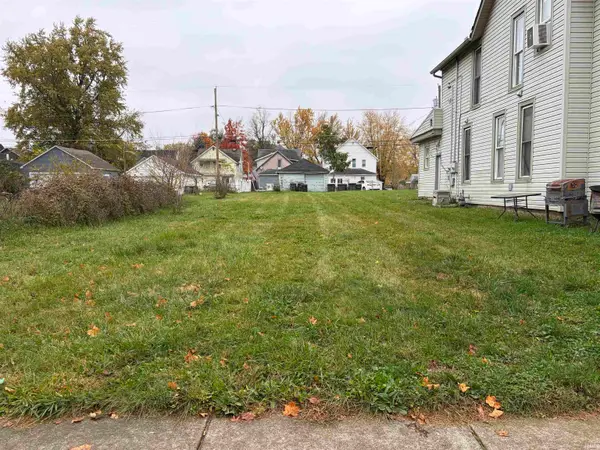 $17,500Active0.14 Acres
1318 Huestis Avenue, Fort Wayne, IN 46807
MLS# 202645175Listed by: ANTHONY REALTORS


Protect your home and budget from life's surprises with an Assurant Home Warranty, backed by a partner that supports you through every step of homeownership. Explore Plans.
©2026 Century 21 Real Estate LLC. All rights reserved. CENTURY 21®, the CENTURY 21 Logo and C21® are service marks owned by Century 21 Real Estate LLC. Century 21 Real Estate LLC fully supports the principles of the Fair Housing Act and the Equal Opportunity Act. Each office is independently owned and operated. Listing information is deemed reliable but not guaranteed accurate.