1610 Cherokee Road, Fort Wayne, IN 46808
Local realty services provided by:CENTURY 21 Affiliated
1610 Cherokee Road,Fort Wayne, IN 46808
$214,900
- 3 Beds
- 2 Baths
- 1,620 sq. ft.
- Single family
- Active
Listed by: austin gulick, austin gulick
Office: mike thomas assoc., inc
MLS#:202638868
Source:Indiana Regional MLS
Price summary
- Price:$214,900
- Price per sq. ft.:$119.39
About this home
Thoughtfully updated one-and-a-half-story home offering 3 bedrooms, 2 full baths, plus a partially finished basement! Before stepping inside you'll notice a beautiful new concrete driveway (2026) along with outdoor stairs and handrails (2026). The main level features LVP flooring (2026) along with two bedrooms and a full bathroom, offering convenient one-floor living. Continue into the updated kitchen, where refreshed cabinetry and appliances (2022) create a clean and modern feel while maintaining the character of this 1940s home. Upstairs, you'll find the spacious third bedroom with opportunity to make the space your own! Offering a private retreat with plenty of flexibility for a bedroom, office, or hobby space. Make your way downstairs to discover a partially finished basement along with updated full bathroom! Providing extra space for living and storage. Relax in your fenced in yard, while a one car garage completes your outdoor space. Additional improvements include a 2023 backyard deck and fence, 2025 200-amp electrical panel, 2022 Furnace and AC, 2018 roof and MORE! With many updates done for you DON'T MISS your opportunity to see this turnkey home!...
Contact an agent
Home facts
- Year built:1940
- Subdivision & Development:North Highlands
- Listing ID #:202638868
- Added:1 day(s) ago
- Updated:September 18, 2026 at 11:46 PM
Rooms and interior
- Bedrooms:3
- Total bathrooms:2
- Full bathrooms:2
- Rooms Total:6
- Kitchen Description:Dishwasher, Microwave, On Main Level, Range-Gas, Refrigerator
- Basement Description:Full Basement, Partially Finished
- Living area:1,620 sq. ft.
Heating and cooling
- Cooling:Central Air
- Heating:Forced Air, Gas
Structure and exterior
- Year built:1940
- Building area:1,620 sq. ft.
- Lot area:0.1 Acres
- Lot Features:Level
- Architectural Style:One and Half Story
- Construction Materials:Aluminum
- Levels:1 1/2 Stories
Schools
- High school:North Side
- Middle school:Lakeside
- Elementary school:Franke Park
Utilities
- Water:City
- Sewer:City
Finances and disclosures
- Price:$214,900
- Price per sq. ft.:$119.39
- Tax amount:$1,570
Features and amenities
- Laundry features:On Lower Level
Parking
- Parking description:Detached
- Garage spaces:1
New listings near 1610 Cherokee Road
- Coming Soon

 $335,000Coming Soon3 beds 2 baths1,805 sq. ft.
9524 Trellis Cove, Fort Wayne, IN 46835
MLS# 202638675Listed by: CENTURY 21 BRADLEY REALTY, INC - Coming Soon
 $259,000Coming Soon3 beds 2 baths1,185 sq. ft.
410 Rampart Drive, Fort Wayne, IN 46845
MLS# 202638199Listed by: KELLER WILLIAMS REALTY GROUP - Coming Soon
 $579,900Coming Soon4 beds 4 baths3,786 sq. ft.
6816 Canvasback Trail, Fort Wayne, IN 46845
MLS# 202638151Listed by: MIKE THOMAS ASSOC., INC - Coming Soon
 $159,000Coming Soon3 beds 1 baths768 sq. ft.
2517 Vance Avenue, Fort Wayne, IN 46805
MLS# 202637737Listed by: RE/MAX RESULTS - Coming Soon
 $246,000Coming Soon3 beds 2 baths1,454 sq. ft.
4001 Indiana Avenue, Fort Wayne, IN 46807
MLS# 202637529Listed by: COLDWELL BANKER REAL ESTATE GR - Coming Soon
 $324,900Coming Soon3 beds 2 baths1,921 sq. ft.
6216 W Hills Road, Fort Wayne, IN 46804
MLS# 202637497Listed by: COLDWELL BANKER REAL ESTATE GR - Coming Soon
 $374,900Coming Soon3 beds 3 baths3,101 sq. ft.
3845 Buesching Drive, Fort Wayne, IN 46835
MLS# 202637306Listed by: CENTURY 21 BRADLEY REALTY, INC - New
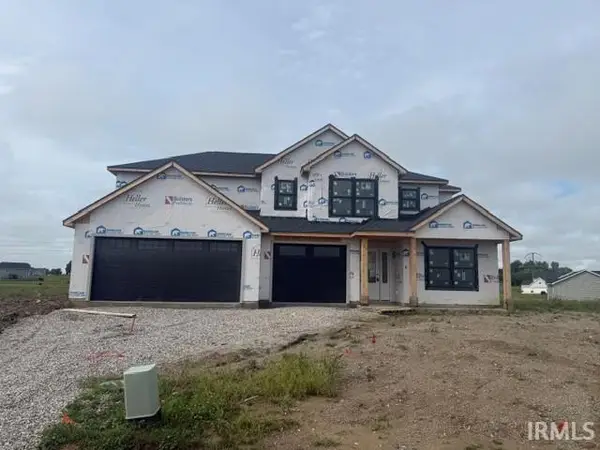 $389,900Active4 beds 3 baths2,330 sq. ft.
10720 Wild Iris Cove, Fort Wayne, IN 46818
MLS# 202638852Listed by: HELLER & SONS, INC. - New
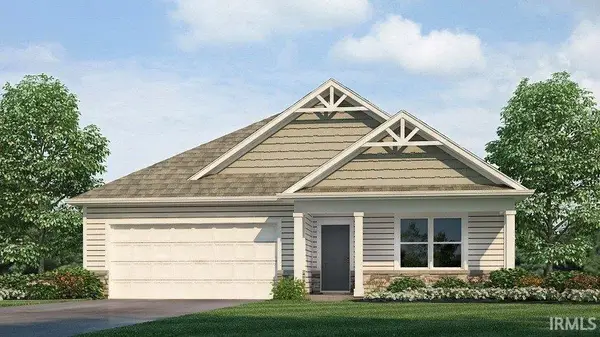 $344,245Active4 beds 2 baths1,771 sq. ft.
11205 Cabretta Cove, Fort Wayne, IN 46835
MLS# 202638855Listed by: DRH REALTY OF INDIANA, LLC - New
 $225,500Active3 beds 2 baths1,450 sq. ft.
1221 W Packard Avenue, Fort Wayne, IN 46807
MLS# 202638878Listed by: BEACH VIBES REALTY


Protect your home and budget from life's surprises with an Assurant Home Warranty, backed by a partner that supports you through every step of homeownership. Explore Plans.
©2026 Century 21 Real Estate LLC. All rights reserved. CENTURY 21®, the CENTURY 21 Logo and C21® are service marks owned by Century 21 Real Estate LLC. Century 21 Real Estate LLC fully supports the principles of the Fair Housing Act and the Equal Opportunity Act. Each office is independently owned and operated. Listing information is deemed reliable but not guaranteed accurate.