1709 Curdes Avenue, Fort Wayne, IN 46805
Local realty services provided by:CENTURY 21 Affiliated
1709 Curdes Avenue,Fort Wayne, IN 46805
$245,000
- 3 Beds
- 2 Baths
- - sq. ft.
- Single family
- Sold
Listed by: tony didier, tony didier
Office: coldwell banker real estate gr
MLS#:202629382
Source:Indiana Regional MLS
Sorry, we are unable to map this address
Price summary
- Price:$245,000
About this home
OPEN SUNDAY 7/26 from 12-2p! Nestled in one of Fort Wayne's most charming and walkable neighborhoods in 46805, this beautiful Colonial blends timeless character with thoughtful modern updates. Natural hardwood floors flow throughout the home, featuring a large living room, formal dining room, and a beautifully updated kitchen complete with quartz countertops, tile backsplash, new stainless steel appliances, and a built-in bar with a mini fridge which is perfect for entertaining. The inviting enclosed porch offers a cozy place to relax, while the finished waterproofed basement provides exceptional additional living space for fun! Upstairs you will find 3 bedrooms and an updated bath with tub/shower with subway tile surround. Outside, you'll love the fenced backyard with a pergola, one-car detached garage, and Govee permanent Bluetooth soffit lighting that adds year-round curb appeal. Major updates provide peace of mind, including a new roof with a transferable 50-year warranty, gutters, and vinyl siding (2022), new A/C (2023), new water heater (2021), and replacement windows (2010). All appliances remain, making this truly move-in ready. Located just minutes from Lakeside Park, local coffee shops, restaurants, shopping, and everything that makes the 46805 lifestyle so desirable, this is a home you won't want to miss. A must see!...
Contact an agent
Home facts
- Year built:1940
- Subdivision & Development:Driving Park
- Listing ID #:202629382
- Added:52 day(s) ago
- Updated:September 12, 2026 at 07:00 AM
Rooms and interior
- Bedrooms:3
- Total bathrooms:2
- Full bathrooms:1
- Rooms Total:7
- Flooring:Hardwood Floors
- Dining Description:Main Level
- Kitchen Description:Dishwasher, Microwave, On Main Level, Range-Gas, Refrigerator
- Basement Description:Full Basement, Partially Finished
Heating and cooling
- Cooling:Central Air
- Heating:Forced Air, Gas
Structure and exterior
- Roof:Shingle
- Year built:1940
- Lot Features:Level
- Architectural Style:Colonial, Detached, Traditional
- Construction Materials:Vinyl
- Exterior Features:Landscaped, Porch Enclosed
Schools
- High school:North Side
- Middle school:Lakeside
- Elementary school:Forest Park
Utilities
- Water:City
- Sewer:City
Finances and disclosures
- Price:$245,000
- Tax amount:$1,939
Features and amenities
- Laundry features:Dryer Hook Up Electric, On Lower Level, Washer Hook-Up
- Amenities:Ceiling-9+, Chair Rail, Countertops-Stone, Detector-Smoke
Parking
- Parking description:Detached, Off Street Parking
- Garage spaces:1
New listings near 1709 Curdes Avenue
- Coming Soon
 $449,800Coming Soon4 beds 3 baths3,168 sq. ft.
1209 Obsidian Lane, Fort Wayne, IN 46845
MLS# 202637707Listed by: ADT REALTY - Coming Soon
 $246,000Coming Soon3 beds 2 baths1,454 sq. ft.
4001 Indiana Avenue, Fort Wayne, IN 46807
MLS# 202637529Listed by: COLDWELL BANKER REAL ESTATE GR - Coming Soon
 $324,900Coming Soon3 beds 2 baths1,921 sq. ft.
6216 W Hills Road, Fort Wayne, IN 46804
MLS# 202637497Listed by: COLDWELL BANKER REAL ESTATE GR - Coming Soon
 $535,000Coming Soon3 beds 4 baths4,272 sq. ft.
7008 Hawksnest Trail, Fort Wayne, IN 46835
MLS# 202637401Listed by: RE/MAX RESULTS - Coming Soon
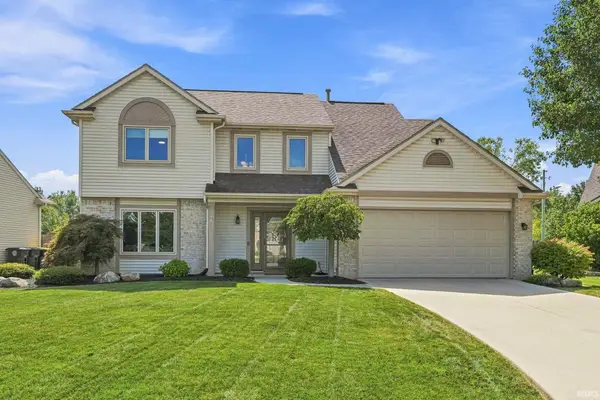
 $304,900Coming Soon4 beds 3 baths1,974 sq. ft.
5727 Fox Mill Run, Fort Wayne, IN 46835
MLS# 202637283Listed by: CENTURY 21 BRADLEY REALTY, INC - Coming Soon
 $374,900Coming Soon3 beds 3 baths3,101 sq. ft.
3845 Buesching Drive, Fort Wayne, IN 46835
MLS# 202637306Listed by: CENTURY 21 BRADLEY REALTY, INC - Coming Soon
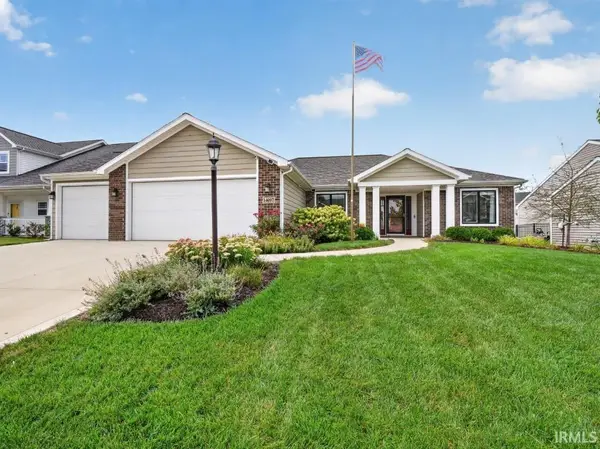 $349,900Coming Soon3 beds 2 baths1,637 sq. ft.
14097 Hilders Court, Fort Wayne, IN 46845
MLS# 202637098Listed by: NORTH EASTERN GROUP REALTY - Coming Soon
 $350,000Coming Soon4 beds 3 baths2,741 sq. ft.
2932 Mariposa Place, Fort Wayne, IN 46818
MLS# 202636749Listed by: COLDWELL BANKER REAL ESTATE GR - Coming Soon
 $185,000Coming Soon3 beds 1 baths1,100 sq. ft.
2726 Parnell Avenue, Fort Wayne, IN 46805
MLS# 202635739Listed by: RE/MAX RESULTS - New
 $187,000Active3 beds 1 baths1,517 sq. ft.
5104 Northcrest Drive, Fort Wayne, IN 46825
MLS# 202637717Listed by: CENTURY 21 BRADLEY REALTY, INC


Protect your home and budget from life's surprises with an Assurant Home Warranty, backed by a partner that supports you through every step of homeownership. Explore Plans.
©2026 Century 21 Real Estate LLC. All rights reserved. CENTURY 21®, the CENTURY 21 Logo and C21® are service marks owned by Century 21 Real Estate LLC. Century 21 Real Estate LLC fully supports the principles of the Fair Housing Act and the Equal Opportunity Act. Each office is independently owned and operated. Listing information is deemed reliable but not guaranteed accurate.