2511 East Drive, Fort Wayne, IN 46805
Local realty services provided by:CENTURY 21 Affiliated
2511 East Drive,Fort Wayne, IN 46805
$345,000
- 4 Beds
- 3 Baths
- - sq. ft.
- Single family
- Sold
Listed by: heather gillan, patrick gillan, heather gillan
Office: antrim group
MLS#:202628639
Source:Indiana Regional MLS
Sorry, we are unable to map this address
Price summary
- Price:$345,000
About this home
Open House Sunday 7/26/2026 1pm-4pm. Step into history with this enchanting, beautifully preserved home located in the highly desirable historic Driving Park. Balancing early 20th century character with modern upgrades, this 4 bedroom 2 1/2 bath home is a rare find. The architectural integrity and historic charm are unmatched! True to its roots of days gone by, this home features dual staircases, a functional laundry chute, and an elegant porte-cochère leading to a beautifully landscaped, private yard with large patio and natural gas grill. Enjoy multi-season comfort, from the new A/C system to the robust even functionality of hot water heat. Two balconies provide excellent air flow for the months in between. Newer large-capacity washer and dryer, kitchen appliances, garage door, and updated windows. The main floor includes a bright den that easily serves as a fifth bedroom. Upstairs, the primary suite adjoins with a versatile fourth bedroom—perfect for a nursery, home office, or dream walk-in closet. Other notable features include walk-up attic, expansive basement, large detached garage, and covered front porch....
Contact an agent
Home facts
- Year built:1930
- Subdivision & Development:Driving Park
- Listing ID #:202628639
- Added:57 day(s) ago
- Updated:September 12, 2026 at 07:00 AM
Rooms and interior
- Bedrooms:4
- Total bathrooms:3
- Full bathrooms:2
- Rooms Total:7
- Flooring:Carpet, Hardwood Floors, Vinyl
- Dining Description:Main Level
- Kitchen Description:Built-In Gas Grill, Cooktop-Gas, Dishwasher, Microwave, On Main Level, Range-Gas, Range/Oven Hookup, Refrigerator
- Basement Description:Full Basement
Heating and cooling
- Cooling:Central Air
- Heating:Hot Water
Structure and exterior
- Roof:Shingle
- Year built:1930
- Lot Features:Historic Designation
- Architectural Style:Craftsman, Two Story
- Construction Materials:Brick, Stucco
- Exterior Features:Landscaped, Patio Covered, Patio Open, Porch Covered
- Levels:2 Stories
Schools
- High school:North Side
- Middle school:Lakeside
- Elementary school:Forest Park
Utilities
- Water:City
- Sewer:Public
Finances and disclosures
- Price:$345,000
- Tax amount:$6,447
Features and amenities
- Laundry features:Dryer Hook Up Gas, On Lower Level, Washer Hook-Up
- Amenities:Attic-Walk-up, Balcony, Ceiling-9+, Crown Molding, Garage Door Opener, Sidewalks
Parking
- Parking description:Concrete Driveway, Detached, Off Street Parking
- Garage spaces:2
New listings near 2511 East Drive
- Coming Soon
 $449,800Coming Soon4 beds 3 baths3,168 sq. ft.
1209 Obsidian Lane, Fort Wayne, IN 46845
MLS# 202637707Listed by: ADT REALTY - Coming Soon
 $246,000Coming Soon3 beds 2 baths1,454 sq. ft.
4001 Indiana Avenue, Fort Wayne, IN 46807
MLS# 202637529Listed by: COLDWELL BANKER REAL ESTATE GR - Coming Soon
 $324,900Coming Soon3 beds 2 baths1,921 sq. ft.
6216 W Hills Road, Fort Wayne, IN 46804
MLS# 202637497Listed by: COLDWELL BANKER REAL ESTATE GR - Coming Soon
 $535,000Coming Soon3 beds 4 baths4,272 sq. ft.
7008 Hawksnest Trail, Fort Wayne, IN 46835
MLS# 202637401Listed by: RE/MAX RESULTS - Coming Soon
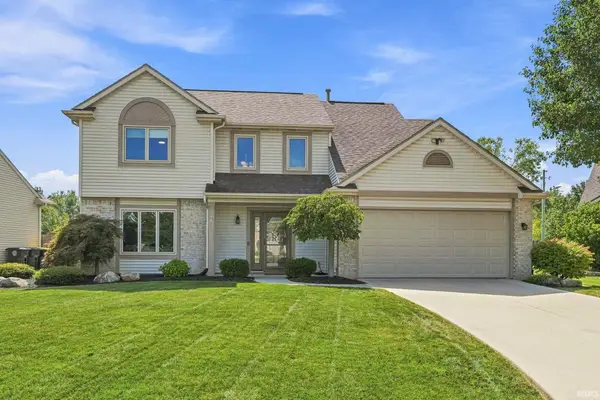
 $304,900Coming Soon4 beds 3 baths1,974 sq. ft.
5727 Fox Mill Run, Fort Wayne, IN 46835
MLS# 202637283Listed by: CENTURY 21 BRADLEY REALTY, INC - Coming Soon
 $374,900Coming Soon3 beds 3 baths3,101 sq. ft.
3845 Buesching Drive, Fort Wayne, IN 46835
MLS# 202637306Listed by: CENTURY 21 BRADLEY REALTY, INC - Coming Soon
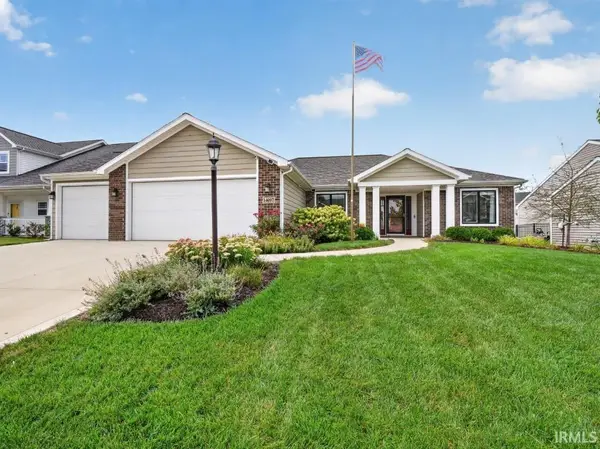 $349,900Coming Soon3 beds 2 baths1,637 sq. ft.
14097 Hilders Court, Fort Wayne, IN 46845
MLS# 202637098Listed by: NORTH EASTERN GROUP REALTY - Coming Soon
 $350,000Coming Soon4 beds 3 baths2,741 sq. ft.
2932 Mariposa Place, Fort Wayne, IN 46818
MLS# 202636749Listed by: COLDWELL BANKER REAL ESTATE GR - Coming Soon
 $185,000Coming Soon3 beds 1 baths1,100 sq. ft.
2726 Parnell Avenue, Fort Wayne, IN 46805
MLS# 202635739Listed by: RE/MAX RESULTS - New
 $187,000Active3 beds 1 baths1,517 sq. ft.
5104 Northcrest Drive, Fort Wayne, IN 46825
MLS# 202637717Listed by: CENTURY 21 BRADLEY REALTY, INC


Protect your home and budget from life's surprises with an Assurant Home Warranty, backed by a partner that supports you through every step of homeownership. Explore Plans.
©2026 Century 21 Real Estate LLC. All rights reserved. CENTURY 21®, the CENTURY 21 Logo and C21® are service marks owned by Century 21 Real Estate LLC. Century 21 Real Estate LLC fully supports the principles of the Fair Housing Act and the Equal Opportunity Act. Each office is independently owned and operated. Listing information is deemed reliable but not guaranteed accurate.