2727 Sterling Street, Fort Wayne, IN 46808
Local realty services provided by:CENTURY 21 Bradley Realty, Inc.
2727 Sterling Street,Fort Wayne, IN 46808
$169,900
- 3 Beds
- 1 Baths
- 962 sq. ft.
- Single family
- Active
Listed by: david dehaven, lori dehaven, david dehaven
Office: mike thomas assoc., inc
MLS#:202629380
Source:Indiana Regional MLS
Price summary
- Price:$169,900
- Price per sq. ft.:$176.61
About this home
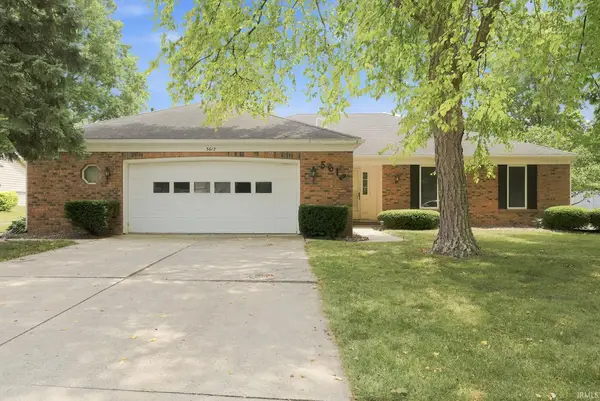
Welcome home to this charming 3-bedroom, 1-bath ranch offering comfortable one-level living in a convenient Fort Wayne location. With 962 square feet of well-designed living space, this home features a bright and inviting living room, an efficient kitchen with ample cabinet storage, and three nicely sized bedrooms. The attached 1-car garage provides added convenience and a shed allows for additional storage. The spacious landscaped backyard offers plenty of room for outdoor entertaining, gardening, or simply relaxing. Conveniently located near shopping, dining, parks, schools, and major roadways, this property combines comfort, value, and accessibility. Pride of ownership shines throughout this well-maintained home. This home is ready for its next owner.
Contact an agent
Home facts
- Year built:1987
- Listing ID #:202629380
- Added:1 day(s) ago
- Updated:July 22, 2026 at 03:54 AM
Rooms and interior
- Bedrooms:3
- Total bathrooms:1
- Full bathrooms:1
- Rooms Total:6
- Flooring:Carpet, Ceramic Tile, Laminate
- Kitchen Description:Dishwasher, Microwave, On Main Level, Range-Gas, Range/Oven Hookup, Refrigerator
- Basement Description:Slab
- Living area:962 sq. ft.
Heating and cooling
- Cooling:Central Air
- Heating:Forced Air, Gas
Structure and exterior
- Year built:1987
- Building area:962 sq. ft.
- Lot area:0.2 Acres
- Lot Features:Level
- Architectural Style:One Story
- Construction Materials:Vinyl
- Exterior Features:Porch Covered
- Levels:1 Story
Schools
- High school:North Side
- Middle school:Portage
- Elementary school:Price
Utilities
- Water:Well
- Sewer:City
Finances and disclosures
- Price:$169,900
- Price per sq. ft.:$176.61
- Tax amount:$471
Features and amenities
- Laundry features:Dryer Hook Up Electric, Washer Hook-Up
- Amenities:Ceiling Fan(s), Garage Door Opener
Parking
- Parking description:Attached, Concrete Driveway
- Garage spaces:1
New listings near 2727 Sterling Street
- New
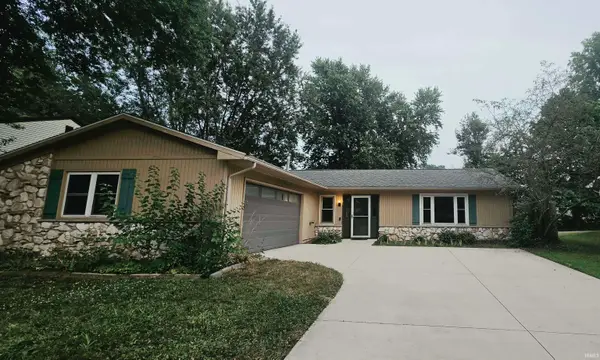
 $254,900Active3 beds 2 baths1,434 sq. ft.
4114 Tamarack Drive, Fort Wayne, IN 46835
MLS# 202629381Listed by: CENTURY 21 BRADLEY REALTY, INC - New
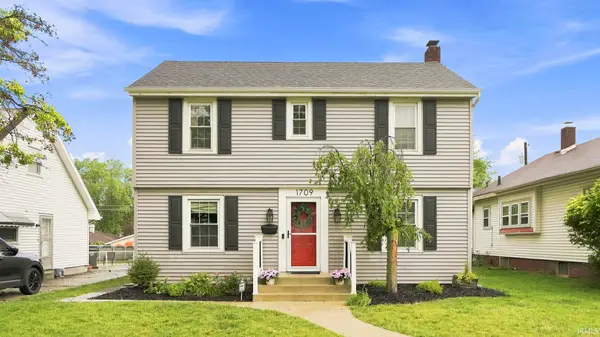 $239,900Active3 beds 2 baths1,656 sq. ft.
1709 Curdes Avenue, Fort Wayne, IN 46805
MLS# 202629382Listed by: COLDWELL BANKER REAL ESTATE GR - Open Sat, 1 to 4pmNew
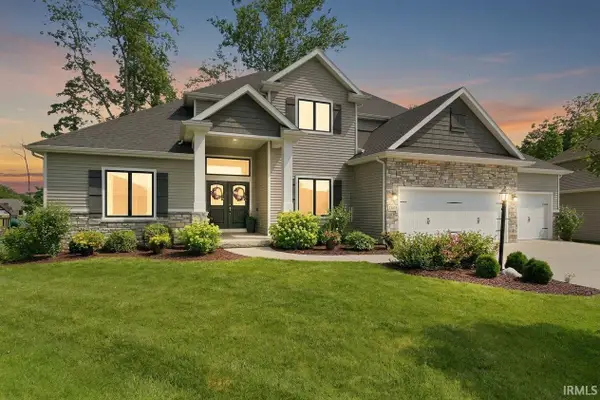 $600,000Active4 beds 3 baths3,604 sq. ft.
12691 Berkhill Cove, Fort Wayne, IN 46818
MLS# 202629365Listed by: CENTURY 21 BRADLEY REALTY, INC - New
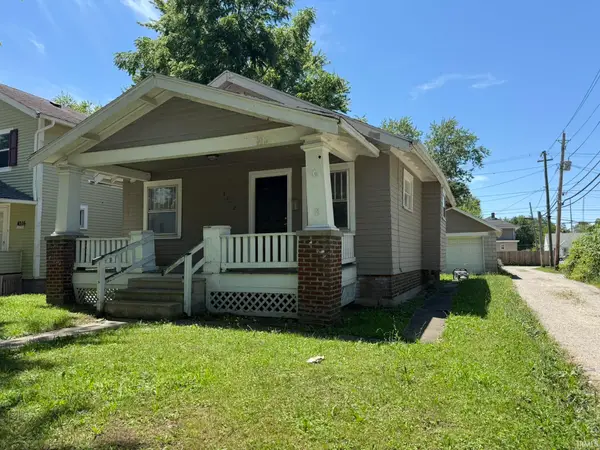 $74,000Active2 beds 1 baths752 sq. ft.
4312 Weisser Park Avenue, Fort Wayne, IN 46806
MLS# 202629344Listed by: METRO REALTY - New
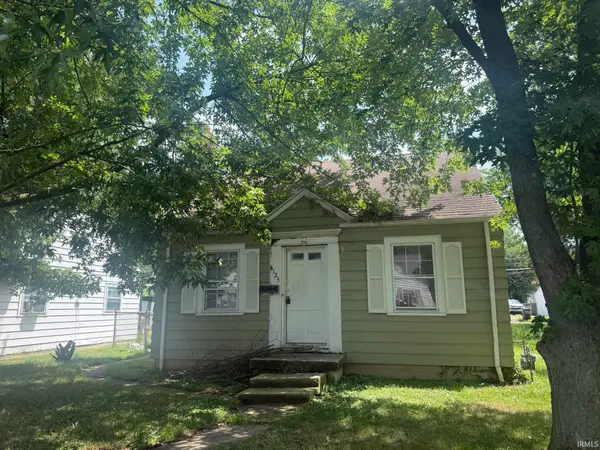 $69,000Active2 beds 1 baths853 sq. ft.
4125 Warsaw Street, Fort Wayne, IN 46806
MLS# 202629325Listed by: METRO REALTY - New
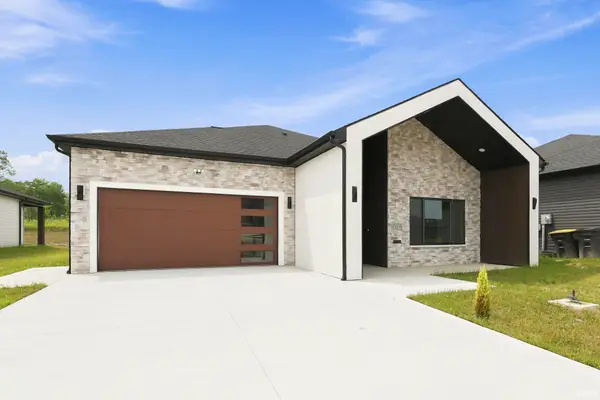 $370,000Active4 beds 3 baths1,896 sq. ft.
7208 Starks Boulevard, Fort Wayne, IN 46816
MLS# 202629329Listed by: UPTOWN REALTY GROUP - New
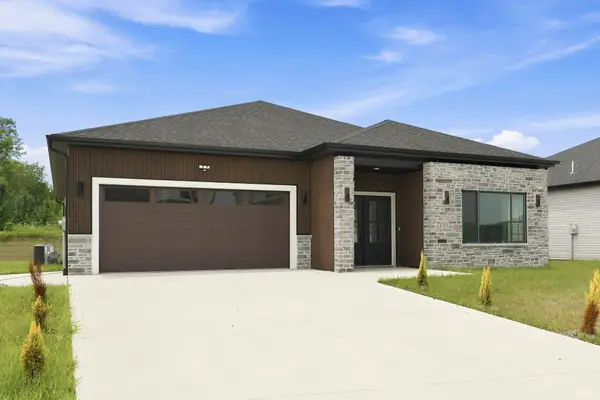 $365,000Active3 beds 2 baths1,929 sq. ft.
7230 Starks Boulevard, Fort Wayne, IN 46816
MLS# 202629332Listed by: UPTOWN REALTY GROUP - New
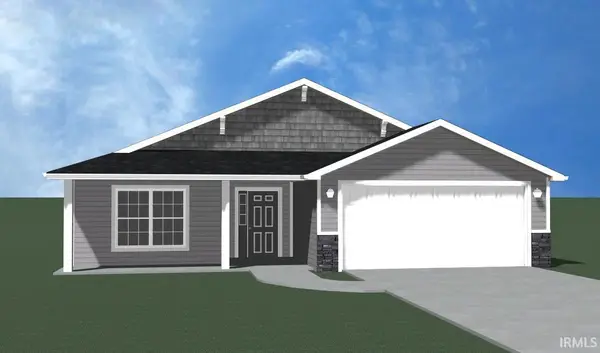 $299,900Active3 beds 2 baths1,228 sq. ft.
12396 Harleys Run, Fort Wayne, IN 46818
MLS# 202629271Listed by: LANCIA HOMES AND REAL ESTATE - New
 $264,900Active3 beds 2 baths1,600 sq. ft.
5612 Inland Trail, Fort Wayne, IN 46825
MLS# 202629275Listed by: KELLER WILLIAMS REALTY GROUP


Protect your home and budget from life's surprises with an Assurant Home Warranty, backed by a partner that supports you through every step of homeownership. Explore Plans.
©2026 Century 21 Real Estate LLC. All rights reserved. CENTURY 21®, the CENTURY 21 Logo and C21® are service marks owned by Century 21 Real Estate LLC. Century 21 Real Estate LLC fully supports the principles of the Fair Housing Act and the Equal Opportunity Act. Each office is independently owned and operated. Listing information is deemed reliable but not guaranteed accurate.