312 Silver Maple Cove, Fort Wayne, IN 46804
Local realty services provided by:CENTURY 21 Bradley Realty, Inc.
Listed by:
 Ashley Davidson(260) 416 - 2972CENTURY 21 Bradley Realty, Inc.
 Wayhome Team(260) 385 - 2468
Office: century 21 bradley realty, inc
MLS#:202629384
Source:Indiana Regional MLS
Price summary
- Price:$264,900
- Price per sq. ft.:$219.65
- Monthly HOA dues:$10
About this home
Welcome to this well-maintained 3-bedroom, 2 full bath ranch home located in the desirable Whispering Meadows subdivision in Southwest Fort Wayne. Situated within the Southwest Allen County School District, this home offers comfortable single-level living in an established neighborhood known for its charm and convenient location. The interior features a functional floor plan with several recent updates, including a new roof, new living room windows, and new flooring, providing both style and peace of mind. Spacious living areas and generously sized bedrooms make this home ideal for a variety of lifestyles. The exterior showcases a partially wooded lot, offering a private setting to enjoy from the rear deck, while the attached 2-car garage provides ample parking and storage. Conveniently located near shopping, dining, parks, and everyday amenities, this property presents an excellent opportunity to own a move-in ready home in one of Southwest Fort Wayne's most sought-after neighborhoods....
Contact an agent
Home facts
- Year built:1998
- Subdivision & Development:Whispering Meadows
- Listing ID #:202629384
- Added:52 day(s) ago
- Updated:September 12, 2026 at 08:11 AM
Rooms and interior
- Bedrooms:3
- Total bathrooms:2
- Full bathrooms:2
- Rooms Total:6
- Kitchen Description:Dishwasher, Microwave, On Main Level, Oven-Electric, Range-Electric, Refrigerator
- Basement Description:Slab
- Living area:1,206 sq. ft.
Heating and cooling
- Cooling:Central Air
- Heating:Forced Air, Gas
Structure and exterior
- Year built:1998
- Building area:1,206 sq. ft.
- Lot area:0.25 Acres
- Lot Features:Wooded
- Architectural Style:One Story, Ranch
- Construction Materials:Vinyl
- Levels:1 Story
Schools
- High school:Homestead
- Middle school:Woodside
- Elementary school:Whispering Meadows
Utilities
- Water:City
- Sewer:City
Finances and disclosures
- Price:$264,900
- Price per sq. ft.:$219.65
- Tax amount:$2,195
Parking
- Parking description:Attached, Off Street Parking
- Garage spaces:2
New listings near 312 Silver Maple Cove
- Coming Soon
 $449,800Coming Soon4 beds 3 baths3,168 sq. ft.
1209 Obsidian Lane, Fort Wayne, IN 46845
MLS# 202637707Listed by: ADT REALTY - Coming Soon
 $246,000Coming Soon3 beds 2 baths1,454 sq. ft.
4001 Indiana Avenue, Fort Wayne, IN 46807
MLS# 202637529Listed by: COLDWELL BANKER REAL ESTATE GR - Coming Soon
 $324,900Coming Soon3 beds 2 baths1,921 sq. ft.
6216 W Hills Road, Fort Wayne, IN 46804
MLS# 202637497Listed by: COLDWELL BANKER REAL ESTATE GR - Coming Soon
 $535,000Coming Soon3 beds 4 baths4,272 sq. ft.
7008 Hawksnest Trail, Fort Wayne, IN 46835
MLS# 202637401Listed by: RE/MAX RESULTS - Coming Soon
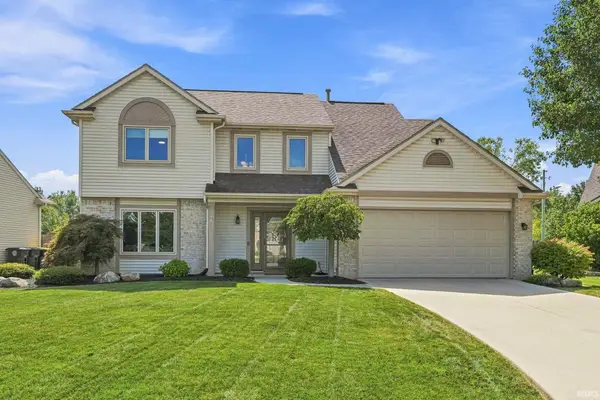
 $304,900Coming Soon4 beds 3 baths1,974 sq. ft.
5727 Fox Mill Run, Fort Wayne, IN 46835
MLS# 202637283Listed by: CENTURY 21 BRADLEY REALTY, INC - Coming Soon
 $374,900Coming Soon3 beds 3 baths3,101 sq. ft.
3845 Buesching Drive, Fort Wayne, IN 46835
MLS# 202637306Listed by: CENTURY 21 BRADLEY REALTY, INC - Coming Soon
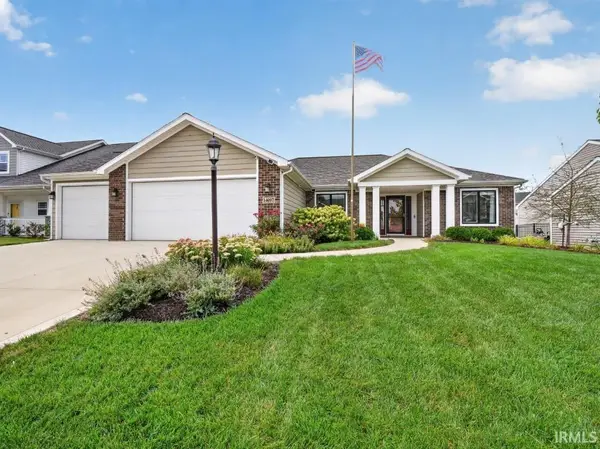 $349,900Coming Soon3 beds 2 baths1,637 sq. ft.
14097 Hilders Court, Fort Wayne, IN 46845
MLS# 202637098Listed by: NORTH EASTERN GROUP REALTY - Coming Soon
 $350,000Coming Soon4 beds 3 baths2,741 sq. ft.
2932 Mariposa Place, Fort Wayne, IN 46818
MLS# 202636749Listed by: COLDWELL BANKER REAL ESTATE GR - Coming Soon
 $185,000Coming Soon3 beds 1 baths1,100 sq. ft.
2726 Parnell Avenue, Fort Wayne, IN 46805
MLS# 202635739Listed by: RE/MAX RESULTS - New
 $187,000Active3 beds 1 baths1,517 sq. ft.
5104 Northcrest Drive, Fort Wayne, IN 46825
MLS# 202637717Listed by: CENTURY 21 BRADLEY REALTY, INC


Protect your home and budget from life's surprises with an Assurant Home Warranty, backed by a partner that supports you through every step of homeownership. Explore Plans.
©2026 Century 21 Real Estate LLC. All rights reserved. CENTURY 21®, the CENTURY 21 Logo and C21® are service marks owned by Century 21 Real Estate LLC. Century 21 Real Estate LLC fully supports the principles of the Fair Housing Act and the Equal Opportunity Act. Each office is independently owned and operated. Listing information is deemed reliable but not guaranteed accurate.