3509 Charger Court, Fort Wayne, IN 46818
Local realty services provided by:CENTURY 21 Affiliated
3509 Charger Court,Fort Wayne, IN 46818
$349,900
- 4 Beds
- 3 Baths
- 2,336 sq. ft.
- Single family
- Pending
Listed by: richard fletcher, richard fletcherCell: 260-414-1937
Office: north eastern group realty
MLS#:202630517
Source:Indiana Regional MLS
Price summary
- Price:$349,900
- Price per sq. ft.:$135.1
- Monthly HOA dues:$28.33
About this home
*Contingent First Right Offer Accepted but still showing for Non-contingent offers!* It's BACK!! Sometimes great opportunities do come around a second time and here is yours - with this beautifully maintained 2-story in the highly sought-after NWA community! Perfectly situated with peaceful pond views and common area behind, this move-in-ready home is in a prime location on a cul-de-sac lot—just a three-minute walk to the assoc pool, walking distance to all associated NWA schools and only minutes from shopping, dining, and everyday conveniences along the Lima and Dupont corridors. Inside, you'll find three levels of inviting living space. The cozy great room features a floor-to-ceiling brick gas fireplace and flows seamlessly into the dining nook and kitchen that is complete with a center island and stainless steel appliances. A bright, vaulted front living room, formal dining room, and cute half bath round out the main level. Upstairs, the primary suite offers a stylish accent wall, large walk-in closet and a beautifully updated en-suite bath featuring dual vanities, soaking tub and a tiled walk-in shower w/ rain head. Three additional bedrooms and a second full bath provide plenty of space for family, guests, offices or hobbies. A finished bsmnt adds your living options with a versatile recreation area with tile flooring, extra storage, and the added convenience of a second laundry area. Oversized 3 car garage, attic storage, huge rear patio, fenced yard-the list goes on! Tastefully decorated, exceptionally cared for and ready for it's new owner....
Contact an agent
Home facts
- Year built:1999
- Subdivision & Development:Carroll Creek
- Listing ID #:202630517
- Added:45 day(s) ago
- Updated:September 12, 2026 at 08:11 AM
Rooms and interior
- Bedrooms:4
- Total bathrooms:3
- Full bathrooms:2
- Rooms Total:11
- Flooring:Ceramic Tile, Laminate, Vinyl
- Dining Description:Main Level
- Kitchen Description:Dishwasher, Eat-In Kitchen, Freezer, Kitchen Island, Microwave, On Main Level, Oven-Gas, Range-Gas, Range/Oven Hookup, Refrigerator
- Basement Description:Partially Finished
- Living area:2,336 sq. ft.
Heating and cooling
- Cooling:Central Air
- Heating:Forced Air, Gas
Structure and exterior
- Roof:Dimensional Shingles, Shingle
- Year built:1999
- Building area:2,336 sq. ft.
- Lot area:0.22 Acres
- Lot Features:Cul-De-Sac
- Architectural Style:Traditional, Two Story
- Construction Materials:Brick, Vinyl
- Exterior Features:Landscaped, Patio Open, Porch Covered
- Levels:2 Stories
Schools
- High school:Carroll
- Middle school:Carroll
- Elementary school:Eel River
Utilities
- Water:Public
- Sewer:Public
Finances and disclosures
- Price:$349,900
- Price per sq. ft.:$135.1
- Tax amount:$2,369
Features and amenities
- Laundry features:Dryer Hook Up Electric, Dryer Hook Up Gas, Dryer Hook Up Gas/Electric, In Basement, Main Floor Laundry
- Amenities:Attic Pull Down Stairs, Attic Storage, Cable Available, Ceiling Fan(s), Ceilings-Vaulted, Closet(s) Walk-in, Countertops-Laminate, Crown Molding, Detector-Smoke, Garage Door Opener, Garage Utilities, Great Room, Sidewalks, Six Panel Doors, Sump Pump
- Pool features:Association
Parking
- Parking description:Attached, Concrete Driveway, Off Street Parking
- Garage spaces:3
New listings near 3509 Charger Court
- Coming Soon
 $449,800Coming Soon4 beds 3 baths3,168 sq. ft.
1209 Obsidian Lane, Fort Wayne, IN 46845
MLS# 202637707Listed by: ADT REALTY - Coming Soon
 $246,000Coming Soon3 beds 2 baths1,454 sq. ft.
4001 Indiana Avenue, Fort Wayne, IN 46807
MLS# 202637529Listed by: COLDWELL BANKER REAL ESTATE GR - Coming Soon
 $324,900Coming Soon3 beds 2 baths1,921 sq. ft.
6216 W Hills Road, Fort Wayne, IN 46804
MLS# 202637497Listed by: COLDWELL BANKER REAL ESTATE GR - Coming Soon
 $535,000Coming Soon3 beds 4 baths4,272 sq. ft.
7008 Hawksnest Trail, Fort Wayne, IN 46835
MLS# 202637401Listed by: RE/MAX RESULTS - Coming Soon
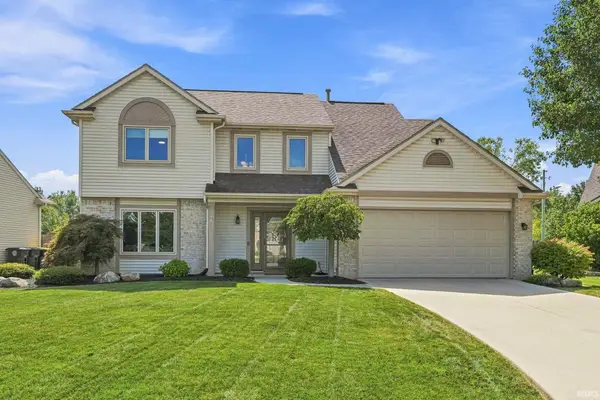
 $304,900Coming Soon4 beds 3 baths1,974 sq. ft.
5727 Fox Mill Run, Fort Wayne, IN 46835
MLS# 202637283Listed by: CENTURY 21 BRADLEY REALTY, INC - Coming Soon
 $374,900Coming Soon3 beds 3 baths3,101 sq. ft.
3845 Buesching Drive, Fort Wayne, IN 46835
MLS# 202637306Listed by: CENTURY 21 BRADLEY REALTY, INC - Coming Soon
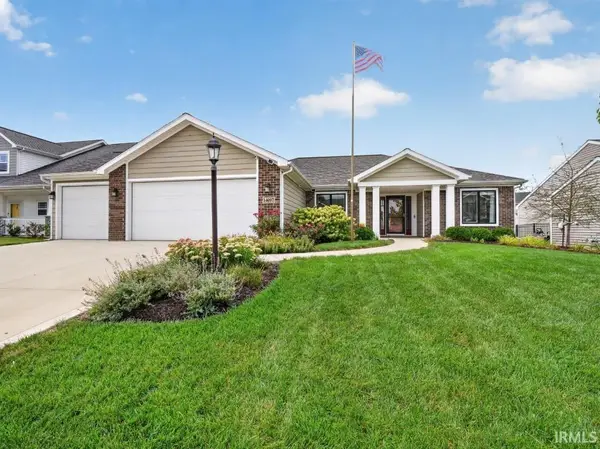 $349,900Coming Soon3 beds 2 baths1,637 sq. ft.
14097 Hilders Court, Fort Wayne, IN 46845
MLS# 202637098Listed by: NORTH EASTERN GROUP REALTY - Coming Soon
 $350,000Coming Soon4 beds 3 baths2,741 sq. ft.
2932 Mariposa Place, Fort Wayne, IN 46818
MLS# 202636749Listed by: COLDWELL BANKER REAL ESTATE GR - Coming Soon
 $185,000Coming Soon3 beds 1 baths1,100 sq. ft.
2726 Parnell Avenue, Fort Wayne, IN 46805
MLS# 202635739Listed by: RE/MAX RESULTS - New
 $187,000Active3 beds 1 baths1,517 sq. ft.
5104 Northcrest Drive, Fort Wayne, IN 46825
MLS# 202637717Listed by: CENTURY 21 BRADLEY REALTY, INC


Protect your home and budget from life's surprises with an Assurant Home Warranty, backed by a partner that supports you through every step of homeownership. Explore Plans.
©2026 Century 21 Real Estate LLC. All rights reserved. CENTURY 21®, the CENTURY 21 Logo and C21® are service marks owned by Century 21 Real Estate LLC. Century 21 Real Estate LLC fully supports the principles of the Fair Housing Act and the Equal Opportunity Act. Each office is independently owned and operated. Listing information is deemed reliable but not guaranteed accurate.