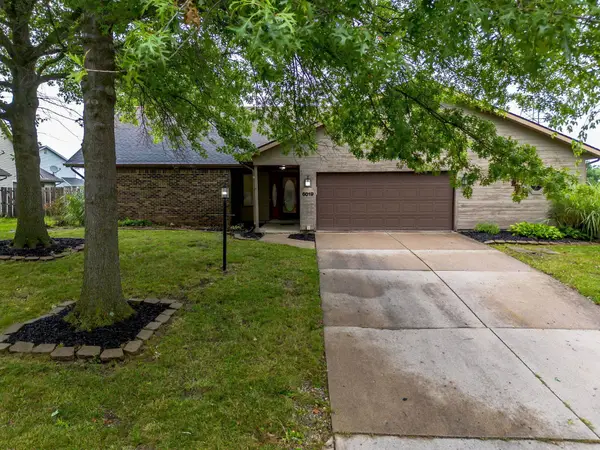
3805 Stanton Hall Parkway, Fort Wayne, IN 46815
Local realty services provided by:CENTURY 21 Bradley Realty, Inc.
Upcoming open houses
- Sat, Aug 1501:00 pm - 03:00 pm
Listed by: kammrin bernard, kammrin bernardCell: 260-227-9052
Office: uptown realty group
MLS#:202632714
Source:Indiana Regional MLS
Price summary
- Price:$265,000
- Price per sq. ft.:$168.15
- Monthly HOA dues:$21
About this home
There’s a comfortable, welcoming feel from the moment you arrive at this one-owner, 3-bedroom, 2-bathroom, one-story home tucked along a cul-de-sac. Step inside to a spacious, light-filled living room featuring vaulted ceilings throughout an open layout that flows naturally into the dining area and kitchen. The kitchen offers abundant wood cabinetry, ample counter space, tile backsplash, recessed lighting, breakfast bar seating, and black stainless steel LG appliances. Just beyond, the dining area provides direct access to the backyard through a sliding glass door, while custom window treatments throughout the home include built-in blinds and blackout shades. The spacious primary bedroom features newer carpeting, a large window, walk-in closet, and private bathroom with a double-sink vanity and tub/shower combination. Both additional bedrooms also feature walk-in closets, giving every bedroom excellent storage, and the carpet throughout the bedrooms is just one year old. The second full bathroom includes a vanity and tub/shower combination, while a dedicated laundry and utility room provides additional shelving and storage space. The home’s windows also include a transferable lifetime warranty for added peace of mind and updated PECS water systems. Outside, attractive landscaping welcomes you home, while the spacious backyard is enclosed by a 6-foot privacy fence and offers mature trees, plenty of grassy space, and a concrete patio just off the dining area. An attached two-car garage completes the property. With comfortable living spaces, generous storage, and a backyard ready to enjoy, this home has been thoughtfully cared for by its original owners and is ready for its next chapter. Schedule your showing today!...
Contact an agent
Home facts
- Year built:2005
- Subdivision & Development:Brickshire Village
- Listing ID #:202632714
- Added:1 day(s) ago
- Updated:August 12, 2026 at 06:45 PM
Rooms and interior
- Bedrooms:3
- Total bathrooms:2
- Full bathrooms:2
- Rooms Total:6
- Dining Description:Main Level
- Kitchen Description:Dishwasher, Microwave, On Main Level, Range-Electric, Refrigerator
- Basement Description:Slab
- Living area:1,576 sq. ft.
Heating and cooling
- Cooling:Central Air
- Heating:Forced Air, Gas
Structure and exterior
- Year built:2005
- Building area:1,576 sq. ft.
- Lot area:0.2 Acres
- Lot Features:Cul-De-Sac, Level
- Architectural Style:One Story
- Construction Materials:Vinyl
- Exterior Features:Near Walking Trail, Patio Open, Porch Covered
- Levels:1 Story
Schools
- High school:Snider
- Middle school:Blackhawk
- Elementary school:Haley
Utilities
- Water:City
- Sewer:City
Finances and disclosures
- Price:$265,000
- Price per sq. ft.:$168.15
- Tax amount:$5,452
Parking
- Parking description:Attached
- Garage spaces:2
New listings near 3805 Stanton Hall Parkway
- New
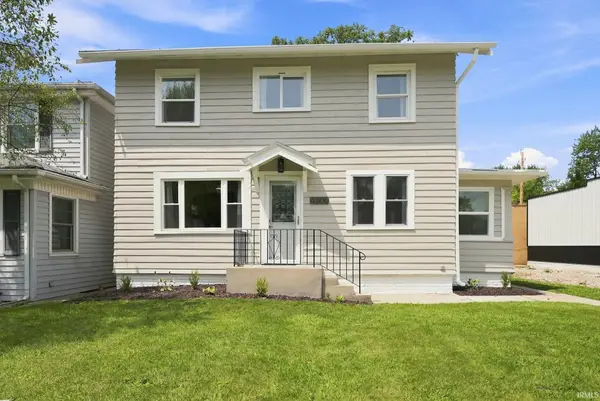
 $210,000Active3 beds 1 baths1,284 sq. ft.
4306 Fairfield Avenue, Fort Wayne, IN 46807
MLS# 202632760Listed by: CENTURY 21 BRADLEY REALTY, INC - New
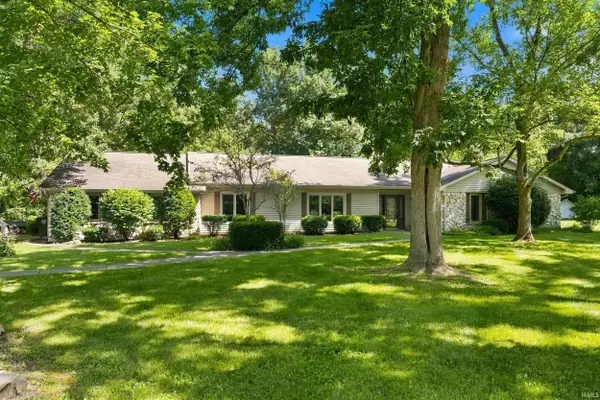 $374,900Active4 beds 3 baths2,516 sq. ft.
10724 Morning Mist Trail, Fort Wayne, IN 46804
MLS# 202632625Listed by: MIKE THOMAS ASSOC., INC - New
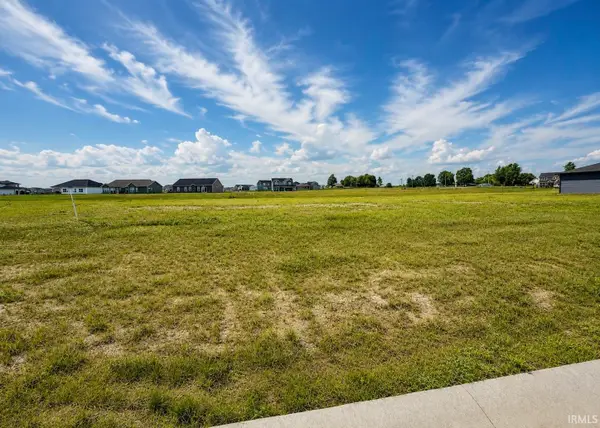 $96,000Active0.37 Acres
1367 Tamalpais Drive, Fort Wayne, IN 46818
MLS# 202632741Listed by: KELLER WILLIAMS REALTY GROUP - Open Sun, 1 to 3pmNew
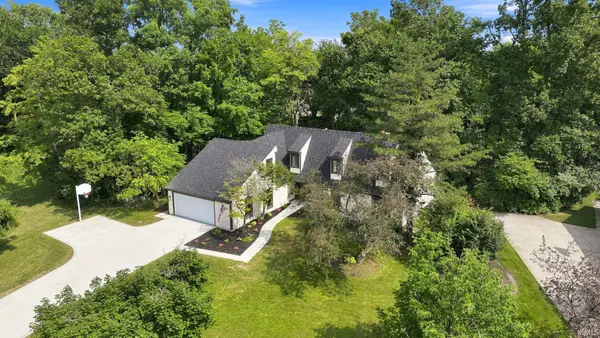 $475,000Active5 beds 3 baths4,829 sq. ft.
11626 Indigo Drive, Fort Wayne, IN 46814
MLS# 202632743Listed by: NORTH EASTERN GROUP REALTY - New
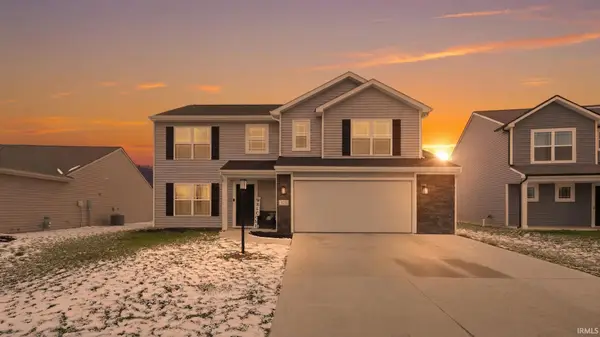 $350,000Active4 beds 3 baths1,898 sq. ft.
375 Zebulon Cove, Fort Wayne, IN 46818
MLS# 202632744Listed by: EXP REALTY, LLC - New
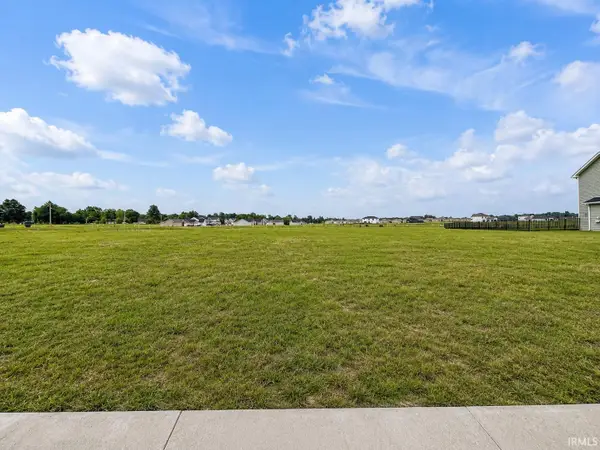 $87,000Active0.29 Acres
1444 Tamalpais Drive, Fort Wayne, IN 46818
MLS# 202632746Listed by: KELLER WILLIAMS REALTY GROUP - New
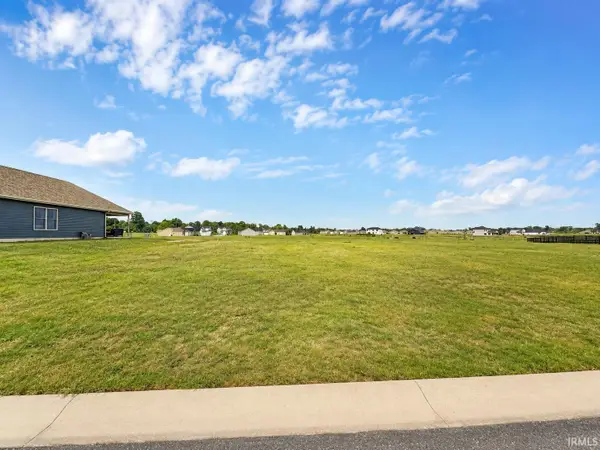 $87,000Active0.27 Acres
1466 Tamalpais Drive, Fort Wayne, IN 46818
MLS# 202632747Listed by: KELLER WILLIAMS REALTY GROUP - New
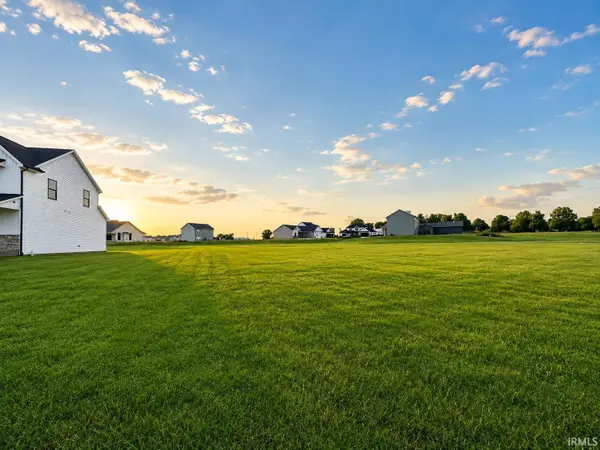 $87,000Active0.27 Acres
1329 Talullah Trail, Fort Wayne, IN 46818
MLS# 202632738Listed by: KELLER WILLIAMS REALTY GROUP - Open Sat, 1 to 3pmNew
 $330,000Active4 beds 2 baths2,643 sq. ft.
6019 Tomahawk Trail, Fort Wayne, IN 46804
MLS# 202632718Listed by: COLDWELL BANKER REAL ESTATE GR


Protect your home and budget from life's surprises with an Assurant Home Warranty, backed by a partner that supports you through every step of homeownership. Explore Plans.
©2026 Century 21 Real Estate LLC. All rights reserved. CENTURY 21®, the CENTURY 21 Logo and C21® are service marks owned by Century 21 Real Estate LLC. Century 21 Real Estate LLC fully supports the principles of the Fair Housing Act and the Equal Opportunity Act. Each office is independently owned and operated. Listing information is deemed reliable but not guaranteed accurate.