424 Gatcombe Run, Fort Wayne, IN 46845
Local realty services provided by:CENTURY 21 Scheetz
Listed by: david dehaven, lori dehaven, david dehaven
Office: mike thomas assoc., inc
MLS#:202620545
Source:Indiana Regional MLS
Price summary
- Price:$819,900
- Price per sq. ft.:$180.52
- Monthly HOA dues:$62.5
About this home
Welcome to this stunning custom-built home by Prime Homes located in the desirable Balmoral community. As you enter the home you have a beautiful view from the impressive two-story great room filled with natural light from oversized windows and flows into the open-concept kitchen. The kitchen features GE Cafe' appliances, solid surface countertops, a large island, and custom finishes throughout. The dining area also is filled with natural light from the oversized windows. Offering over 4,300 square feet of beautifully finished living space, 5 bedrooms, 4.5 baths blends luxury, comfort, and functionality throughout. The main level primary suite has a spa like bath and an oversized walk-in closet with organizers. Upstairs there are three generously sized bedrooms, two full baths, and a flexible bonus room that that can serve as an office, playroom, craft area, etc. The fully finished daylight basement is perfect for entertaining with a large recreation area, kitchenette, additional bedroom, full bath, and exercise room. A few additional highlights include a 3-zoned HVAC system, tankless water heater, covered patio, wet bar, and a 3-car garage. Situated on a beautiful partially wooded lot in the sought after Nothwest Allen School district....
Contact an agent
Home facts
- Year built:2023
- Listing ID #:202620545
- Added:1 day(s) ago
- Updated:May 30, 2026 at 12:44 PM
Rooms and interior
- Bedrooms:5
- Total bathrooms:5
- Full bathrooms:4
- Rooms Total:11
- Flooring:Carpet, Ceramic Tile, Laminate
- Dining Description:Main Level
- Kitchen Description:Dishwasher, Microwave, On Main Level, Range-Gas, Range/Oven Hookup, Refrigerator
- Basement Description:Finished, Full Basement
- Living area:4,392 sq. ft.
Heating and cooling
- Cooling:Central Air
- Heating:Forced Air, Gas
Structure and exterior
- Year built:2023
- Building area:4,392 sq. ft.
- Lot area:0.45 Acres
- Lot Features:Cul-De-Sac, Partially Wooded
- Architectural Style:Two Story
- Construction Materials:Stone, Vinyl, Wood
- Exterior Features:Deck Covered, Porch Covered
- Levels:2 Stories
Schools
- High school:Carroll
- Middle school:Maple Creek
- Elementary school:Cedar Canyon
Utilities
- Water:Public
- Sewer:Public
Finances and disclosures
- Price:$819,900
- Price per sq. ft.:$180.52
- Tax amount:$5,481
Features and amenities
- Laundry features:Dryer Hook Up Gas/Electric, Main Floor Laundry, Washer Hook-Up
- Amenities:Attic Pull Down Stairs, Ceiling Fan(s), Ceiling-9+, Ceiling-Cathedral, Countertops-Solid Surf, Garage Door Opener, Sump Pump
Parking
- Parking description:Attached
- Garage spaces:3
New listings near 424 Gatcombe Run
- New
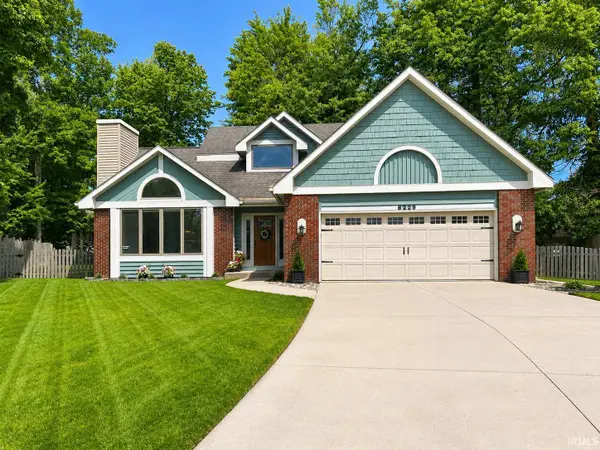 $308,900Active3 beds 3 baths2,351 sq. ft.
6229 Graysford Place, Fort Wayne, IN 46835
MLS# 202620753Listed by: COLDWELL BANKER REAL ESTATE GR - New
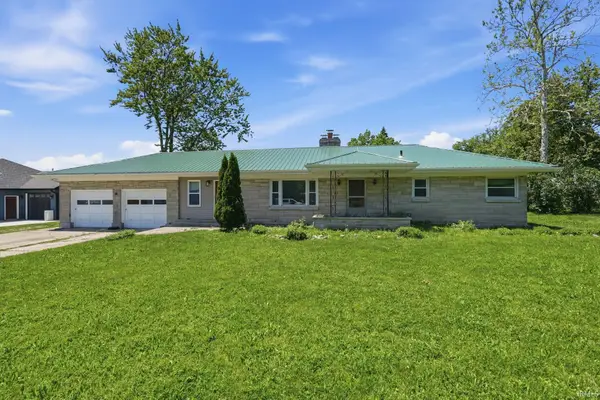 $255,000Active4 beds 2 baths2,297 sq. ft.
5711 Homewood Drive, Fort Wayne, IN 46825
MLS# 202620754Listed by: KELLER WILLIAMS REALTY GROUP - New
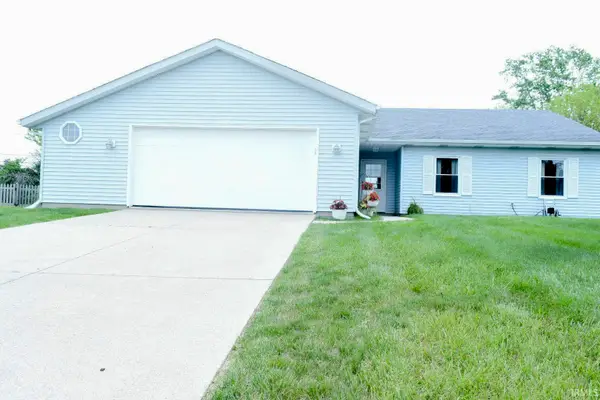
 $232,000Active3 beds 2 baths1,594 sq. ft.
7513 Leswood Court, Fort Wayne, IN 46816
MLS# 202620718Listed by: CENTURY 21 BRADLEY REALTY, INC - New
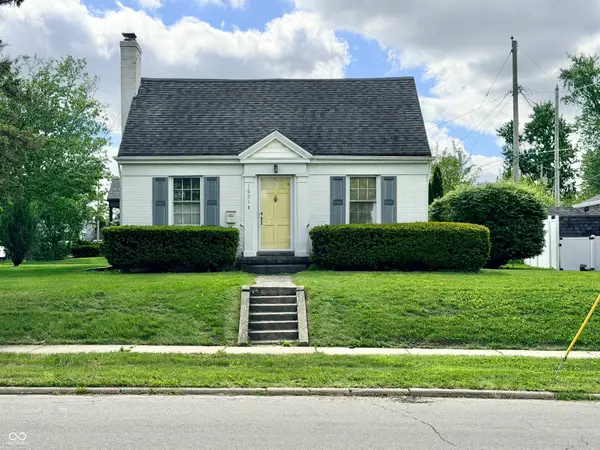 $125,000Active2 beds 1 baths936 sq. ft.
1601 N Highlands Boulevard, Fort Wayne, IN 46808
MLS# 22105065Listed by: SCHEERER MCCULLOCH AUCTIONEERS - New
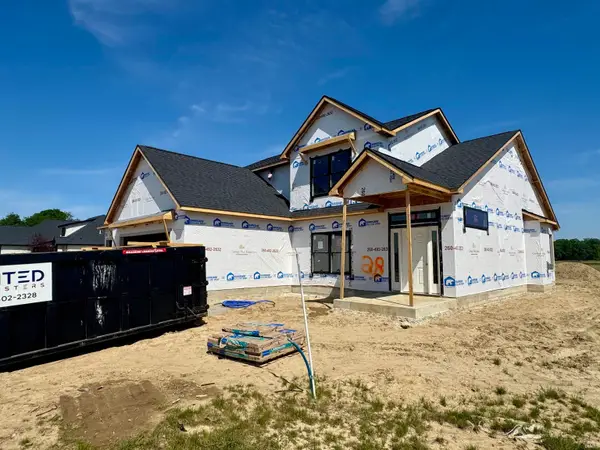 $519,900Active4 beds 3 baths2,604 sq. ft.
13292 Watling Path, Fort Wayne, IN 46818
MLS# 202620690Listed by: MIKE THOMAS ASSOC., INC - New
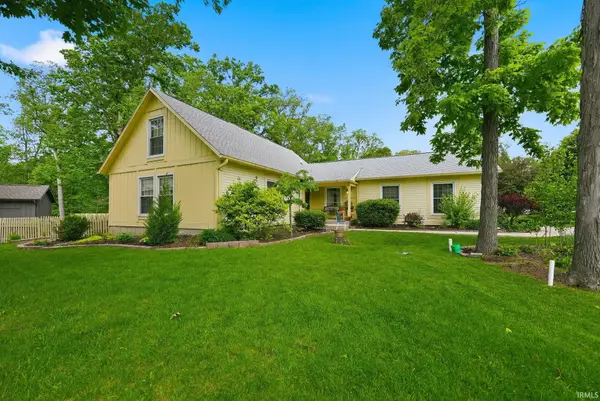 $305,000Active3 beds 2 baths2,752 sq. ft.
4936 Weatherside Run, Fort Wayne, IN 46804
MLS# 202620642Listed by: REDFIN CORPORATION - New
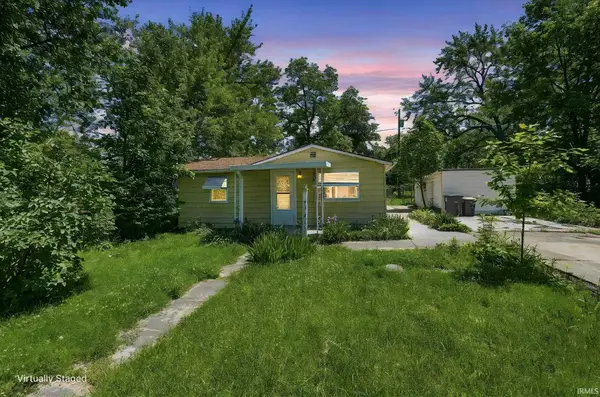 $114,900Active2 beds 1 baths832 sq. ft.
3321 Alpine Avenue, Fort Wayne, IN 46809
MLS# 202620650Listed by: EXP REALTY, LLC - New
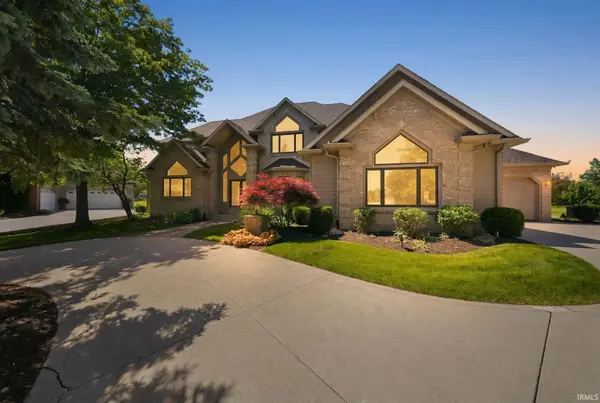 $849,000Active5 beds 5 baths6,270 sq. ft.
6921 Mangrove Lane, Fort Wayne, IN 46835
MLS# 202620584Listed by: CENTURY 21 BRADLEY REALTY, INC - New
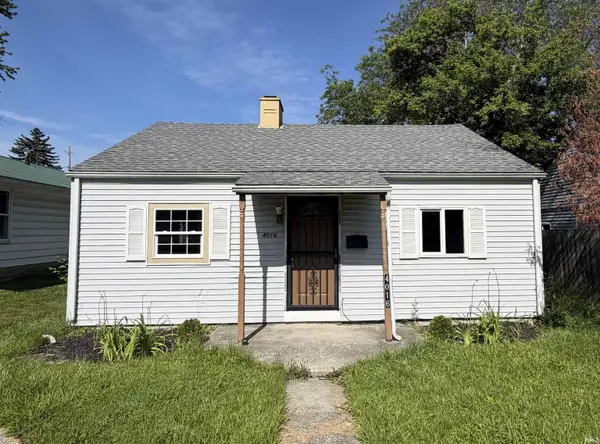 $89,400Active2 beds 1 baths624 sq. ft.
4016 Avondale Drive, Fort Wayne, IN 46806
MLS# 202620585Listed by: REAL HOOSIER - New
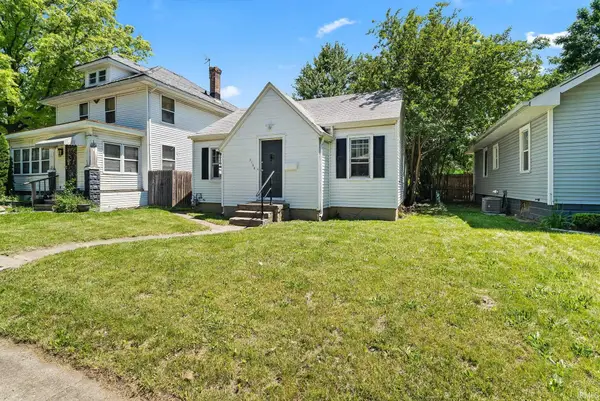 $160,000Active3 beds 1 baths933 sq. ft.
3105 Plaza Drive, Fort Wayne, IN 46806
MLS# 202620591Listed by: ALLURE REALTY LLC


Protect your home and budget from life's surprises with an Assurant Home Warranty, backed by a partner that supports you through every step of homeownership. Explore Plans.
©2026 Century 21 Real Estate LLC. All rights reserved. CENTURY 21®, the CENTURY 21 Logo and C21® are service marks owned by Century 21 Real Estate LLC. Century 21 Real Estate LLC fully supports the principles of the Fair Housing Act and the Equal Opportunity Act. Each office is independently owned and operated. Listing information is deemed reliable but not guaranteed accurate.