5438 Brighton Drive, Fort Wayne, IN 46825
Local realty services provided by:CENTURY 21 Bradley Realty, Inc.
5438 Brighton Drive,Fort Wayne, IN 46825
$185,000
- 3 Beds
- 1 Baths
- - sq. ft.
- Single family
- Sold
Listed by: amy miller, amy millerCell: 260-416-9341
Office: coldwell banker real estate gr
MLS#:202630527
Source:Indiana Regional MLS
Sorry, we are unable to map this address
Price summary
- Price:$185,000
About this home
Offer accepted. Open house canceled. Welcome to this charming ranch nestled in a quiet neighborhood on the north side of Fort Wayne! Offering the perfect blend of peace and convenience, 5438 Brighton Dr features three bedrooms, one bathroom, and nearly 1,300 square feet of comfortable living space. Major updates have already been completed, including a new roof, new air conditioning unit, and newer furnace, allowing the next owner to move in with confidence. A spacious rear addition provides endless flexibility and would make an ideal second living area, home office, playroom, or recreation room. Several windows have also been updated, offering beautiful views of the sprawling, park-like backyard, complete with fruit trees and established perennials. A large storage shed provides plenty of space for lawn equipment, tools, or seasonal items. Don't miss your opportunity to make this wonderful home your own!
Contact an agent
Home facts
- Year built:1959
- Subdivision & Development:North Crest / Northcrest
- Listing ID #:202630527
- Added:45 day(s) ago
- Updated:September 12, 2026 at 07:00 AM
Rooms and interior
- Bedrooms:3
- Total bathrooms:1
- Full bathrooms:1
- Rooms Total:7
- Kitchen Description:Dishwasher, On Main Level, Range-Gas, Range/Oven Hookup, Refrigerator
- Basement Description:Slab
Heating and cooling
- Cooling:Wall AC
- Heating:Forced Air, Gas
Structure and exterior
- Year built:1959
- Lot Features:Level, Partially Wooded
- Architectural Style:One Story
- Construction Materials:Vinyl
- Exterior Features:Deck Open
- Levels:1 Story
Schools
- High school:North Side
- Middle school:Northwood
- Elementary school:Northcrest
Utilities
- Water:City
- Sewer:City
Finances and disclosures
- Price:$185,000
- Tax amount:$1,635
Features and amenities
- Laundry features:Dryer Hook Up Gas, Main Floor Laundry
- Amenities:Ceiling Fan(s)
Parking
- Parking description:Off Street Parking
New listings near 5438 Brighton Drive
- Coming Soon
 $449,800Coming Soon4 beds 3 baths3,168 sq. ft.
1209 Obsidian Lane, Fort Wayne, IN 46845
MLS# 202637707Listed by: ADT REALTY - Coming Soon
 $246,000Coming Soon3 beds 2 baths1,454 sq. ft.
4001 Indiana Avenue, Fort Wayne, IN 46807
MLS# 202637529Listed by: COLDWELL BANKER REAL ESTATE GR - Coming Soon
 $324,900Coming Soon3 beds 2 baths1,921 sq. ft.
6216 W Hills Road, Fort Wayne, IN 46804
MLS# 202637497Listed by: COLDWELL BANKER REAL ESTATE GR - Coming Soon
 $535,000Coming Soon3 beds 4 baths4,272 sq. ft.
7008 Hawksnest Trail, Fort Wayne, IN 46835
MLS# 202637401Listed by: RE/MAX RESULTS - Coming Soon
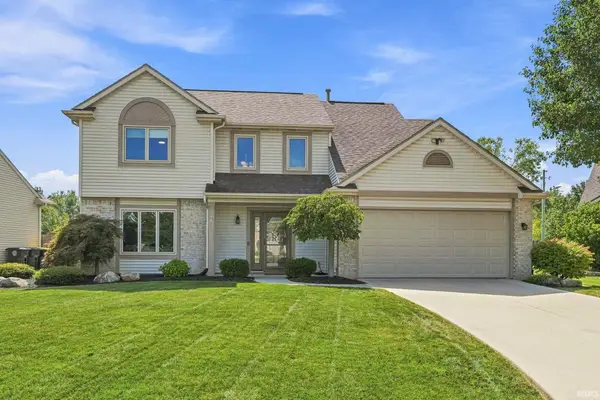
 $304,900Coming Soon4 beds 3 baths1,974 sq. ft.
5727 Fox Mill Run, Fort Wayne, IN 46835
MLS# 202637283Listed by: CENTURY 21 BRADLEY REALTY, INC - Coming Soon
 $374,900Coming Soon3 beds 3 baths3,101 sq. ft.
3845 Buesching Drive, Fort Wayne, IN 46835
MLS# 202637306Listed by: CENTURY 21 BRADLEY REALTY, INC - Coming Soon
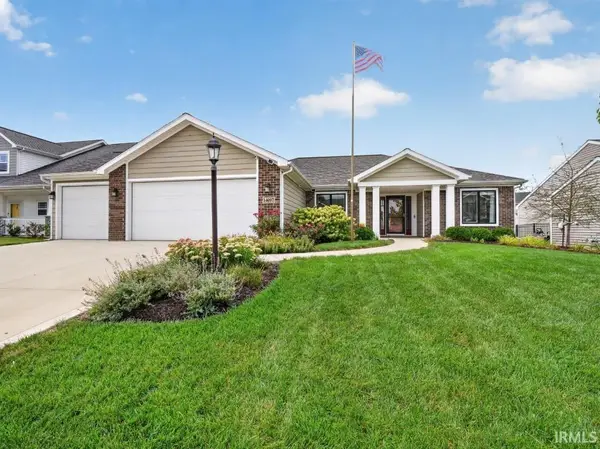 $349,900Coming Soon3 beds 2 baths1,637 sq. ft.
14097 Hilders Court, Fort Wayne, IN 46845
MLS# 202637098Listed by: NORTH EASTERN GROUP REALTY - Coming Soon
 $350,000Coming Soon4 beds 3 baths2,741 sq. ft.
2932 Mariposa Place, Fort Wayne, IN 46818
MLS# 202636749Listed by: COLDWELL BANKER REAL ESTATE GR - Coming Soon
 $185,000Coming Soon3 beds 1 baths1,100 sq. ft.
2726 Parnell Avenue, Fort Wayne, IN 46805
MLS# 202635739Listed by: RE/MAX RESULTS - New
 $187,000Active3 beds 1 baths1,517 sq. ft.
5104 Northcrest Drive, Fort Wayne, IN 46825
MLS# 202637717Listed by: CENTURY 21 BRADLEY REALTY, INC


Protect your home and budget from life's surprises with an Assurant Home Warranty, backed by a partner that supports you through every step of homeownership. Explore Plans.
©2026 Century 21 Real Estate LLC. All rights reserved. CENTURY 21®, the CENTURY 21 Logo and C21® are service marks owned by Century 21 Real Estate LLC. Century 21 Real Estate LLC fully supports the principles of the Fair Housing Act and the Equal Opportunity Act. Each office is independently owned and operated. Listing information is deemed reliable but not guaranteed accurate.