614 Plainfield Drive, Fort Wayne, IN 46825
Local realty services provided by:CENTURY 21 Bradley Realty, Inc.
Upcoming open houses
- Sat, Nov 0701:00 pm - 03:00 pm
Listed by: elleanor mcclain, elleanor mcclainCell: 260-499-0842
Office: anthony realtors
MLS#:202645420
Source:Indiana Regional MLS
Price summary
- Price:$202,000
- Price per sq. ft.:$228.51
About this home
***OPEN HOUSE Saturday 11/7 from 1-3PM*** Tucked away on a quiet cul-de-sac in the desirable Stonefield subdivision, this beautifully refreshed 2-bedroom, 2-full-bath ranch offers 884 square feet of turn-key living space, an attached 2-car garage, and an unbeatable location just minutes from Lima Road, I-69, shopping, and dining. Ideal for first-time buyers, downsizers, or investors seeking a high-potential rental, the home showcases extensive modern improvements: fresh interior paint, new luxury vinyl plank flooring throughout the living areas and bedrooms, updated bathroom vinyl, modern light fixtures, new locks, and freshly finished doors. The inviting living room makes a statement with vaulted ceilings, a ceiling fan, and a stylish black accent wall with decorative shelving. In the bright kitchen, enjoy freshly painted cabinetry, durable granite countertops, a classic subway tile backsplash, updated lighting, and included appliances (refrigerator, electric range, dishwasher, and microwave), with a large sliding glass door that opens to the backyard patio and garden bed. Both full bathrooms have been comprehensively upgraded with newly refinished enamel showers, white cultured marble vanity tops, modern faucets, updated mirrors, fresh fixtures, and new toilets. Key mechanical updates provide lasting peace of mind, including a furnace and central AC (2018), water heater (2024), and an approximately 10-year-old roof. Offered due to an unexpected job relocation, this move-in-ready gem also includes remaining trim work being professionally completed on November 9th and a clean May 2026 Family Guard inspection report available upon request....
Contact an agent
Home facts
- Year built:1992
- Subdivision & Development:Stonefield
- Listing ID #:202645420
- Added:1 day(s) ago
- Updated:November 04, 2026 at 08:47 PM
Rooms and interior
- Bedrooms:2
- Total bathrooms:2
- Full bathrooms:2
- Rooms Total:6
- Flooring:Vinyl
- Kitchen Description:Dishwasher, Eat-In Kitchen, Microwave, On Main Level, Oven-Electric, Range-Electric, Range/Oven Hookup, Refrigerator
- Basement Description:Slab
- Living area:884 sq. ft.
Heating and cooling
- Cooling:Central Air
- Heating:Forced Air, Gas
Structure and exterior
- Roof:Asphalt, Shingle
- Year built:1992
- Building area:884 sq. ft.
- Lot area:0.19 Acres
- Lot Features:Cul-De-Sac
- Architectural Style:One Story
- Construction Materials:Vinyl
- Exterior Features:Patio Open
- Levels:1 Story
Schools
- High school:Northrop
- Middle school:Shawnee
- Elementary school:Lincoln
Utilities
- Water:City
- Sewer:City
Finances and disclosures
- Price:$202,000
- Price per sq. ft.:$228.51
- Tax amount:$4,041
Features and amenities
- Laundry features:Dryer Hook Up Electric, Main Floor Laundry, Washer Hook-Up
- Amenities:Ceiling Fan(s), Ceilings-Vaulted, Countertops-Stone, Garage Door Opener
Parking
- Parking description:Attached, Concrete Driveway
- Garage spaces:2
New listings near 614 Plainfield Drive
- Coming Soon
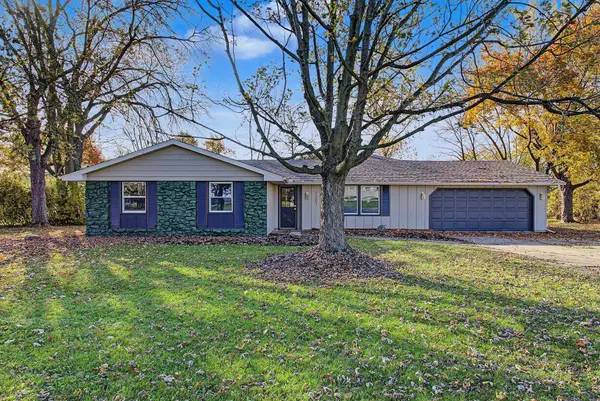 $264,900Coming Soon4 beds 2 baths1,682 sq. ft.
7001 Omaha Court, Fort Wayne, IN 46804
MLS# 202645410Listed by: COLDWELL BANKER REAL ESTATE GR - Coming Soon
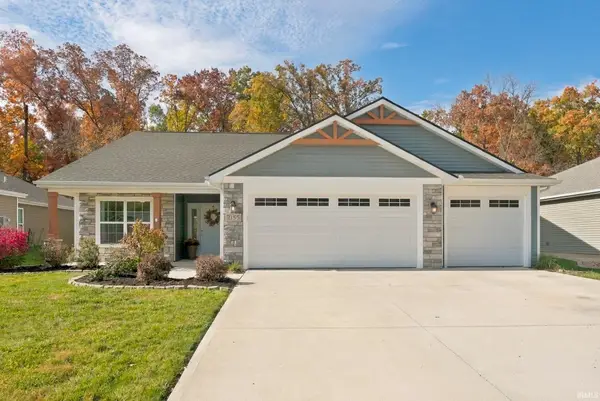 $350,000Coming Soon3 beds 2 baths1,708 sq. ft.
2155 Caesar Trail, Fort Wayne, IN 46818
MLS# 202645097Listed by: COLDWELL BANKER REAL ESTATE GR - Coming Soon
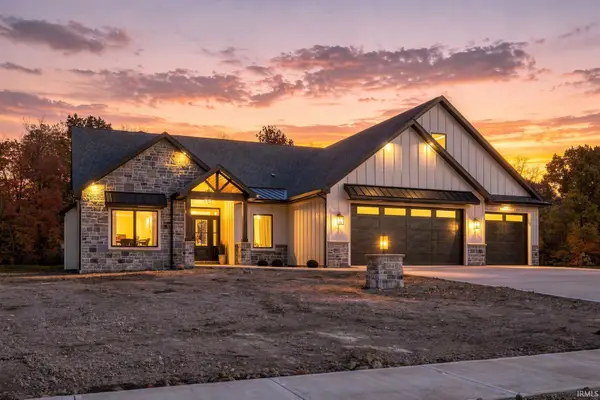 $1,099,900Coming Soon5 beds 5 baths5,581 sq. ft.
8848 Kepler Boulevard, Fort Wayne, IN 46825
MLS# 202645075Listed by: COLDWELL BANKER REAL ESTATE GR - Coming Soon
 $874,500Coming Soon5 beds 4 baths3,439 sq. ft.
12371 Cassena Road, Fort Wayne, IN 46814
MLS# 202645021Listed by: COLDWELL BANKER REAL ESTATE GR - Coming Soon

 $299,900Coming Soon4 beds 2 baths2,360 sq. ft.
3424 Rosewood Drive, Fort Wayne, IN 46804
MLS# 202644745Listed by: CENTURY 21 BRADLEY REALTY, INC - New
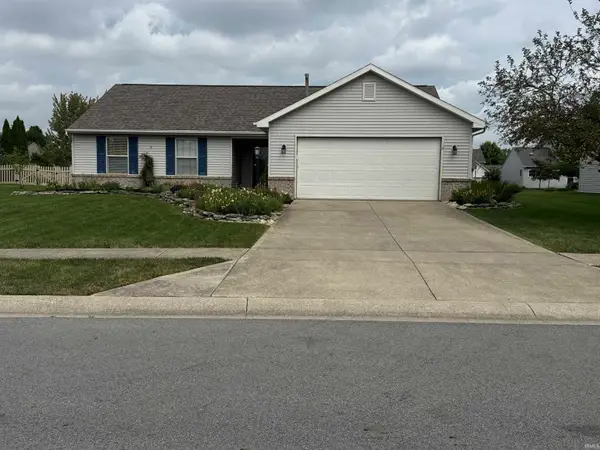 $259,900Active3 beds 2 baths1,376 sq. ft.
10820 Lake Shasta Ct Court, Fort Wayne, IN 46804
MLS# 202645488Listed by: SCHRADER RE AND AUCTION/FORT W - New
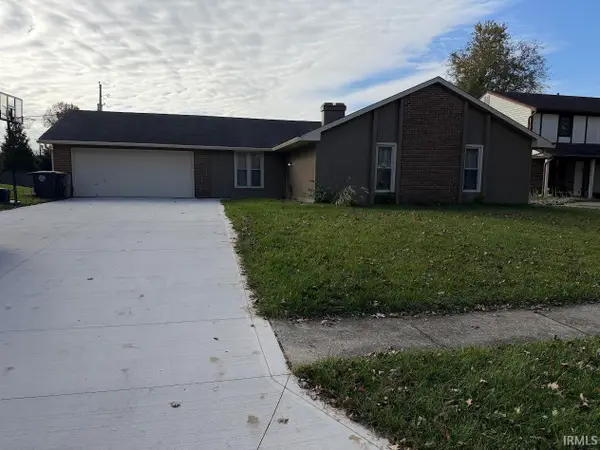 $249,900Active3 beds 2 baths1,470 sq. ft.
5920 Hinsdale Lane, Fort Wayne, IN 46835
MLS# 202645465Listed by: KELLER WILLIAMS REALTY GROUP - New
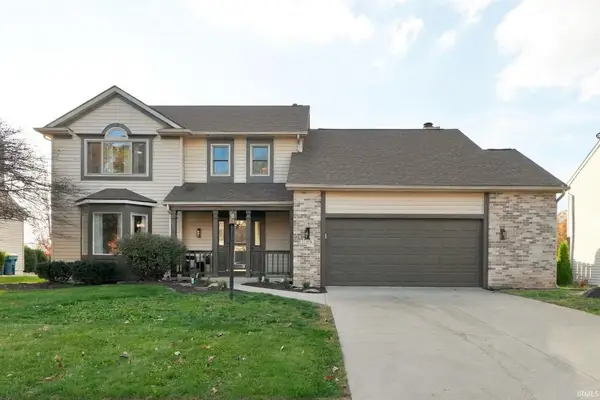 $415,000Active4 beds 3 baths2,963 sq. ft.
11019 Scarlet Oak Run, Fort Wayne, IN 46845
MLS# 202645426Listed by: CENTURY 21 BRADLEY REALTY, INC - New
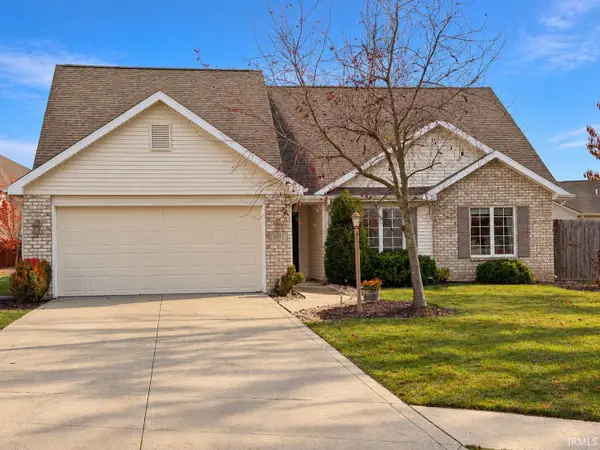 $305,900Active3 beds 2 baths1,516 sq. ft.
8011 Tacoma Place, Fort Wayne, IN 46835
MLS# 202645428Listed by: NB INTERNATIONAL REALTY LLC - Open Sun, 1 to 3pmNew
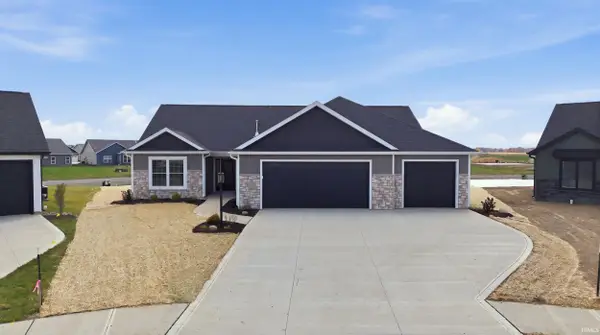 $419,900Active3 beds 3 baths1,712 sq. ft.
5383 Elk Run Place, Fort Wayne, IN 46818
MLS# 202645441Listed by: MIKE THOMAS ASSOC., INC


Protect your home and budget from life's surprises with an Assurant Home Warranty, backed by a partner that supports you through every step of homeownership. Explore Plans.
©2026 Century 21 Real Estate LLC. All rights reserved. CENTURY 21®, the CENTURY 21 Logo and C21® are service marks owned by Century 21 Real Estate LLC. Century 21 Real Estate LLC fully supports the principles of the Fair Housing Act and the Equal Opportunity Act. Each office is independently owned and operated. Listing information is deemed reliable but not guaranteed accurate.