6216 Belle Isle Lane, Fort Wayne, IN 46835
Local realty services provided by:CENTURY 21 Affiliated
Listed by: corey malcolm, corey malcolm
Office: re/max results
MLS#:202640055
Source:Indiana Regional MLS
Price summary
- Price:$229,900
- Price per sq. ft.:$223.64
- Monthly HOA dues:$6.83
About this home
Welcome home to this impressive 3-bedroom, 2-full-bath ranch tucked away on a quiet cul-de-sac in desirable Concord Hill! Step inside to an inviting open floor plan where the kitchen flows seamlessly into the spacious great room—perfect for everyday living and entertaining. Just beyond, the great room opens to a bright and airy three-season room, providing even more space to relax and enjoy the backyard. The kitchen comes fully equipped with appliances, and the convenient main-level laundry includes the washer and dryer. Both full bathrooms have been recently updated, while the spacious primary suite offers a relaxing retreat complete with a soaking tub with jets. This home has been thoughtfully updated throughout! Improvements include windows (2023), exterior white paint (2023), interior paint (2024), ceilings sanded and repainted (2024), updated light fixtures and ceiling fans (2024), new light switches and select electrical outlets (2024), new garbage disposal (2025), and two new toilets (2026). These updates give the home a fresh, clean, move-in-ready feel. Outside, step onto the deck off the three-season room and enjoy the fenced backyard and included hot tub—a great setting for relaxing, entertaining, or enjoying a quiet evening at home. With an excellent cul-de-sac location, numerous recent updates, and a floor plan designed for comfortable living, this Concord Hill ranch is ready to welcome its next owner!...
Contact an agent
Home facts
- Year built:1988
- Subdivision & Development:Concord Hill
- Listing ID #:202640055
- Added:1 day(s) ago
- Updated:September 28, 2026 at 02:46 AM
Rooms and interior
- Bedrooms:3
- Total bathrooms:2
- Full bathrooms:2
- Rooms Total:5
- Flooring:Carpet, Tile
- Kitchen Description:Dishwasher, Microwave, On Main Level, Oven-Gas, Range-Gas, Refrigerator
- Basement Description:Slab
- Living area:1,028 sq. ft.
Heating and cooling
- Cooling:Central Air
- Heating:Forced Air, Gas
Structure and exterior
- Roof:Dimensional Shingles
- Year built:1988
- Building area:1,028 sq. ft.
- Lot area:0.21 Acres
- Lot Features:Cul-De-Sac, Level, Partially Wooded
- Architectural Style:One Story, Ranch
- Construction Materials:Brick, Vinyl
- Exterior Features:Deck Open, Porch Covered
- Levels:1 Story
Schools
- High school:Northrop
- Middle school:Jefferson
- Elementary school:Shambaugh
Utilities
- Water:City
- Sewer:City
Finances and disclosures
- Price:$229,900
- Price per sq. ft.:$223.64
- Tax amount:$2,171
Features and amenities
- Amenities:Cable Ready, Ceilings-Beamed, Ceilings-Vaulted, Countertops-Laminate, Detector-Smoke, Garage Door Opener, Skylight(s)
Parking
- Parking description:Attached, Concrete Driveway, Off Street Parking
- Garage spaces:2
New listings near 6216 Belle Isle Lane
- Coming Soon
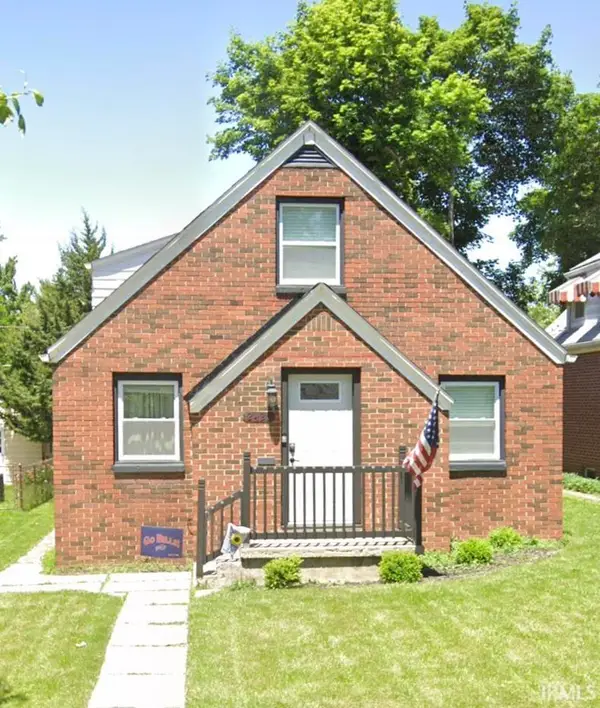 $195,000Coming Soon4 beds 2 baths1,432 sq. ft.
2425 Lynn Avenue, Fort Wayne, IN 46805
MLS# 202640053Listed by: ADT REALTY - Coming Soon
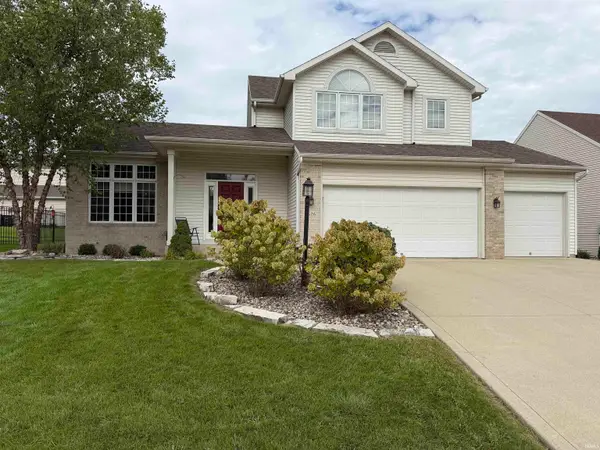 $375,000Coming Soon3 beds 3 baths2,513 sq. ft.
2626 Sumac Court, Fort Wayne, IN 46818
MLS# 202640032Listed by: KELLER WILLIAMS REALTY GROUP - Coming Soon
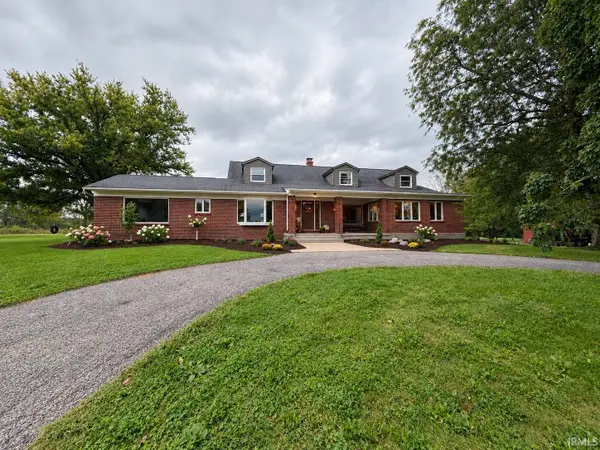 $699,900Coming Soon4 beds 4 baths4,132 sq. ft.
11334 Saint Joe Road, Fort Wayne, IN 46835
MLS# 202639717Listed by: COLDWELL BANKER REAL ESTATE GR - Coming Soon

 $360,000Coming Soon3 beds 2 baths1,900 sq. ft.
5321 San Georgio Cove, Fort Wayne, IN 46845
MLS# 202639211Listed by: CENTURY 21 BRADLEY REALTY, INC - Coming Soon
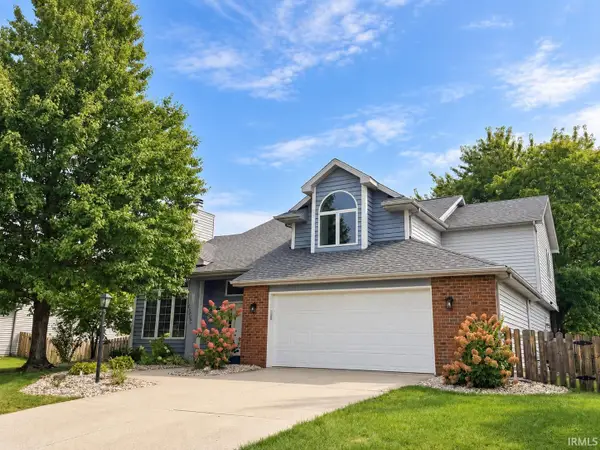 $319,900Coming Soon4 beds 3 baths2,326 sq. ft.
8325 Deer Brook Place, Fort Wayne, IN 46825
MLS# 202639138Listed by: COLDWELL BANKER REAL ESTATE GR - Coming Soon
 $279,900Coming Soon3 beds 2 baths1,952 sq. ft.
3909 Saint Joe Center Road, Fort Wayne, IN 46835
MLS# 202638964Listed by: CENTURY 21 BRADLEY REALTY, INC - Coming Soon
 $335,000Coming Soon3 beds 2 baths1,805 sq. ft.
9524 Trellis Cove, Fort Wayne, IN 46835
MLS# 202638675Listed by: CENTURY 21 BRADLEY REALTY, INC - New
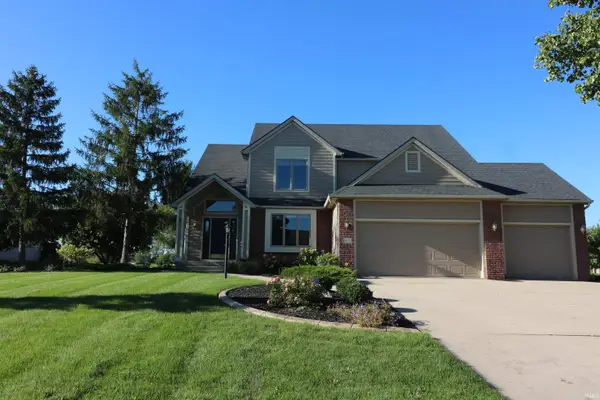 $500,000Active4 beds 4 baths4,155 sq. ft.
2911 Barry Knoll Way, Fort Wayne, IN 46845
MLS# 202640052Listed by: CENTURY 21 BRADLEY REALTY, INC - Open Mon, 6 to 8pmNew
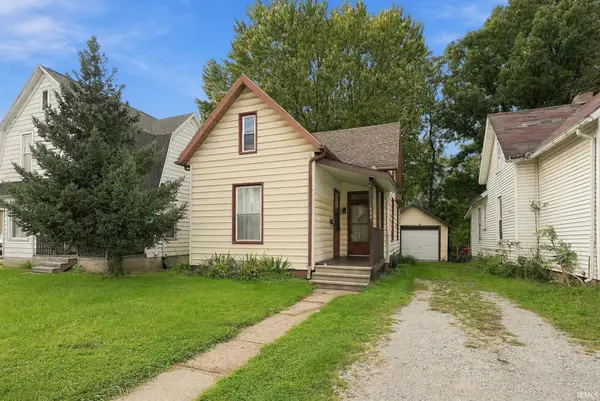 $164,900Active2 beds 2 baths1,114 sq. ft.
3424 Broadway, Fort Wayne, IN 46807
MLS# 202640049Listed by: CENTURY 21 BRADLEY REALTY, INC


Protect your home and budget from life's surprises with an Assurant Home Warranty, backed by a partner that supports you through every step of homeownership. Explore Plans.
©2026 Century 21 Real Estate LLC. All rights reserved. CENTURY 21®, the CENTURY 21 Logo and C21® are service marks owned by Century 21 Real Estate LLC. Century 21 Real Estate LLC fully supports the principles of the Fair Housing Act and the Equal Opportunity Act. Each office is independently owned and operated. Listing information is deemed reliable but not guaranteed accurate.