
6224 Hathaway Road, Fort Wayne, IN 46818
Local realty services provided by:CENTURY 21 Affiliated
6224 Hathaway Road,Fort Wayne, IN 46818
$825,000
- 5 Beds
- 4 Baths
- 3,834 sq. ft.
- Single family
- Coming Soon
Listed by: brandy beckstedt, brandy beckstedt
Office: mike thomas assoc., inc
MLS#:202642874
Source:Indiana Regional MLS
Price summary
- Price:$825,000
- Price per sq. ft.:$209.71
About this home
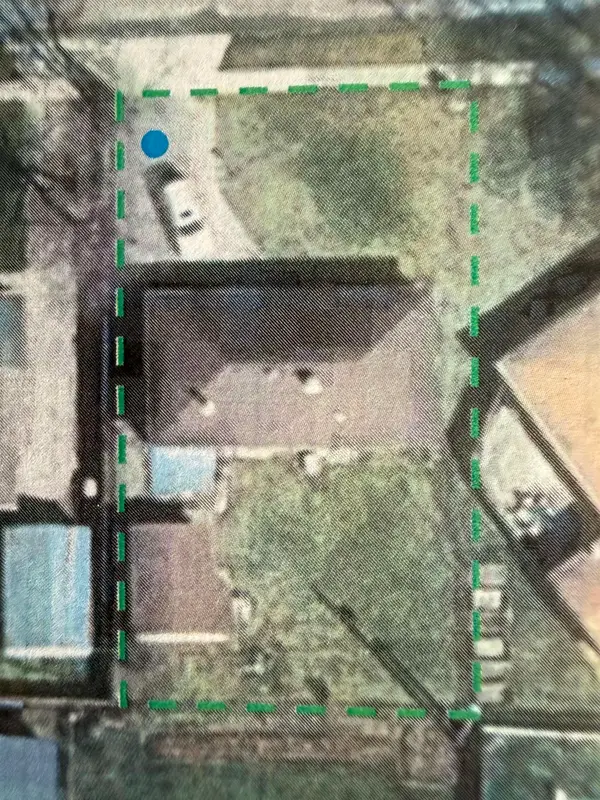
Start Showing Date: 10/18/2026 COMING SOON!- Showings to start Sunday Oct 18th. Tucked off a private lane on two tree-lined acres, 6224 Hathaway Road offers over 3,900 square feet, a four-car attached garage, and a backyard designed to make the most of summer. The inground pool features a slide nestled into thoughtfully designed rock landscaping, a sun lounging area, and built-in umbrella sleeves in the concrete for poolside shade. Generous patio space, an additional covered patio, and a back deck provide multiple places to gather or unwind in this private setting with no homes directly behind.Inside, the great room makes an impression with ceilings soaring over 20 feet, large windows, and a corner fireplace. A formal dining room and a den with beautiful built-ins flank the entry, both featuring new carpet. The kitchen’s inviting breakfast area offers beautiful windows and access to the back deck. The main-level primary suite includes a walk-in closet, soaking tub, and access to its own private patio.Three bedrooms and a full bath occupy the upper level, while the finished daylight basement offers a fifth bedroom, separate living spaces, two additional flexible rooms ideal for hobbies or a home gym, and a half bath. With five bedrooms, two full baths, two half baths, fresh paint throughout, and a new roof on the entire home, this property combines generous indoor space with exceptional outdoor living. Located in Northwest Allen County Schools....
Contact an agent
Home facts
- Year built:2001
- Subdivision & Development:None
- Listing ID #:202642874
- Updated:October 16, 2026 at 02:26 PM
Rooms and interior
- Bedrooms:5
- Total bathrooms:4
- Full bathrooms:2
- Rooms Total:15
- Dining Description:Main Level
- Kitchen Description:Cooktop-Gas, Dishwasher, Microwave, On Main Level, Oven-Built-In, Refrigerator, Wine Chiller
- Basement Description:Daylight, Full Basement
- Living area:3,834 sq. ft.
Heating and cooling
- Cooling:Central Air
- Heating:Forced Air, Propane, Propane Tank Rented, Wood
Structure and exterior
- Year built:2001
- Building area:3,834 sq. ft.
- Lot area:2 Acres
- Lot Features:Cul-De-Sac, Heavily Wooded
- Architectural Style:Two Story
- Construction Materials:Stone, Vinyl, Wood
- Levels:2 Stories
Schools
- High school:Carroll
- Middle school:Carroll
- Elementary school:Huntertown
Utilities
- Water:Well
- Sewer:Septic
Finances and disclosures
- Price:$825,000
- Price per sq. ft.:$209.71
- Tax amount:$5,266
Features and amenities
- Pool features:Below Ground
Parking
- Parking description:Attached
- Garage spaces:4
New listings near 6224 Hathaway Road
- Coming Soon
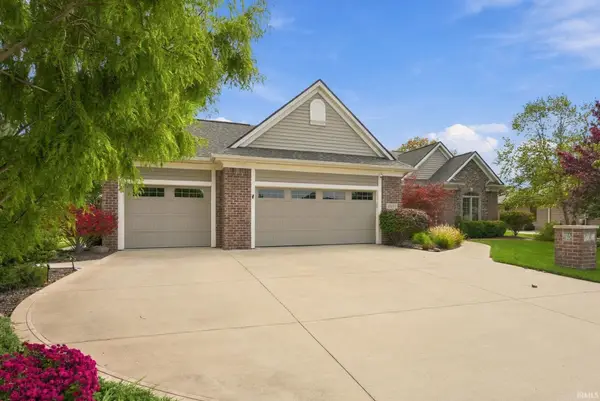 $439,900Coming Soon3 beds 2 baths1,984 sq. ft.
15135 Harrison Lake Cove, Fort Wayne, IN 46814
MLS# 202642907Listed by: RE/MAX RESULTS - Coming Soon
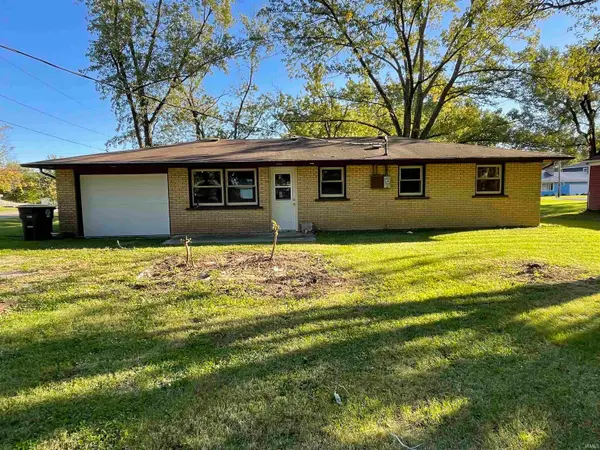 $195,000Coming Soon3 beds 1 baths950 sq. ft.
2004 Broadmoor Avenue, Fort Wayne, IN 46818
MLS# 202642560Listed by: PERFECT LOCATION REALTY - Coming Soon
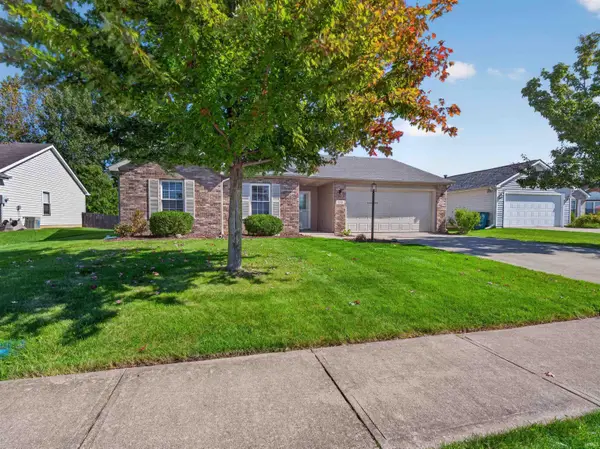 $252,900Coming Soon3 beds 2 baths1,308 sq. ft.
832 Willen Lane, Fort Wayne, IN 46818
MLS# 202642516Listed by: REGAN & FERGUSON GROUP - Coming Soon
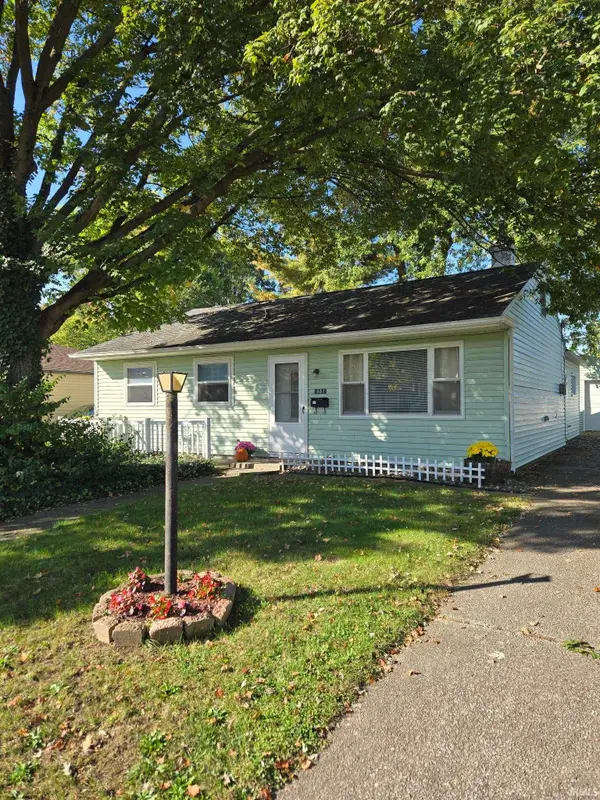 $174,500Coming Soon2 beds 2 baths1,120 sq. ft.
1601 Bayer Avenue, Fort Wayne, IN 46805
MLS# 202642518Listed by: RE/MAX RESULTS - Coming Soon
 $185,000Coming Soon3 beds 1 baths1,104 sq. ft.
2822 Glenwood Avenue, Fort Wayne, IN 46805
MLS# 202642253Listed by: COLDWELL BANKER REAL ESTATE GR - Coming Soon
 $357,500Coming Soon3 beds 3 baths2,427 sq. ft.
6312 W Hills Road, Fort Wayne, IN 46804
MLS# 202642030Listed by: COLDWELL BANKER REAL ESTATE GR - Coming Soon
 $140,000Coming Soon3 beds 1 baths1,300 sq. ft.
820 Buckingham Drive, Fort Wayne, IN 46825
MLS# 202641668Listed by: COLDWELL BANKER REAL ESTATE GROUP - New
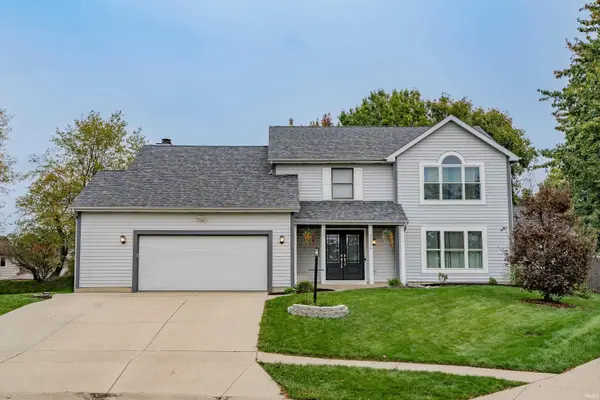 $374,999Active4 beds 3 baths2,335 sq. ft.
11326 Lyndhurst Court, Fort Wayne, IN 46845
MLS# 202642932Listed by: NORTH EASTERN GROUP REALTY - New
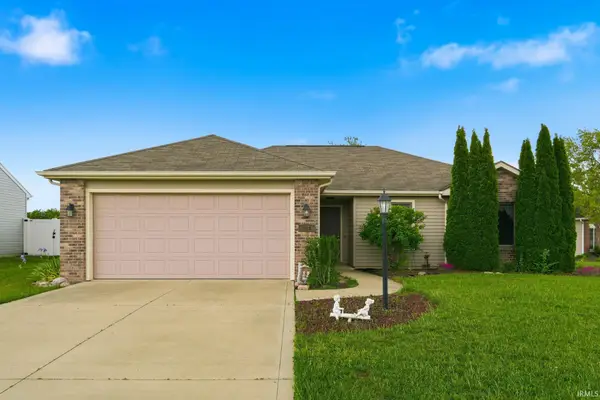 $289,000Active3 beds 2 baths1,257 sq. ft.
524 Union Station Drive, Fort Wayne, IN 46814
MLS# 202642901Listed by: TRUEBLOOD REAL ESTATE, LLC.


Protect your home and budget from life's surprises with an Assurant Home Warranty, backed by a partner that supports you through every step of homeownership. Explore Plans.
©2026 Century 21 Real Estate LLC. All rights reserved. CENTURY 21®, the CENTURY 21 Logo and C21® are service marks owned by Century 21 Real Estate LLC. Century 21 Real Estate LLC fully supports the principles of the Fair Housing Act and the Equal Opportunity Act. Each office is independently owned and operated. Listing information is deemed reliable but not guaranteed accurate.