
11326 Lyndhurst Court, Fort Wayne, IN 46845
Local realty services provided by:CENTURY 21 Bradley Realty, Inc.
11326 Lyndhurst Court,Fort Wayne, IN 46845
$374,999
- 4 Beds
- 3 Baths
- 2,335 sq. ft.
- Single family
- Active
Upcoming open houses
- Sun, Oct 1812:00 pm - 02:00 pm
Listed by: alan scherer, johnathon scott, alan schererCell: 260-580-9543
Office: north eastern group realty
MLS#:202642932
Source:Indiana Regional MLS
Price summary
- Price:$374,999
- Price per sq. ft.:$160.6
- Monthly HOA dues:$20.83
About this home
Welcome to Windsor Woods, where comfortable living, a fantastic location, and your own backyard retreat come together in all the right ways! Tucked away on a quiet cul-de-sac in the Northwest Allen County school district, this Windsor Homes-built four-bedroom, two-and-a-half-bath home offers the space, functionality, and setting you've been looking for. Inside, you'll appreciate a thoughtfully designed floor plan that makes everyday living easy, with plenty of room to spread out, gather, and entertain. Whether it's a busy weekday morning or a relaxing weekend at home, this move-in-ready home offers the flexibility and comfort to accommodate it all. But the real showstopper is waiting out back! Step outside to your own private backyard oasis, complete with an in-ground pool, spacious patio, and outdoor fireplace. From summer afternoons spent poolside to crisp fall evenings gathered around the fire, this is the kind of outdoor living space that makes staying home feel like a vacation. With a generous backyard and plenty of privacy, there's room to relax, entertain, and make memories for years to come. With convenient access to shopping, dining, parks, and everyday essentials this home is a fantastic combination of location, lifestyle, and move-in-ready convenience. Welcome home!...
Contact an agent
Home facts
- Year built:1993
- Subdivision & Development:Windsor Woods
- Listing ID #:202642932
- Added:1 day(s) ago
- Updated:October 17, 2026 at 04:51 AM
Rooms and interior
- Bedrooms:4
- Total bathrooms:3
- Full bathrooms:2
- Rooms Total:7
- Flooring:Carpet, Laminate
- Dining Description:Main Level
- Kitchen Description:Dishwasher, Microwave, On Main Level, Range-Gas, Range/Oven Hookup, Refrigerator
- Basement Description:Slab
- Living area:2,335 sq. ft.
Heating and cooling
- Cooling:Central Air
- Heating:Forced Air, Gas
Structure and exterior
- Roof:Shingle
- Year built:1993
- Building area:2,335 sq. ft.
- Lot area:0.36 Acres
- Lot Features:Cul-De-Sac
- Architectural Style:Traditional, Two Story
- Construction Materials:Vinyl
- Exterior Features:Patio Open
- Levels:2 Stories
Schools
- High school:Carroll
- Middle school:Carroll
- Elementary school:Hickory Center
Utilities
- Water:City
- Sewer:City
Finances and disclosures
- Price:$374,999
- Price per sq. ft.:$160.6
- Tax amount:$2,792
Features and amenities
- Laundry features:Dryer Hook Up Electric, Main Floor Laundry
- Amenities:Attic Storage, Built-In Bookcase, Ceiling-Cathedral
- Pool features:Below Ground
Parking
- Parking description:Attached, Concrete Driveway
- Garage spaces:2
New listings near 11326 Lyndhurst Court
- Coming Soon
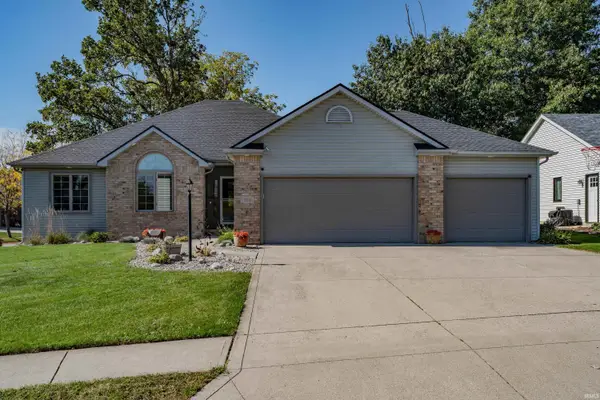 $469,900Coming Soon3 beds 3 baths3,496 sq. ft.
13711 Messenger Bay, Fort Wayne, IN 46845
MLS# 202643058Listed by: NORTH EASTERN GROUP REALTY - Coming Soon
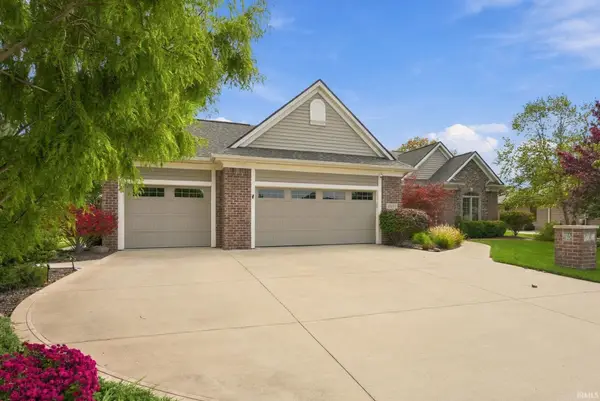 $439,900Coming Soon3 beds 2 baths1,984 sq. ft.
15135 Harrison Lake Cove, Fort Wayne, IN 46814
MLS# 202642907Listed by: RE/MAX RESULTS - Coming Soon
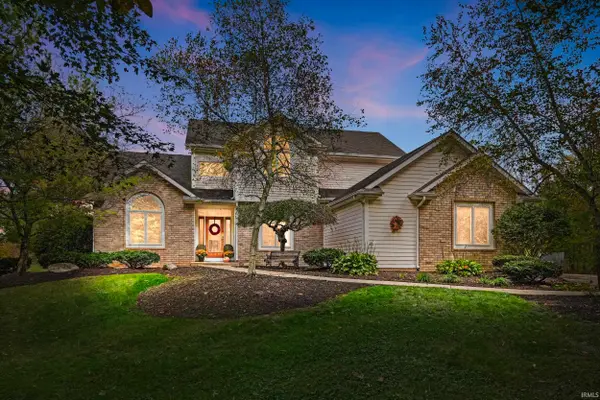 $825,000Coming Soon5 beds 4 baths3,834 sq. ft.
6224 Hathaway Road, Fort Wayne, IN 46818
MLS# 202642874Listed by: MIKE THOMAS ASSOC., INC - Coming Soon
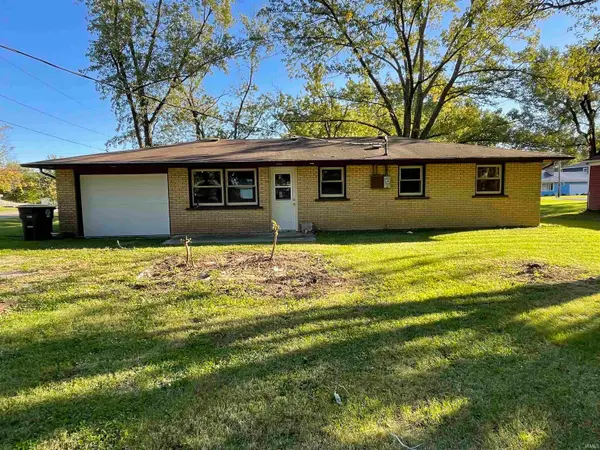 $195,000Coming Soon3 beds 1 baths950 sq. ft.
2004 Broadmoor Avenue, Fort Wayne, IN 46818
MLS# 202642560Listed by: PERFECT LOCATION REALTY - Coming Soon
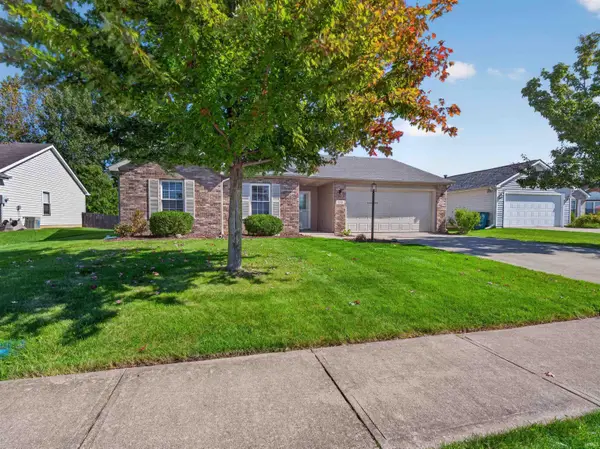 $252,900Coming Soon3 beds 2 baths1,308 sq. ft.
832 Willen Lane, Fort Wayne, IN 46818
MLS# 202642516Listed by: REGAN & FERGUSON GROUP - Coming Soon
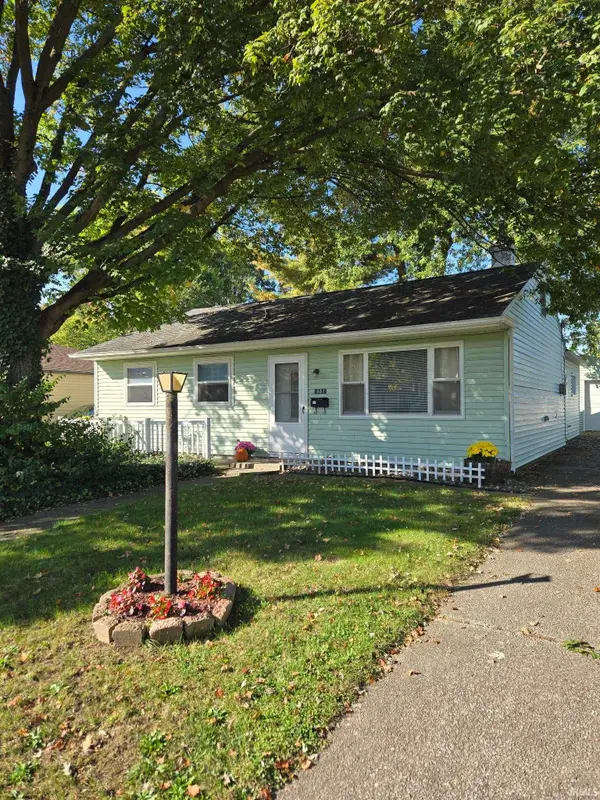 $174,500Coming Soon2 beds 2 baths1,120 sq. ft.
1601 Bayer Avenue, Fort Wayne, IN 46805
MLS# 202642518Listed by: RE/MAX RESULTS - Coming Soon
 $185,000Coming Soon3 beds 1 baths1,104 sq. ft.
2822 Glenwood Avenue, Fort Wayne, IN 46805
MLS# 202642253Listed by: COLDWELL BANKER REAL ESTATE GR - Coming Soon
 $357,500Coming Soon3 beds 3 baths2,427 sq. ft.
6312 W Hills Road, Fort Wayne, IN 46804
MLS# 202642030Listed by: COLDWELL BANKER REAL ESTATE GR - Open Mon, 5 to 6:30pmNew
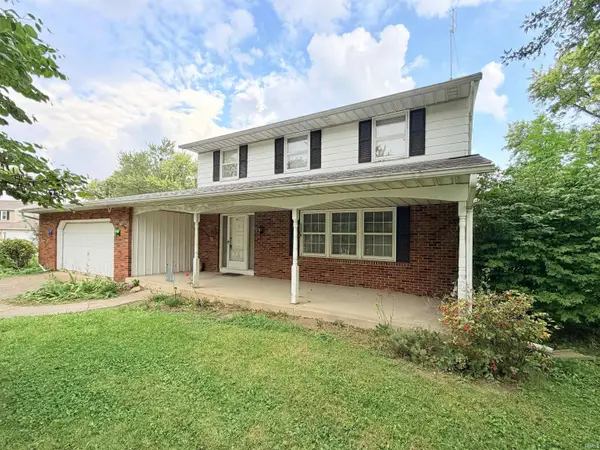 $200,000Active4 beds 2 baths1,925 sq. ft.
6811 Embers Court, Fort Wayne, IN 46815
MLS# 202643106Listed by: SCHEERER MCCULLOCH REAL ESTATE - New
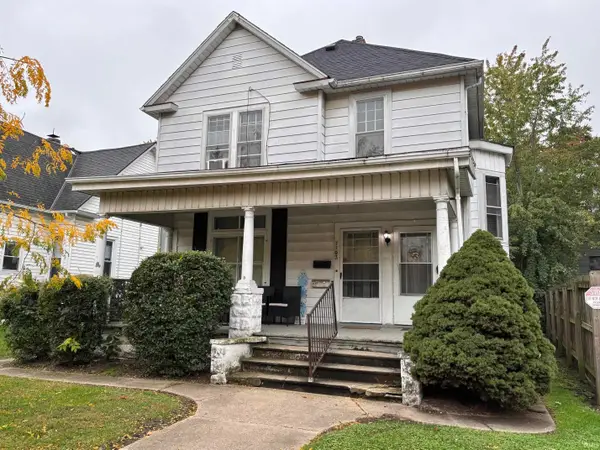 $210,000Active3 beds 2 baths1,890 sq. ft.
1107 Crescent Avenue, Fort Wayne, IN 46805
MLS# 202643104Listed by: FEICHTER, REALTORS


Protect your home and budget from life's surprises with an Assurant Home Warranty, backed by a partner that supports you through every step of homeownership. Explore Plans.
©2026 Century 21 Real Estate LLC. All rights reserved. CENTURY 21®, the CENTURY 21 Logo and C21® are service marks owned by Century 21 Real Estate LLC. Century 21 Real Estate LLC fully supports the principles of the Fair Housing Act and the Equal Opportunity Act. Each office is independently owned and operated. Listing information is deemed reliable but not guaranteed accurate.