
15135 Harrison Lake Cove, Fort Wayne, IN 46814
Local realty services provided by:CENTURY 21 Bradley Realty, Inc.
15135 Harrison Lake Cove,Fort Wayne, IN 46814
$439,900
- 3 Beds
- 2 Baths
- 1,984 sq. ft.
- Single family
- Coming Soon
Listed by: jami barker, jami barkerCell: 260-710-3664
Office: re/max results
MLS#:202642907
Source:Indiana Regional MLS
Price summary
- Price:$439,900
- Price per sq. ft.:$221.72
- Monthly HOA dues:$31.25
About this home
Start Showing Date: 10/18/2026 This Harrison Lakes ranch has a lot going for it. The split-bedroom layout gives you three bedrooms plus an office. The inside is bright and easy to live in, with neutral finishes and plenty of upgrades. The living area is a real showpiece, with big windows framing views of the park-like backyard. A double-sided fireplace is shared with the adjoining hearth room, so there’s a cozy spot to land no matter where you are. The kitchen is the heart of the home, with stainless appliances, hardwood floors, a breakfast bar, a dining area, and a nice pantry. Some of the cabinets have glass doors and up & down lighting, and the hearth room next door opens right out to the backyard. The primary suite feels like a getaway, with a tray ceiling, French doors into the ensuite bath, and a walk-in closet. The bath has a tiled walk-in shower with dual shower heads and a transom window for natural light, plus heated tile floors you’ll love on cold mornings. The split-bedroom floor plan gives you privacy and flexibility. The primary suite sits on one side of the home, while bedrooms 2 and 3 flank the second full bath on the other, which also has heated floors and a transom window for natural light. Keep in mind that the den could also work as a second living room, a home office, or whatever suits you. It helps that it has glass French doors to afford peace & quiet, if need be. The laundry/mudroom is oversized and full of shelving, so the clutter has a place to go. Out back, it feels like your own little park. There’s an expanded patio with brick pavers for hosting, lush landscaping, and more than 30 trees planted for privacy. Enjoy the thoughtfully planted perennials that will provide color all season long. Walking trails are close by for an evening stroll. A few extras you’ll appreciate are dimmers throughout, built-in speakers inside and out, exterior soffit lighting, a spacious 3-car garage with a zero-entry driveway, and solid core doors throughout. Homes like this don’t last long, so come see it before someone else does. Schedule your private showing today!...
Contact an agent
Home facts
- Year built:2016
- Subdivision & Development:Harrison Lakes
- Listing ID #:202642907
- Updated:October 17, 2026 at 04:51 AM
Rooms and interior
- Bedrooms:3
- Total bathrooms:2
- Full bathrooms:2
- Rooms Total:7
- Dining Description:Main Level
- Kitchen Description:Breakfast Bar, Dishwasher, Microwave, On Main Level, Range-Electric, Range/Oven Hookup, Refrigerator
- Basement Description:Slab
- Living area:1,984 sq. ft.
Heating and cooling
- Cooling:Central Air
- Heating:Forced Air, Gas
Structure and exterior
- Year built:2016
- Building area:1,984 sq. ft.
- Lot area:0.26 Acres
- Lot Features:Level
- Architectural Style:One Story, Ranch
- Construction Materials:Stone, Vinyl
- Exterior Features:Landscaped, Patio Open
- Levels:1 Story
Schools
- High school:Homestead
- Middle school:Woodside
- Elementary school:Covington
Utilities
- Water:City
- Sewer:City
Finances and disclosures
- Price:$439,900
- Price per sq. ft.:$221.72
- Tax amount:$6,217
Features and amenities
- Laundry features:Dryer Hook Up Electric, Main Floor Laundry
- Amenities:Attic Pull Down Stairs, Attic Storage, Ceiling Fan(s), Ceiling-Tray, Garage Door Opener, Sidewalks
Parking
- Parking description:Attached, Concrete Driveway, Off Street Parking
- Garage spaces:3
New listings near 15135 Harrison Lake Cove
- Coming Soon
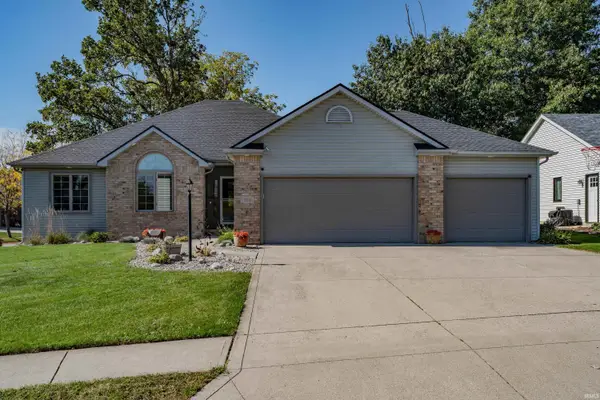 $469,900Coming Soon3 beds 3 baths3,496 sq. ft.
13711 Messenger Bay, Fort Wayne, IN 46845
MLS# 202643058Listed by: NORTH EASTERN GROUP REALTY - Coming Soon
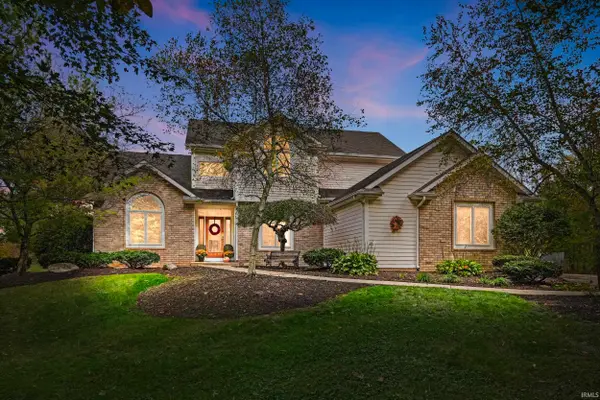 $825,000Coming Soon5 beds 4 baths3,834 sq. ft.
6224 Hathaway Road, Fort Wayne, IN 46818
MLS# 202642874Listed by: MIKE THOMAS ASSOC., INC - Coming Soon
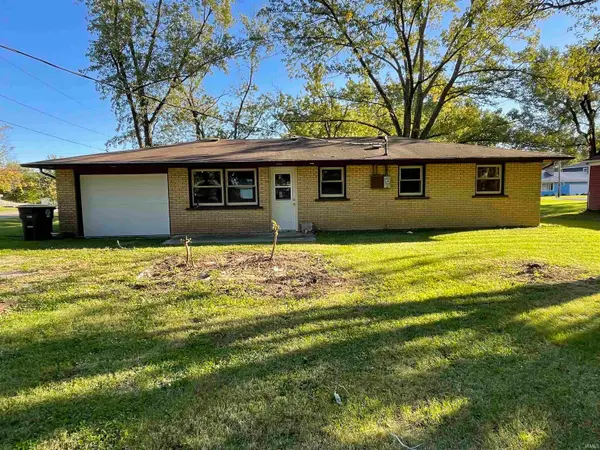 $195,000Coming Soon3 beds 1 baths950 sq. ft.
2004 Broadmoor Avenue, Fort Wayne, IN 46818
MLS# 202642560Listed by: PERFECT LOCATION REALTY - Coming Soon
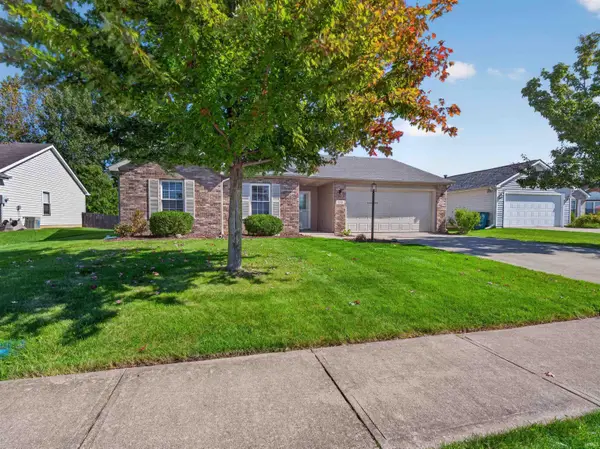 $252,900Coming Soon3 beds 2 baths1,308 sq. ft.
832 Willen Lane, Fort Wayne, IN 46818
MLS# 202642516Listed by: REGAN & FERGUSON GROUP - Coming Soon
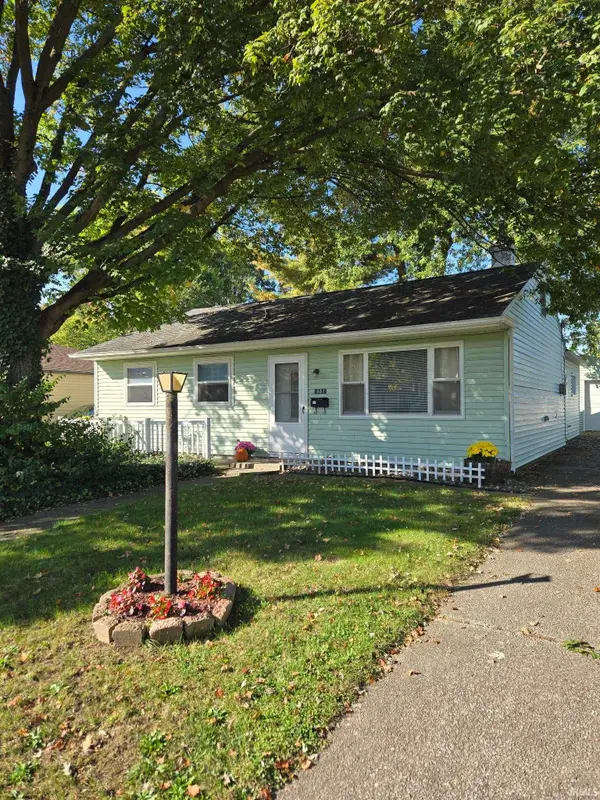 $174,500Coming Soon2 beds 2 baths1,120 sq. ft.
1601 Bayer Avenue, Fort Wayne, IN 46805
MLS# 202642518Listed by: RE/MAX RESULTS - Coming Soon
 $185,000Coming Soon3 beds 1 baths1,104 sq. ft.
2822 Glenwood Avenue, Fort Wayne, IN 46805
MLS# 202642253Listed by: COLDWELL BANKER REAL ESTATE GR - Coming Soon
 $357,500Coming Soon3 beds 3 baths2,427 sq. ft.
6312 W Hills Road, Fort Wayne, IN 46804
MLS# 202642030Listed by: COLDWELL BANKER REAL ESTATE GR - Open Mon, 5 to 6:30pmNew
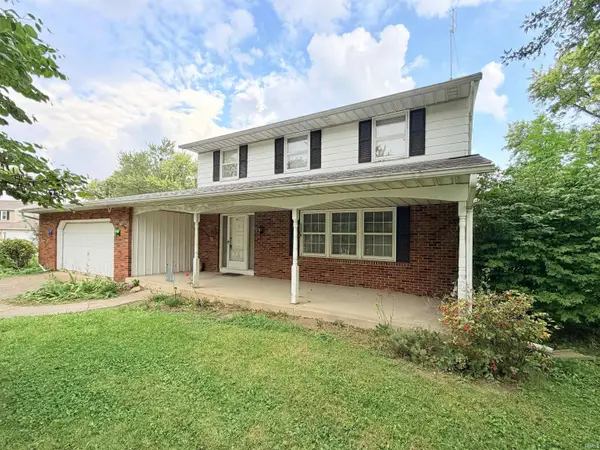 $200,000Active4 beds 2 baths1,925 sq. ft.
6811 Embers Court, Fort Wayne, IN 46815
MLS# 202643106Listed by: SCHEERER MCCULLOCH REAL ESTATE - New
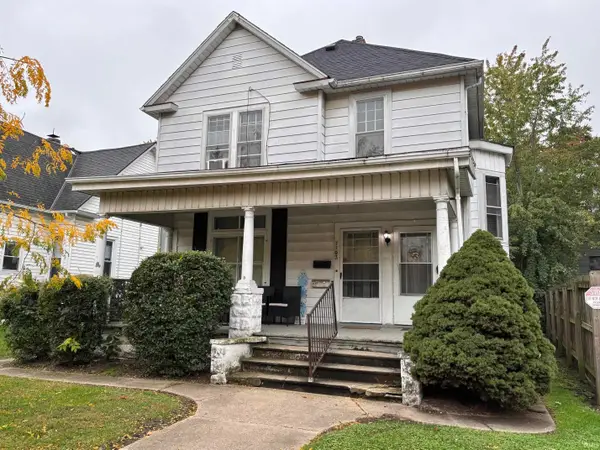 $210,000Active3 beds 2 baths1,890 sq. ft.
1107 Crescent Avenue, Fort Wayne, IN 46805
MLS# 202643104Listed by: FEICHTER, REALTORS


Protect your home and budget from life's surprises with an Assurant Home Warranty, backed by a partner that supports you through every step of homeownership. Explore Plans.
©2026 Century 21 Real Estate LLC. All rights reserved. CENTURY 21®, the CENTURY 21 Logo and C21® are service marks owned by Century 21 Real Estate LLC. Century 21 Real Estate LLC fully supports the principles of the Fair Housing Act and the Equal Opportunity Act. Each office is independently owned and operated. Listing information is deemed reliable but not guaranteed accurate.