6517 Belle Isle Place, Fort Wayne, IN 46835
Local realty services provided by:CENTURY 21 Affiliated
6517 Belle Isle Place,Fort Wayne, IN 46835
$324,900
- 4 Beds
- 3 Baths
- 2,700 sq. ft.
- Single family
- Active
Listed by: cindy burkhart, diane caudill, cindy burkhartCell: 260-750-7042
Office: north eastern group realty
MLS#:202641015
Source:Indiana Regional MLS
Price summary
- Price:$324,900
- Price per sq. ft.:$87.62
- Monthly HOA dues:$14.58
About this home
Space, character and a kitchen you’ll love! Welcome to this inviting 4-bedroom, 2.5-bath home on Fort Wayne's NE side. From the moment you enter, you’ll appreciate the warmth and character created by the beautiful wood ceilings and exposed beams. The heart of the home is the spacious kitchen, featuring Granite Countertops, painted cabinetry, Stainless Appliances, a Gas Range and a large Center Island with plenty of room for gathering. Generous living spaces and bedrooms provide flexibility for today’s lifestyle, whether you need room for family, guests, hobbies or a home office. Mature landscaping adds to the established feel of the property and creates a welcoming outdoor setting. Updates include: New LVP Flooring on upper level, Replaced Garage Service Door with Solid Wood Door that features Biometric keypad lock. New Garage Door Opener-2024, New Shower Heads in both bathrooms, Primary bath W/Rain head & handheld plus New hardware. VA mortgage at 6.1% is assumable.
Contact an agent
Home facts
- Year built:1988
- Subdivision & Development:Tanbark Trails
- Listing ID #:202641015
- Added:1 day(s) ago
- Updated:October 03, 2026 at 04:40 PM
Rooms and interior
- Bedrooms:4
- Total bathrooms:3
- Full bathrooms:2
- Rooms Total:10
- Flooring:Hardwood Floors
- Dining Description:Main Level
- Kitchen Description:Dishwasher, Kitchen Island, Microwave, On Main Level, Range-Gas, Range/Oven Hookup, Refrigerator
- Basement Description:Full Basement
- Living area:2,700 sq. ft.
Heating and cooling
- Cooling:Central Air
- Heating:Forced Air, Gas
Structure and exterior
- Roof:Asphalt, Dimensional Shingles
- Year built:1988
- Building area:2,700 sq. ft.
- Lot area:0.24 Acres
- Lot Features:Level
- Architectural Style:Traditional, Two Story
- Construction Materials:Vinyl, Wood
- Exterior Features:Landscaped, Patio Open
- Levels:2 Stories
Schools
- High school:Northrop
- Middle school:Jefferson
- Elementary school:St. Joseph Central
Utilities
- Water:City
- Sewer:City
Finances and disclosures
- Price:$324,900
- Price per sq. ft.:$87.62
- Tax amount:$3,370
Features and amenities
- Laundry features:Dryer Hook Up Electric, Main Floor Laundry
- Amenities:Attic Pull Down Stairs, Attic Storage, Ceiling Fan(s), Ceilings-Vaulted, Countertops-Stone, Crown Molding, Custom Cabinetry, Detector-Smoke, Garage Door Opener, Garden Tub, Great Room, Sidewalks
Parking
- Parking description:Attached, Concrete Driveway, Off Street Parking
- Garage spaces:2
New listings near 6517 Belle Isle Place
- Coming Soon
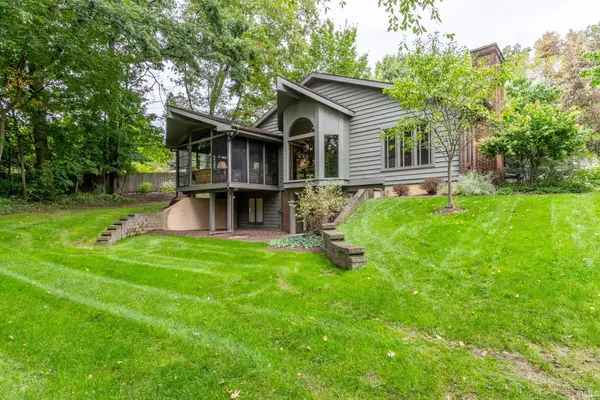 $799,900Coming Soon2 beds 3 baths4,219 sq. ft.
6732 Mallard Cove Terrace, Fort Wayne, IN 46804
MLS# 202641045Listed by: REECER REAL ESTATE ADVISORS - Coming Soon
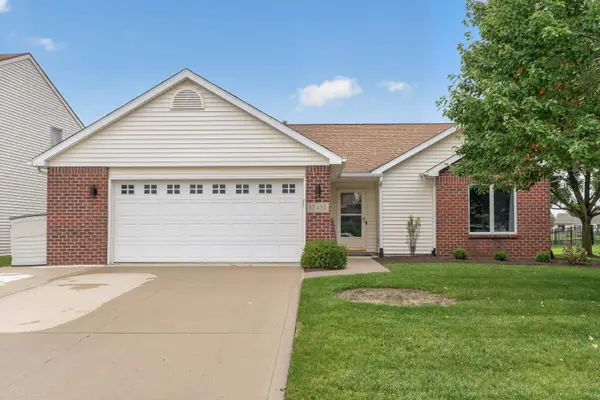 $283,999Coming Soon3 beds 2 baths1,401 sq. ft.
12432 Wandering Way, Fort Wayne, IN 46818
MLS# 202640929Listed by: COLDWELL BANKER REAL ESTATE GR - Coming Soon
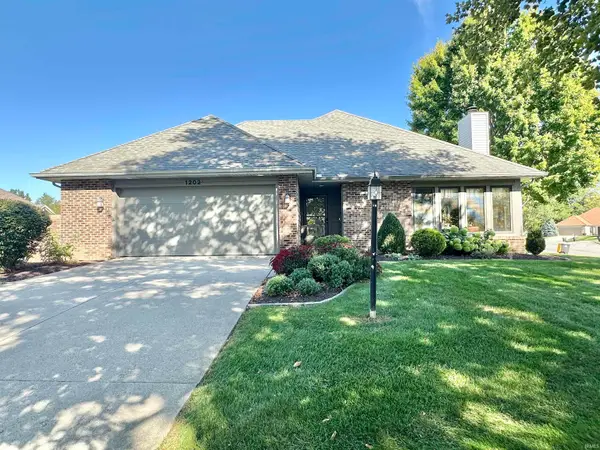 $279,900Coming Soon3 beds 2 baths1,473 sq. ft.
1202 Providence Drive, Fort Wayne, IN 46815
MLS# 202640606Listed by: RE/MAX RESULTS - Coming Soon

 $360,000Coming Soon3 beds 2 baths1,900 sq. ft.
5321 San Georgio Cove, Fort Wayne, IN 46845
MLS# 202639211Listed by: CENTURY 21 BRADLEY REALTY, INC - Coming Soon
 $279,900Coming Soon3 beds 2 baths1,952 sq. ft.
3909 Saint Joe Center Road, Fort Wayne, IN 46835
MLS# 202638964Listed by: CENTURY 21 BRADLEY REALTY, INC - Coming Soon
 $335,000Coming Soon3 beds 2 baths1,805 sq. ft.
9524 Trellis Cove, Fort Wayne, IN 46835
MLS# 202638675Listed by: CENTURY 21 BRADLEY REALTY, INC - New
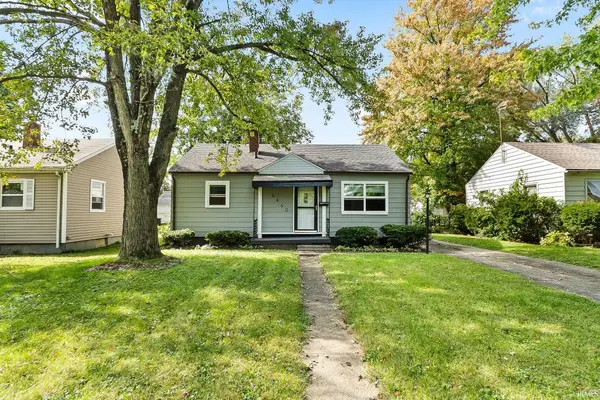 $130,000Active3 beds 1 baths1,186 sq. ft.
4640 Spatz Avenue, Fort Wayne, IN 46806
MLS# 202641064Listed by: ALLURE REALTY LLC - New
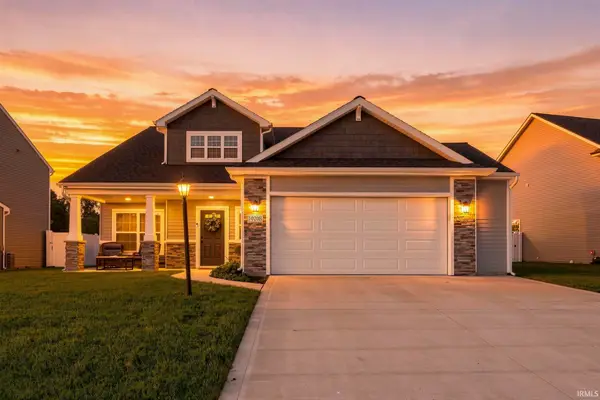 $375,000Active4 beds 3 baths1,982 sq. ft.
10208 Tirian Place, Fort Wayne, IN 46835
MLS# 202641065Listed by: COLDWELL BANKER REAL ESTATE GR - New
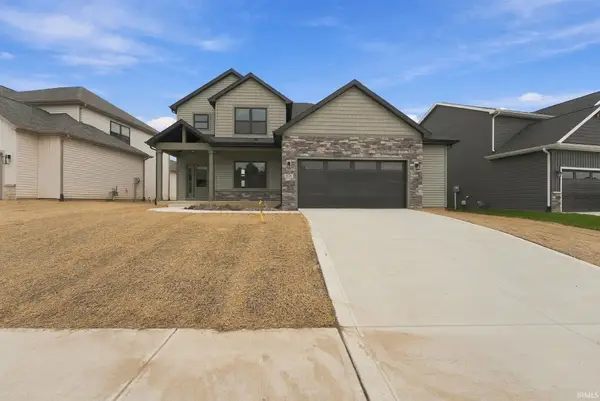 $474,900Active4 beds 3 baths4,046 sq. ft.
1176 Arthur Heights Drive, Fort Wayne, IN 46818
MLS# 202641075Listed by: HELLER & SONS, INC. - New
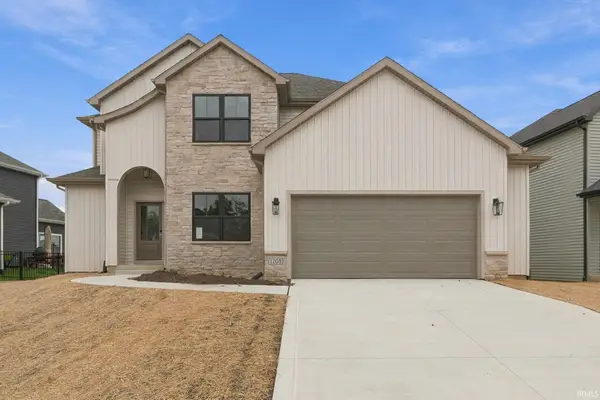 $464,900Active4 beds 4 baths2,394 sq. ft.
1208 Arthur Heights Drive, Fort Wayne, IN 46818
MLS# 202641076Listed by: HELLER & SONS, INC.


Protect your home and budget from life's surprises with an Assurant Home Warranty, backed by a partner that supports you through every step of homeownership. Explore Plans.
©2026 Century 21 Real Estate LLC. All rights reserved. CENTURY 21®, the CENTURY 21 Logo and C21® are service marks owned by Century 21 Real Estate LLC. Century 21 Real Estate LLC fully supports the principles of the Fair Housing Act and the Equal Opportunity Act. Each office is independently owned and operated. Listing information is deemed reliable but not guaranteed accurate.