10208 Tirian Place, Fort Wayne, IN 46835
Local realty services provided by:CENTURY 21 Circle
Listed by: linda james, linda jamesCell: 260-402-2468
Office: coldwell banker real estate gr
MLS#:202641065
Source:Indiana Regional MLS
Price summary
- Price:$375,000
- Price per sq. ft.:$189.2
- Monthly HOA dues:$40.5
About this home
Better than new!! 4 BEDROOMS! and a Loft!! Beautifully built and maintained with Primary bedroom on the main level complete with walk-in closet and private bath! Kitchen is fabulous with plentiful counters, pantry, tile backsplash, breakfast bar, window to overlook backyard, AND all appliances included complete with a GAS range!! Great room has soaring vaulted ceilings with extra windows for even more sunshine!! Laundry area is shared with the "drop zone" complete with cubbies. Storage is plentiful with linen closets, nice sized bedroom closets, and the HUGE closet under the stairs. Upstairs are 3 generous sized bedrooms with full bath and a loft that overlooks the great room. You will love, love, love the massive extended patio large enough to host guests for cookouts, fires in the fall, and so much more. Garage has 4' extension to accommodate for lawn equipment, workbench, or all of the stuff that comes with kids! Neighborhood is thoughtfully placed to enjoy the convenience of a quick trip for everyday essentials while still being in the quieter area to avoid all the traffic noise and hustle and bustle....
Contact an agent
Home facts
- Year built:2022
- Subdivision & Development:Lakes at Woodfield
- Listing ID #:202641065
- Added:1 day(s) ago
- Updated:October 03, 2026 at 11:51 PM
Rooms and interior
- Bedrooms:4
- Total bathrooms:3
- Full bathrooms:2
- Rooms Total:7
- Flooring:Carpet, Vinyl
- Kitchen Description:Breakfast Bar, Dishwasher, Eat-In Kitchen, Microwave, On Main Level, Range-Gas, Range/Oven Hookup, Refrigerator
- Basement Description:Slab
- Living area:1,982 sq. ft.
Heating and cooling
- Cooling:Central Air
- Heating:Forced Air, Gas
Structure and exterior
- Roof:Asphalt, Shingle
- Year built:2022
- Building area:1,982 sq. ft.
- Lot area:0.18 Acres
- Lot Features:Level
- Architectural Style:Traditional, Two Story
- Construction Materials:Vinyl
- Exterior Features:Landscaped, Patio Open, Porch Covered
- Levels:2 Stories
Schools
- High school:Northrop
- Middle school:Jefferson
- Elementary school:Arlington
Utilities
- Water:City
- Sewer:City
Finances and disclosures
- Price:$375,000
- Price per sq. ft.:$189.2
- Tax amount:$2,409
Features and amenities
- Laundry features:Dryer Hook Up Electric, Dryer Hook Up Gas, Dryer Hook Up Gas/Electric, Main Floor Laundry
- Amenities:Alarm System-Security, Attic Storage, Ceiling Fan(s), Ceilings-Vaulted, Closet(s) Walk-in, Countertops-Laminate, Detector-Smoke, Double Pane Windows, Garage Door Opener, Great Room, Insulated Doors, Insulated Glass Windows
Parking
- Parking description:Attached, Concrete Driveway, Off Street Parking
- Garage spaces:2
New listings near 10208 Tirian Place
- Coming Soon
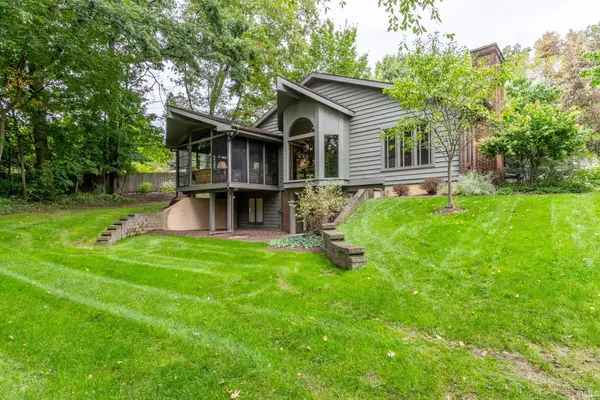 $799,900Coming Soon2 beds 3 baths4,219 sq. ft.
6732 Mallard Cove Terrace, Fort Wayne, IN 46804
MLS# 202641045Listed by: REECER REAL ESTATE ADVISORS - Coming Soon
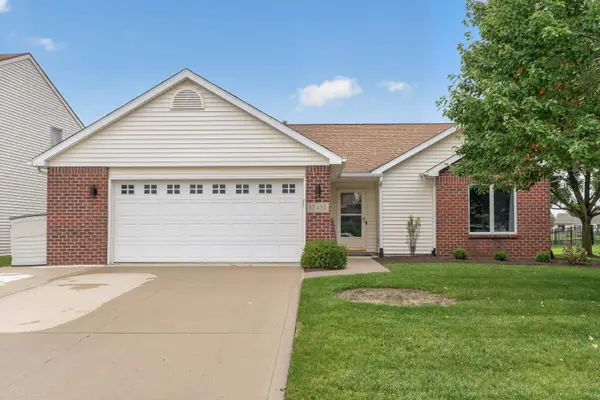 $283,999Coming Soon3 beds 2 baths1,401 sq. ft.
12432 Wandering Way, Fort Wayne, IN 46818
MLS# 202640929Listed by: COLDWELL BANKER REAL ESTATE GR - Coming Soon
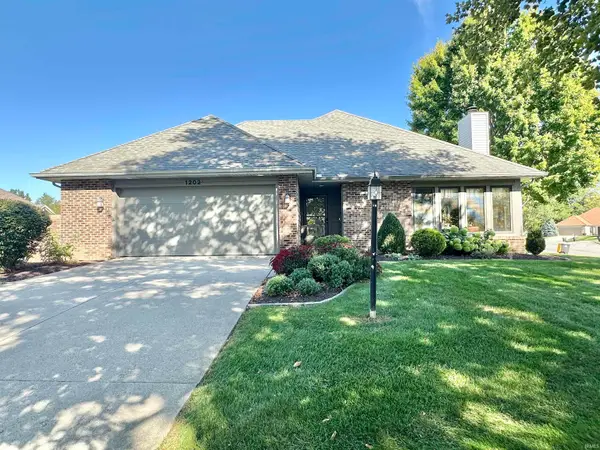 $279,900Coming Soon3 beds 2 baths1,473 sq. ft.
1202 Providence Drive, Fort Wayne, IN 46815
MLS# 202640606Listed by: RE/MAX RESULTS - Coming Soon

 $360,000Coming Soon3 beds 2 baths1,900 sq. ft.
5321 San Georgio Cove, Fort Wayne, IN 46845
MLS# 202639211Listed by: CENTURY 21 BRADLEY REALTY, INC - Coming Soon
 $279,900Coming Soon3 beds 2 baths1,952 sq. ft.
3909 Saint Joe Center Road, Fort Wayne, IN 46835
MLS# 202638964Listed by: CENTURY 21 BRADLEY REALTY, INC - Coming Soon
 $335,000Coming Soon3 beds 2 baths1,805 sq. ft.
9524 Trellis Cove, Fort Wayne, IN 46835
MLS# 202638675Listed by: CENTURY 21 BRADLEY REALTY, INC - New
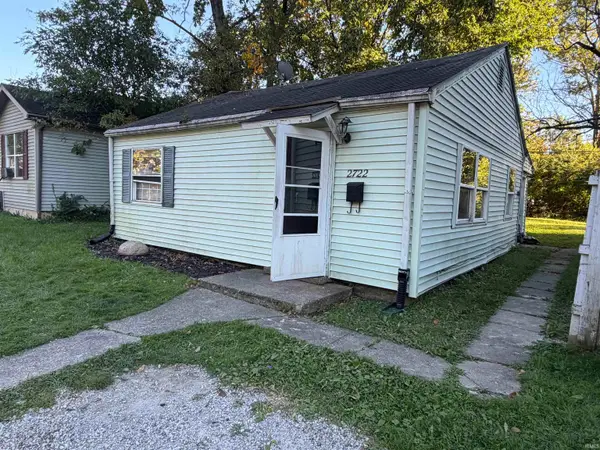 $64,900Active2 beds 2 baths712 sq. ft.
2722 Manford Street, Fort Wayne, IN 46806
MLS# 202641100Listed by: CENTURY 21 BRADLEY REALTY, INC - New
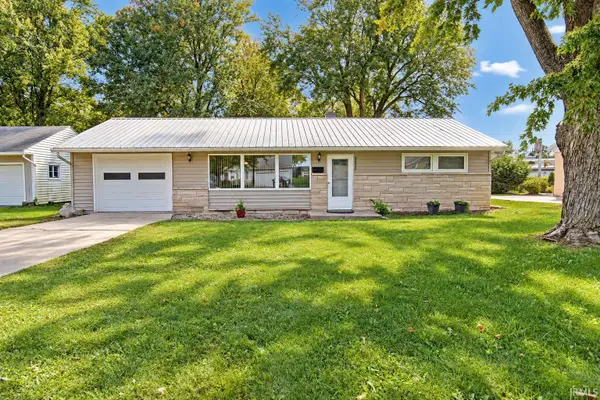 $160,000Active2 beds 1 baths1,064 sq. ft.
6426 Maywood Circle, Fort Wayne, IN 46819
MLS# 202641091Listed by: COLDWELL BANKER REAL ESTATE GR - Open Sun, 1 to 4pmNew
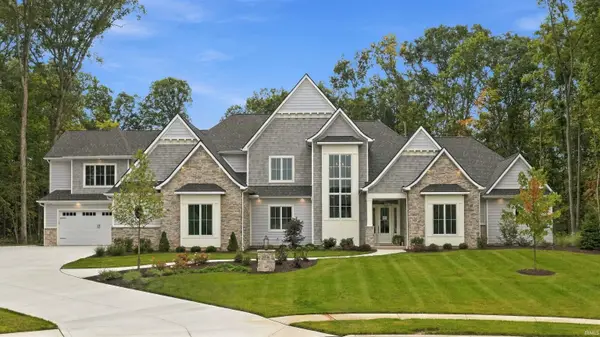 $1,849,900Active4 beds 4 baths5,020 sq. ft.
14546 Magnolia Parkway, Fort Wayne, IN 46845
MLS# 202641088Listed by: CENTURY 21 BRADLEY REALTY, INC - New
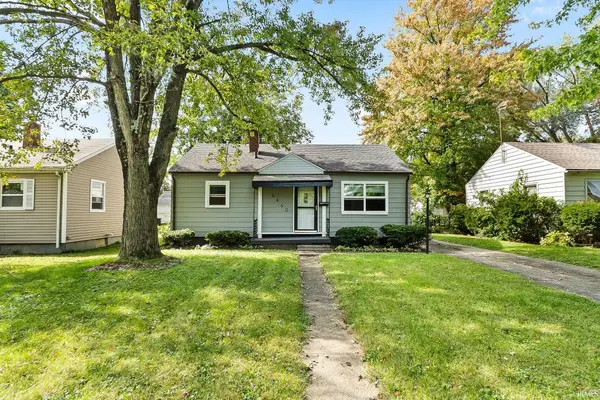 $130,000Active3 beds 1 baths1,186 sq. ft.
4640 Spatz Avenue, Fort Wayne, IN 46806
MLS# 202641064Listed by: ALLURE REALTY LLC


Protect your home and budget from life's surprises with an Assurant Home Warranty, backed by a partner that supports you through every step of homeownership. Explore Plans.
©2026 Century 21 Real Estate LLC. All rights reserved. CENTURY 21®, the CENTURY 21 Logo and C21® are service marks owned by Century 21 Real Estate LLC. Century 21 Real Estate LLC fully supports the principles of the Fair Housing Act and the Equal Opportunity Act. Each office is independently owned and operated. Listing information is deemed reliable but not guaranteed accurate.