6732 Mallard Cove Terrace, Fort Wayne, IN 46804
Local realty services provided by:CENTURY 21 Scheetz
6732 Mallard Cove Terrace,Fort Wayne, IN 46804
$799,900
- 2 Beds
- 3 Baths
- 4,219 sq. ft.
- Condominium
- Coming Soon
Listed by: lynn reecer
Office: reecer real estate advisors
MLS#:202641045
Source:Indiana Regional MLS
Price summary
- Price:$799,900
- Price per sq. ft.:$175.49
- Monthly HOA dues:$495
About this home
Start Showing Date: 10/4/2026. An Open House will be held Sunday, October 4, 2026, from 12 p.m.- 2 p.m. Enjoy wooded privacy, 4,200 sq. ft. of spacious living, and the ease of villa ownership in one of southwest Fort Wayne’s most desirable communities. Tucked into a private cul-de-sac in Covington Creek, this extensively updated duplex villa offers a sought-after ranch floor plan with a walk-out lower level. Mature woods along the rear and side of the property create a peaceful, private setting near one of the community’s ponds and fountains. The main level features a generous great room with a vaulted ceiling and engineered hardwood flooring extending throughout much of the living space. A beautiful office/den adds warmth and character with a fireplace, custom woodwork, and built-in bookshelves. The spacious main-floor primary suite includes two large walk-in closets and a beautifully updated ensuite bath. The open kitchen and dining area flow into a screened porch with Eze-Breeze windows, creating a comfortable space to enjoy the wooded surroundings while helping keep the porch protected from rain and debris when closed. A nearby gas connection provides a convenient hookup for a gas grill. The expansive walk-out lower level adds more living space, with a large recreation room, an additional bedroom and full bath, plus two bonus rooms that offer flexibility for hobbies, exercise, a home office, or guest space. A lockable safe room, abundant closets and storage throughout, and an attached two-car garage add even more functionality. Villa living makes everyday maintenance easier, with association services including exterior maintenance such as the roof and siding, along with lawn mowing and maintenance of the landscape beds at the front of the property. Covington Creek is set among 43 acres of beautiful, park-like grounds featuring walking trails and bridges, four swimming pools, tennis courts, ponds, and fountains. Direct access to the Aboite Trails expands your walking and biking opportunities beyond the community, while nearby shopping, dining, and Fort Wayne Country Club make this peaceful setting exceptionally convenient....
Contact an agent
Home facts
- Year built:1982
- Subdivision & Development:Covington Creek Condos
- Listing ID #:202641045
- Updated:October 03, 2026 at 11:51 PM
Rooms and interior
- Bedrooms:2
- Total bathrooms:3
- Full bathrooms:2
- Rooms Total:7
- Dining Description:Main Level
- Kitchen Description:Eat-In Kitchen, Kitchen Island, On Main Level
- Basement Description:Full Basement, Walk-Out Basement
- Living area:4,219 sq. ft.
Heating and cooling
- Cooling:Central Air
- Heating:Forced Air, Gas
Structure and exterior
- Roof:Shingle
- Year built:1982
- Building area:4,219 sq. ft.
- Lot Features:Cul-De-Sac
- Architectural Style:Two Story, Walkout Ranch
- Construction Materials:Cedar
- Exterior Features:Landscaped, Near Walking Trail, Porch Enclosed
- Levels:2 Stories
Schools
- High school:Homestead
- Middle school:Summit
- Elementary school:Haverhill
Utilities
- Water:City
- Sewer:City
Finances and disclosures
- Price:$799,900
- Price per sq. ft.:$175.49
- Tax amount:$3,093
Features and amenities
- Laundry features:Main Floor Laundry
- Amenities:Closet(s) Walk-in, Clubhouse, Court-Tennis, Crown Molding, Custom Cabinetry, Detector-Smoke, Garage Door Opener, Playground, Tennis Courts
- Pool features:Association
Parking
- Parking description:Attached
- Garage spaces:2
New listings near 6732 Mallard Cove Terrace
- Coming Soon
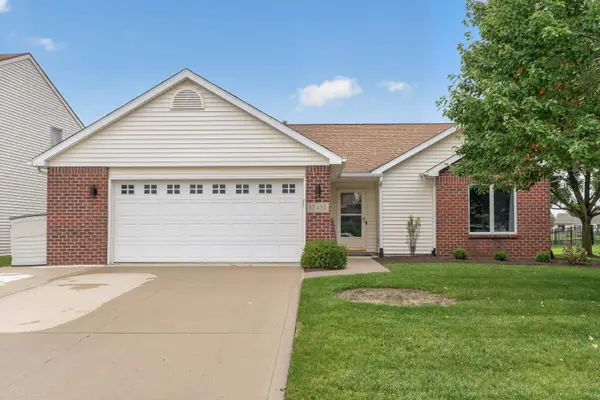 $283,999Coming Soon3 beds 2 baths1,401 sq. ft.
12432 Wandering Way, Fort Wayne, IN 46818
MLS# 202640929Listed by: COLDWELL BANKER REAL ESTATE GR - Coming Soon
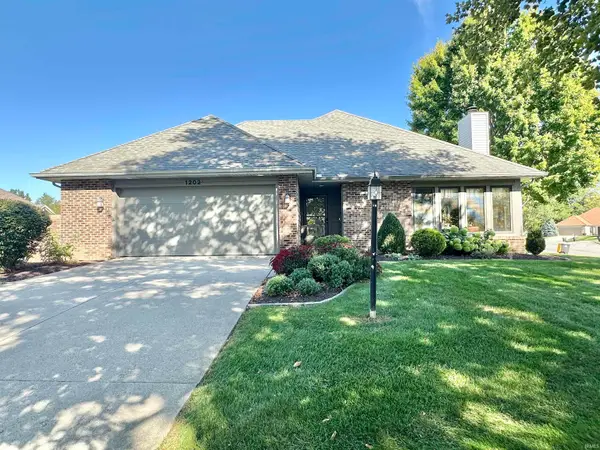 $279,900Coming Soon3 beds 2 baths1,473 sq. ft.
1202 Providence Drive, Fort Wayne, IN 46815
MLS# 202640606Listed by: RE/MAX RESULTS - Coming Soon

 $360,000Coming Soon3 beds 2 baths1,900 sq. ft.
5321 San Georgio Cove, Fort Wayne, IN 46845
MLS# 202639211Listed by: CENTURY 21 BRADLEY REALTY, INC - Coming Soon
 $279,900Coming Soon3 beds 2 baths1,952 sq. ft.
3909 Saint Joe Center Road, Fort Wayne, IN 46835
MLS# 202638964Listed by: CENTURY 21 BRADLEY REALTY, INC - Coming Soon
 $335,000Coming Soon3 beds 2 baths1,805 sq. ft.
9524 Trellis Cove, Fort Wayne, IN 46835
MLS# 202638675Listed by: CENTURY 21 BRADLEY REALTY, INC - New
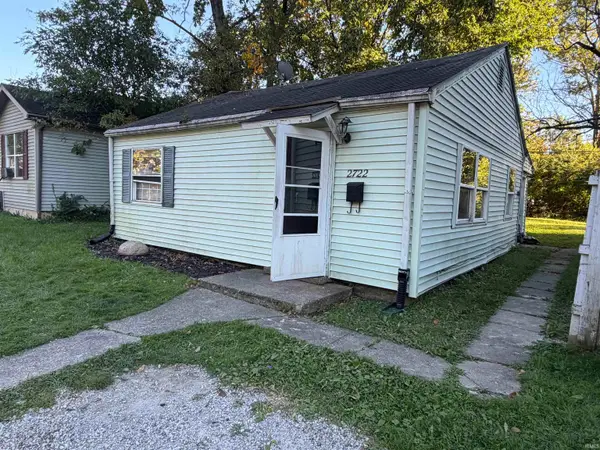 $64,900Active2 beds 2 baths712 sq. ft.
2722 Manford Street, Fort Wayne, IN 46806
MLS# 202641100Listed by: CENTURY 21 BRADLEY REALTY, INC - New
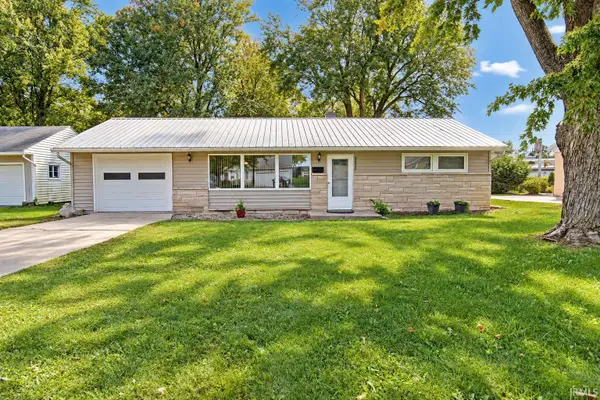 $160,000Active2 beds 1 baths1,064 sq. ft.
6426 Maywood Circle, Fort Wayne, IN 46819
MLS# 202641091Listed by: COLDWELL BANKER REAL ESTATE GR - Open Sun, 1 to 4pmNew
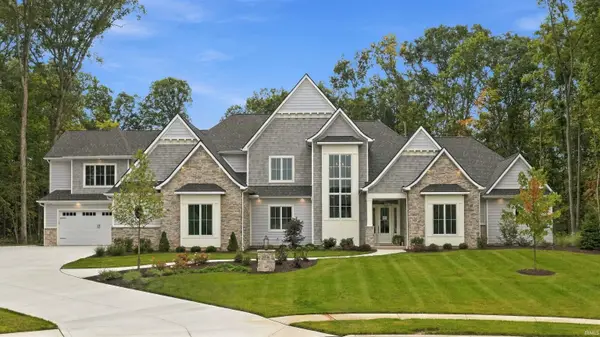 $1,849,900Active4 beds 4 baths5,020 sq. ft.
14546 Magnolia Parkway, Fort Wayne, IN 46845
MLS# 202641088Listed by: CENTURY 21 BRADLEY REALTY, INC - New
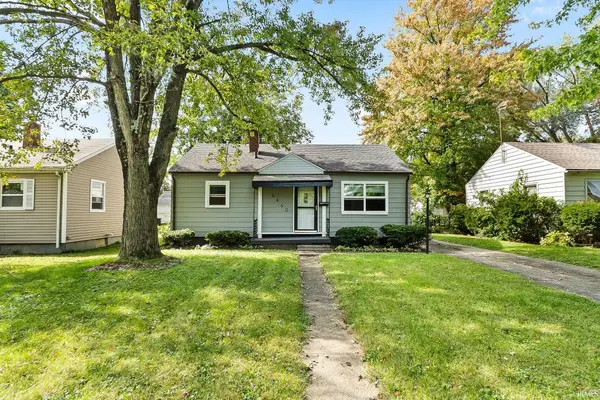 $130,000Active3 beds 1 baths1,186 sq. ft.
4640 Spatz Avenue, Fort Wayne, IN 46806
MLS# 202641064Listed by: ALLURE REALTY LLC


Protect your home and budget from life's surprises with an Assurant Home Warranty, backed by a partner that supports you through every step of homeownership. Explore Plans.
©2026 Century 21 Real Estate LLC. All rights reserved. CENTURY 21®, the CENTURY 21 Logo and C21® are service marks owned by Century 21 Real Estate LLC. Century 21 Real Estate LLC fully supports the principles of the Fair Housing Act and the Equal Opportunity Act. Each office is independently owned and operated. Listing information is deemed reliable but not guaranteed accurate.