14546 Magnolia Parkway, Fort Wayne, IN 46845
Local realty services provided by:CENTURY 21 Bradley Realty, Inc.
Upcoming open houses
- Sun, Oct 0401:00 pm - 04:00 pm
Listed by:
 John Sommer(260) 385 - 6822CENTURY 21 Bradley Realty, Inc.

Office: century 21 bradley realty, inc
MLS#:202641088
Source:Indiana Regional MLS
Price summary
- Price:$1,849,900
- Price per sq. ft.:$368.51
- Monthly HOA dues:$57.92
About this home
*** OPEN HOUSE Sunday, October 4th from 1-4pm *** Luxurious, custom built show home now on the market! This coastal inspired home is unlike anything you’ve ever seen! With over 5,000 finished square feet, this home features a heated inground pool with waterfall, bubblers, laminar jets, and sun deck, a covered rear porch with an outdoor kitchen, double-sided fireplace, infrared heaters, motorized screens, and stamped concrete, a chef’s kitchen with custom cabinetry, quartzite countertops, and a touchless faucet, a game room with multi-glide doors to the rear entertainment area, a bonus room with a wet bar, a scullery with a wine bar, a security system, an irrigation system, extensive custom millwork & built-ins, 2 custom fireplaces, a 4 car garage, AND MUCH MORE! Custom Designed and Built by MBN Properties. A MUST SEE to appreciate all the features included!
Contact an agent
Home facts
- Year built:2026
- Subdivision & Development:Magnolia Run
- Listing ID #:202641088
- Added:1 day(s) ago
- Updated:October 03, 2026 at 11:51 PM
Rooms and interior
- Bedrooms:4
- Total bathrooms:4
- Full bathrooms:4
- Rooms Total:13
- Flooring:Carpet, Hardwood Floors, Tile
- Dining Description:Main Level
- Kitchen Description:Breakfast Bar, Dishwasher, Kitchen Exhaust Hood, Kitchen Island, Microwave, On Main Level, Range-Gas, Range/Oven Hookup, Refrigerator
- Basement Description:Slab
- Living area:5,020 sq. ft.
Heating and cooling
- Cooling:Central Air
- Heating:Conventional, Forced Air, Gas
Structure and exterior
- Roof:Asphalt, Dimensional Shingles
- Year built:2026
- Building area:5,020 sq. ft.
- Lot area:1.1 Acres
- Lot Features:Level, Partially Wooded
- Architectural Style:Traditional, Two Story
- Construction Materials:Fiber Cement, Stone, Vinyl
- Exterior Features:Landscaped, Patio Open, Porch Covered, Porch Enclosed, Porch Screened
- Levels:2 Stories
Schools
- High school:Carroll
- Middle school:Maple Creek
- Elementary school:Cedar Canyon
Utilities
- Water:City
- Sewer:City
Finances and disclosures
- Price:$1,849,900
- Price per sq. ft.:$368.51
- Tax amount:$89
Features and amenities
- Laundry features:Dryer Hook Up Gas/Electric, Main Floor Laundry
- Amenities:Alarm System-Security Cameras, Attic Pull Down Stairs, Attic Storage, Built-In Speaker System, Cable Ready, Ceiling Fan(s), Ceiling-9+, Ceiling-Cathedral, Ceiling-Tray, Ceilings-Beamed, Ceilings-Vaulted, Closet(s) Walk-in, Countertops-Solid Surf, Countertops-Stone, Crown Molding, Custom Cabinetry, Detector-Carbon Monoxide, Detector-Smoke, Double Pane Windows, Energy Star Doors, Energy Star Windows, Garage Door Opener, Garage Utilities, Garden Tub, Great Room, Home Warranty Included, Insulated Doors, Insulated Glass Windows, Multiple Phone Lines, Pocket Doors, Sidewalks, Wet Bar, Wiring-Data, Wiring-Security System
- Pool features:Below Ground
Parking
- Parking description:Attached, Concrete Driveway, Off Street Parking
- Garage spaces:4
New listings near 14546 Magnolia Parkway
- Coming Soon
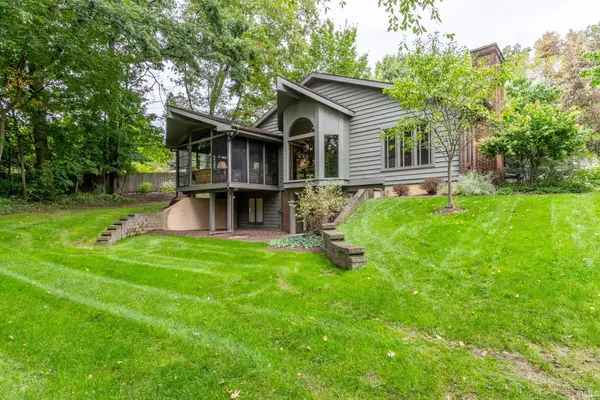 $799,900Coming Soon2 beds 3 baths4,219 sq. ft.
6732 Mallard Cove Terrace, Fort Wayne, IN 46804
MLS# 202641045Listed by: REECER REAL ESTATE ADVISORS - Coming Soon
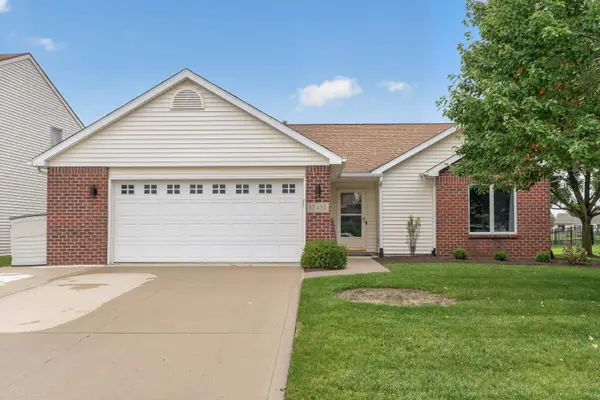 $283,999Coming Soon3 beds 2 baths1,401 sq. ft.
12432 Wandering Way, Fort Wayne, IN 46818
MLS# 202640929Listed by: COLDWELL BANKER REAL ESTATE GR - Coming Soon
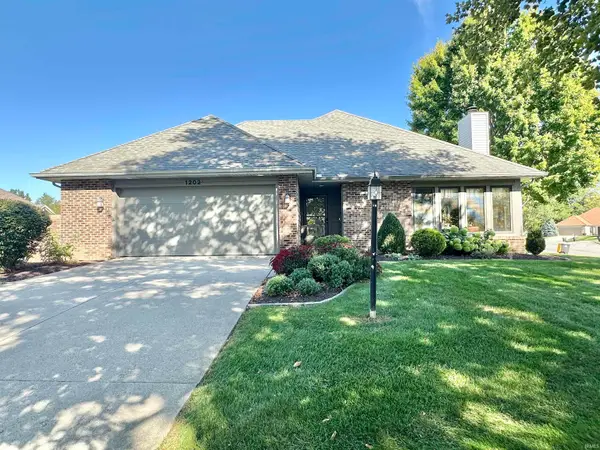 $279,900Coming Soon3 beds 2 baths1,473 sq. ft.
1202 Providence Drive, Fort Wayne, IN 46815
MLS# 202640606Listed by: RE/MAX RESULTS - Coming Soon

 $360,000Coming Soon3 beds 2 baths1,900 sq. ft.
5321 San Georgio Cove, Fort Wayne, IN 46845
MLS# 202639211Listed by: CENTURY 21 BRADLEY REALTY, INC - Coming Soon
 $279,900Coming Soon3 beds 2 baths1,952 sq. ft.
3909 Saint Joe Center Road, Fort Wayne, IN 46835
MLS# 202638964Listed by: CENTURY 21 BRADLEY REALTY, INC - Coming Soon
 $335,000Coming Soon3 beds 2 baths1,805 sq. ft.
9524 Trellis Cove, Fort Wayne, IN 46835
MLS# 202638675Listed by: CENTURY 21 BRADLEY REALTY, INC - New
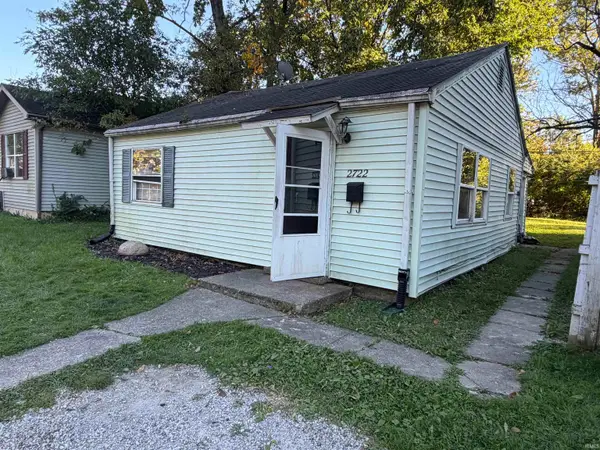 $64,900Active2 beds 2 baths712 sq. ft.
2722 Manford Street, Fort Wayne, IN 46806
MLS# 202641100Listed by: CENTURY 21 BRADLEY REALTY, INC - New
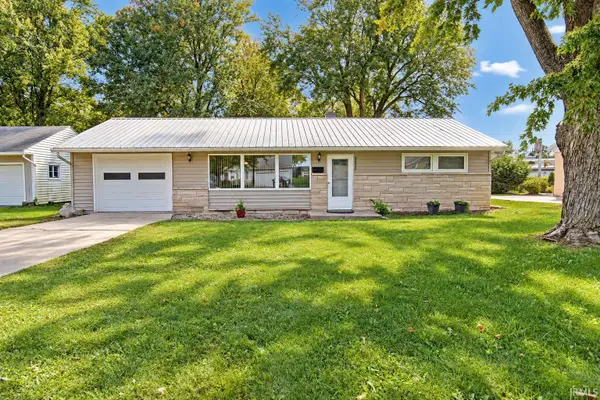 $160,000Active2 beds 1 baths1,064 sq. ft.
6426 Maywood Circle, Fort Wayne, IN 46819
MLS# 202641091Listed by: COLDWELL BANKER REAL ESTATE GR - Open Sun, 1 to 4pmNew
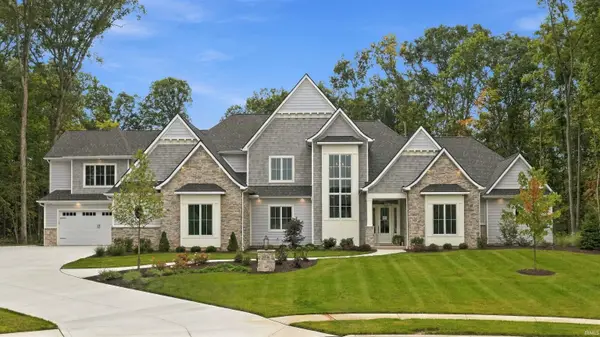 $1,849,900Active4 beds 4 baths5,020 sq. ft.
14546 Magnolia Parkway, Fort Wayne, IN 46845
MLS# 202641088Listed by: CENTURY 21 BRADLEY REALTY, INC - New
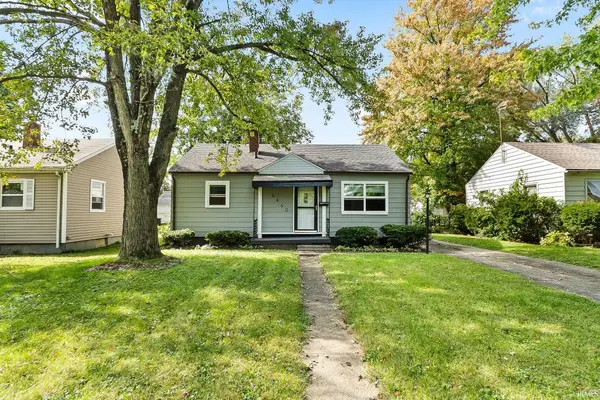 $130,000Active3 beds 1 baths1,186 sq. ft.
4640 Spatz Avenue, Fort Wayne, IN 46806
MLS# 202641064Listed by: ALLURE REALTY LLC


Protect your home and budget from life's surprises with an Assurant Home Warranty, backed by a partner that supports you through every step of homeownership. Explore Plans.
©2026 Century 21 Real Estate LLC. All rights reserved. CENTURY 21®, the CENTURY 21 Logo and C21® are service marks owned by Century 21 Real Estate LLC. Century 21 Real Estate LLC fully supports the principles of the Fair Housing Act and the Equal Opportunity Act. Each office is independently owned and operated. Listing information is deemed reliable but not guaranteed accurate.