7654 Lila Way, Fort Wayne, IN 46835
Local realty services provided by:CENTURY 21 Scheetz
7654 Lila Way,Fort Wayne, IN 46835
$317,900
- 3 Beds
- 2 Baths
- - sq. ft.
- Single family
- Sold
Listed by: kenson dhanie, kenson dhanie
Office: mike thomas assoc., inc
MLS#:202629049
Source:Indiana Regional MLS
Sorry, we are unable to map this address
Price summary
- Price:$317,900
About this home
Step inside to a spacious great room where 10-foot ceilings and a gas log fireplace create a warm, open gathering space. Just beyond, the kitchen offers an inviting layout with abundant cabinetry featuring crown molding, a walk-in pantry, and an adjoining dining area that's perfect for everyday meals or entertaining. Just off the main living area is a flexible room currently being used as a den, offering the option to serve as a third bedroom, home office, or playroom to fit your lifestyle. The split-bedroom floor plan provides added privacy, with the spacious primary suite serving as a relaxing retreat. The additional bedroom is generously sized and shares a well-appointed bathroom, while Shaw luxury vinyl plank flooring runs throughout the foyer, kitchen, dining area, laundry room, and both bathrooms. Outside, you'll appreciate the professionally landscaped yard, added privacy fence, and privacy storm windows that enhance both comfort and energy efficiency. The finished 3-car garage is equally impressive, featuring a premium Wagoners Polyaspartic Epoxy floor coating backed by a transferable lifetime warranty. An oversized 8-foot patio door leads to the covered 9' x 15' porch, creating the perfect space to relax or entertain while enjoying the beautifully maintained outdoor setting....
Contact an agent
Home facts
- Year built:2019
- Subdivision & Development:Acacia Creek
- Listing ID #:202629049
- Added:53 day(s) ago
- Updated:September 12, 2026 at 07:00 AM
Rooms and interior
- Bedrooms:3
- Total bathrooms:2
- Full bathrooms:2
- Rooms Total:6
- Dining Description:Main Level
- Kitchen Description:On Main Level
- Basement Description:Slab
Heating and cooling
- Cooling:Central Air
- Heating:Forced Air
Structure and exterior
- Roof:Shingle
- Year built:2019
- Lot Features:Level
- Architectural Style:One Story
- Construction Materials:Shingle
- Levels:1 Story
Schools
- High school:Northrop
- Middle school:Jefferson
- Elementary school:Arlington
Utilities
- Water:City
Finances and disclosures
- Price:$317,900
- Tax amount:$2,196
Parking
- Parking description:Attached, Concrete Driveway
- Garage spaces:3
New listings near 7654 Lila Way
- Coming Soon
 $449,800Coming Soon4 beds 3 baths3,168 sq. ft.
1209 Obsidian Lane, Fort Wayne, IN 46845
MLS# 202637707Listed by: ADT REALTY - Coming Soon
 $246,000Coming Soon3 beds 2 baths1,454 sq. ft.
4001 Indiana Avenue, Fort Wayne, IN 46807
MLS# 202637529Listed by: COLDWELL BANKER REAL ESTATE GR - Coming Soon
 $324,900Coming Soon3 beds 2 baths1,921 sq. ft.
6216 W Hills Road, Fort Wayne, IN 46804
MLS# 202637497Listed by: COLDWELL BANKER REAL ESTATE GR - Coming Soon
 $535,000Coming Soon3 beds 4 baths4,272 sq. ft.
7008 Hawksnest Trail, Fort Wayne, IN 46835
MLS# 202637401Listed by: RE/MAX RESULTS - Coming Soon
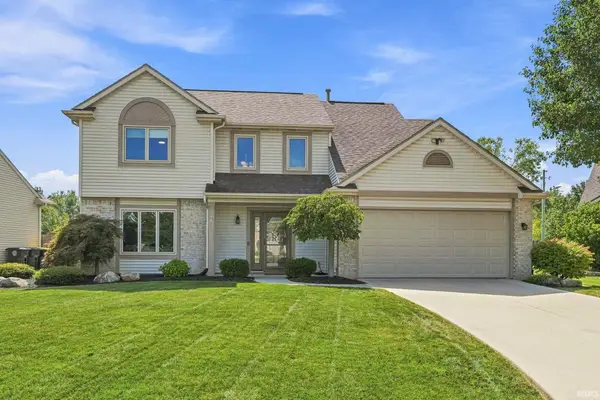
 $304,900Coming Soon4 beds 3 baths1,974 sq. ft.
5727 Fox Mill Run, Fort Wayne, IN 46835
MLS# 202637283Listed by: CENTURY 21 BRADLEY REALTY, INC - Coming Soon
 $374,900Coming Soon3 beds 3 baths3,101 sq. ft.
3845 Buesching Drive, Fort Wayne, IN 46835
MLS# 202637306Listed by: CENTURY 21 BRADLEY REALTY, INC - Coming Soon
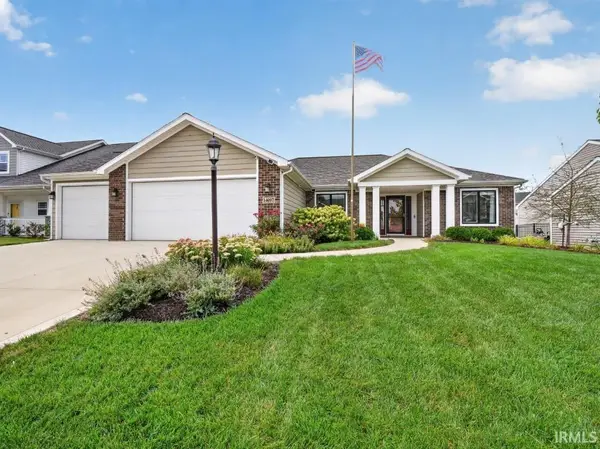 $349,900Coming Soon3 beds 2 baths1,637 sq. ft.
14097 Hilders Court, Fort Wayne, IN 46845
MLS# 202637098Listed by: NORTH EASTERN GROUP REALTY - Coming Soon
 $350,000Coming Soon4 beds 3 baths2,741 sq. ft.
2932 Mariposa Place, Fort Wayne, IN 46818
MLS# 202636749Listed by: COLDWELL BANKER REAL ESTATE GR - Coming Soon
 $185,000Coming Soon3 beds 1 baths1,100 sq. ft.
2726 Parnell Avenue, Fort Wayne, IN 46805
MLS# 202635739Listed by: RE/MAX RESULTS - New
 $187,000Active3 beds 1 baths1,517 sq. ft.
5104 Northcrest Drive, Fort Wayne, IN 46825
MLS# 202637717Listed by: CENTURY 21 BRADLEY REALTY, INC


Protect your home and budget from life's surprises with an Assurant Home Warranty, backed by a partner that supports you through every step of homeownership. Explore Plans.
©2026 Century 21 Real Estate LLC. All rights reserved. CENTURY 21®, the CENTURY 21 Logo and C21® are service marks owned by Century 21 Real Estate LLC. Century 21 Real Estate LLC fully supports the principles of the Fair Housing Act and the Equal Opportunity Act. Each office is independently owned and operated. Listing information is deemed reliable but not guaranteed accurate.