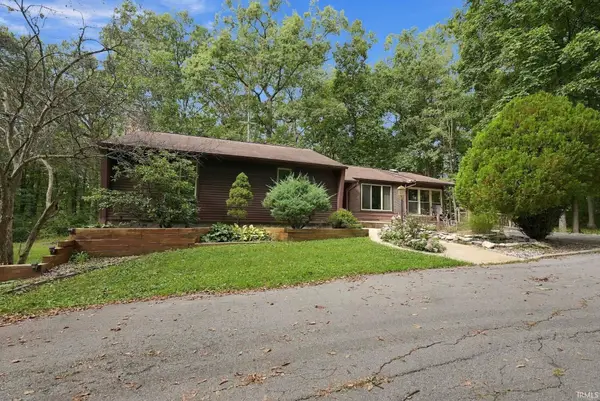
3006 Dockshire Lane, Fort Wayne, IN 46804
Local realty services provided by:CENTURY 21 Scheetz
Listed by: brandon schueler, brandon schueler
Office: mike thomas assoc., inc
MLS#:202639161
Source:Indiana Regional MLS
Price summary
- Price:$304,900
- Price per sq. ft.:$112.1
- Monthly HOA dues:$147
About this home
Welcome to 3006 Dockshire, where generous living spaces, thoughtful updates, and a versatile floor plan come together beautifully. This villa boasts a spacious main level featuring a newer kitchen with quartz countertops, a formal dining room, and a generously sized living room filled with abundant natural light and anchored by a cozy fireplace. Just beyond, the three-season room provides another inviting space to relax and enjoy the changing seasons. The primary suite offers its own private bath and walk-in closet, while a second full bathroom conveniently serves the main floor. The finished basement provides even more room to spread out, featuring a large bonus space with a wet bar—perfect for entertaining, movie nights, or game days. You’ll also find a third bedroom and full bathroom downstairs, creating an ideal setup for overnight guests or additional private living space. An updated HVAC system adds peace of mind, along with a sump pump system featuring both a backup pump and battery backup for added protection. With plenty of space, natural light, and thoughtful updates throughout, 3006 Dockshire is ready to welcome its next owner!...
Contact an agent
Home facts
- Year built:1985
- Subdivision & Development:Shores of Oak Borough
- Listing ID #:202639161
- Added:1 day(s) ago
- Updated:September 22, 2026 at 04:48 PM
Rooms and interior
- Bedrooms:3
- Total bathrooms:3
- Full bathrooms:3
- Rooms Total:11
- Flooring:Carpet, Laminate
- Dining Description:Main Level
- Kitchen Description:Dishwasher, Microwave, On Main Level, Range-Electric, Range/Oven Hookup, Refrigerator
- Basement Description:Full Basement, Partially Finished
- Living area:2,487 sq. ft.
Heating and cooling
- Cooling:Central Air
- Heating:Electric, Forced Air
Structure and exterior
- Roof:Asphalt
- Year built:1985
- Building area:2,487 sq. ft.
- Lot area:0.17 Acres
- Lot Features:Level
- Architectural Style:One Story, Ranch
- Construction Materials:Vinyl
- Exterior Features:Landscaped
- Levels:1 Story
Schools
- High school:Homestead
- Middle school:Summit
- Elementary school:Haverhill
Utilities
- Water:City
- Sewer:City
Finances and disclosures
- Price:$304,900
- Price per sq. ft.:$112.1
- Tax amount:$2,901
Features and amenities
- Laundry features:Dryer Hook Up Electric, Main Floor Laundry, Washer Hook-Up
- Amenities:Ceiling Fan(s), Ceiling-9+, Closet(s) Walk-in, Countertops-Stone, Crown Molding, Custom Cabinetry, Detector-Carbon Monoxide, Detector-Smoke, Garage Door Opener, Sump Pump
- Pool features:Association
Parking
- Parking description:Attached, Concrete Driveway, Off Street Parking
- Garage spaces:2
New listings near 3006 Dockshire Lane
- Coming Soon

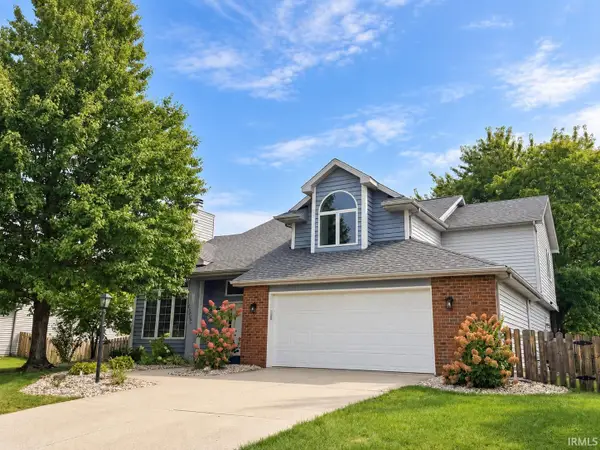
 $360,000Coming Soon3 beds 2 baths1,900 sq. ft.
5321 San Georgio Cove, Fort Wayne, IN 46845
MLS# 202639211Listed by: CENTURY 21 BRADLEY REALTY, INC - Coming Soon
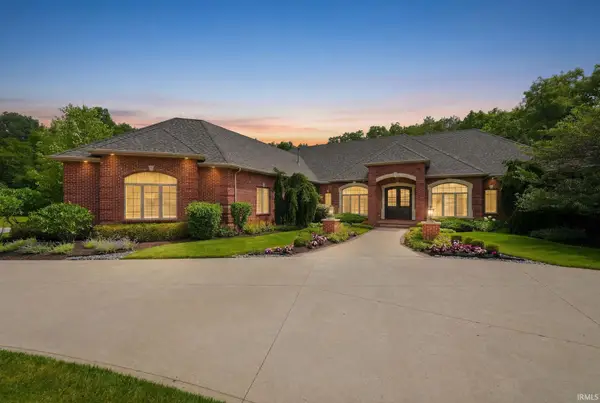
 $319,900Coming Soon4 beds 3 baths2,326 sq. ft.
8325 Deer Brook Place, Fort Wayne, IN 46825
MLS# 202639138Listed by: COLDWELL BANKER REAL ESTATE GR - Coming Soon
 $1,495,000Coming Soon4 beds 7 baths6,499 sq. ft.
3815 Cantwell Boulevard, Fort Wayne, IN 46814
MLS# 202639111Listed by: MIKE THOMAS ASSOC., INC - Coming Soon
 $279,900Coming Soon3 beds 2 baths1,952 sq. ft.
3909 Saint Joe Center Road, Fort Wayne, IN 46835
MLS# 202638964Listed by: CENTURY 21 BRADLEY REALTY, INC - Coming Soon
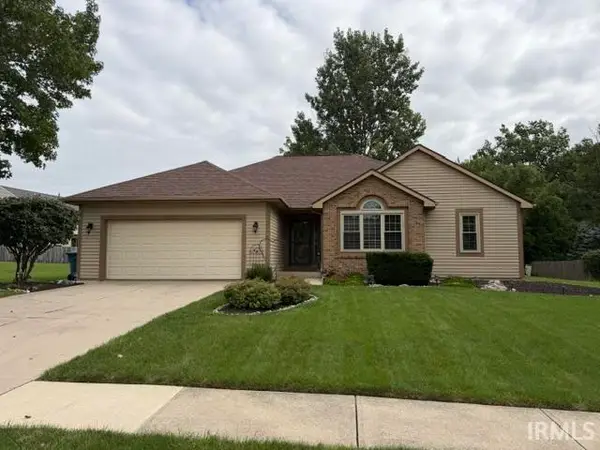 $364,900Coming Soon3 beds 2 baths2,162 sq. ft.
10926 Brandy Oak Run, Fort Wayne, IN 46845
MLS# 202638963Listed by: COLDWELL BANKER REAL ESTATE GR - Coming Soon
 $335,000Coming Soon3 beds 2 baths1,805 sq. ft.
9524 Trellis Cove, Fort Wayne, IN 46835
MLS# 202638675Listed by: CENTURY 21 BRADLEY REALTY, INC - Coming Soon
 $374,900Coming Soon3 beds 3 baths3,101 sq. ft.
3845 Buesching Drive, Fort Wayne, IN 46835
MLS# 202637306Listed by: CENTURY 21 BRADLEY REALTY, INC - New
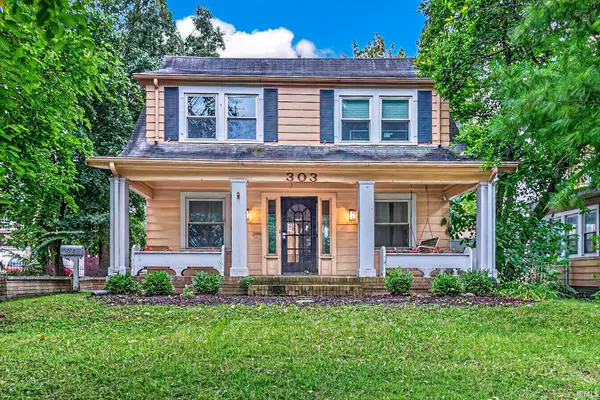 $250,000Active3 beds 2 baths1,710 sq. ft.
303 W Rudisill Boulevard, Fort Wayne, IN 46807
MLS# 202639221Listed by: CUPP REAL ESTATE - New
 $539,900Active3 beds 3 baths2,613 sq. ft.
1130 Pion Road, Fort Wayne, IN 46845
MLS# 202639207Listed by: STERLING REALTY ADVISORS


Protect your home and budget from life's surprises with an Assurant Home Warranty, backed by a partner that supports you through every step of homeownership. Explore Plans.
©2026 Century 21 Real Estate LLC. All rights reserved. CENTURY 21®, the CENTURY 21 Logo and C21® are service marks owned by Century 21 Real Estate LLC. Century 21 Real Estate LLC fully supports the principles of the Fair Housing Act and the Equal Opportunity Act. Each office is independently owned and operated. Listing information is deemed reliable but not guaranteed accurate.