9336 Greyhawk Drive, Fort Wayne, IN 46835
Local realty services provided by:CENTURY 21 Scheetz
9336 Greyhawk Drive,Fort Wayne, IN 46835
$275,000
- 3 Beds
- 3 Baths
- - sq. ft.
- Single family
- Sold
Listed by: jason fazio, jason fazioCell: 260-445-5145
Office: exp realty, llc.
MLS#:202631676
Source:Indiana Regional MLS
Sorry, we are unable to map this address
Price summary
- Price:$275,000
- Monthly HOA dues:$24.17
About this home
Have you been waiting for a move-in ready home that offers space, functionality, and peace of mind through modern updates?! Welcome to NE Ft. Wayne's Mystic Woods! This beautifully maintained 2-story home provides 3 bedrooms, 2.5 bathrooms, and nearly 1,800 square feet of living space on a 1/3 acre fenced lot. Located in one of Ft. Wayne's desirable neighborhoods, this home is ideal for anyone searching for a main-level primary suite, open concept living, and a fenced backyard. Step inside to a bright and inviting great room where you're met with 2 story vaulted ceilings, plenty of natural light, and a gas fireplace with a classic brick surround that provides a warm focal point for relaxing evenings or entertaining guests. The adjoining dining room offers plenty of room for holiday gatherings and everyday meals, flowing seamlessly into the kitchen featuring black Whirlpool appliances, tile flooring, ample cabinet space, and a functional layout that keeps everyone connected. The main level primary en-suite provides privacy and convenience with a spacious bedroom and private bath, making everyday living comfortable and practical. Upstairs, you'll find two additional bedrooms connected by a Jack-and-Jill bathroom, making the layout perfect for family or guests. The large open loft adds incredible flexibility and can easily serve as a second living room, media room, home office, workout space, or children's play area. Outside, the backyard is one of this home's standout features. Sitting on over 1/3 acre, there's plenty of room for outdoor entertaining, pets, or simply enjoying the extra space. The new privacy fence includes double gates, making it easy to transfer recreational equipment while still maintaining privacy. Major updates provide added peace of mind, including a brand new tear-off roof with a transferable warranty, 6 year old furnace & A/C unit, as well as an updated washer and dryer that are ready for the new owners. Conveniently located near I-469, shopping, and dining your new home is here...but not for long!...
Contact an agent
Home facts
- Year built:2002
- Subdivision & Development:Mystic Woods
- Listing ID #:202631676
- Added:47 day(s) ago
- Updated:September 22, 2026 at 04:46 AM
Rooms and interior
- Bedrooms:3
- Total bathrooms:3
- Full bathrooms:2
- Rooms Total:7
- Dining Description:Main Level
- Kitchen Description:Dishwasher, Microwave, On Main Level, Oven-Gas, Refrigerator
- Basement Description:Slab
Heating and cooling
- Cooling:Central Air
- Heating:Forced Air, Gas
Structure and exterior
- Roof:Shingle
- Year built:2002
- Lot Features:Level
- Architectural Style:Traditional, Two Story
- Construction Materials:Brick, Vinyl
- Exterior Features:Landscaped, Patio Open, Porch Covered
- Levels:2 Stories
Schools
- High school:Northrop
- Middle school:Jefferson
- Elementary school:Arlington
Utilities
- Water:City
- Sewer:City
Finances and disclosures
- Price:$275,000
- Tax amount:$3,126
Features and amenities
- Laundry features:Dryer Hook Up Gas/Electric, Main Floor Laundry
- Amenities:Attic Pull Down Stairs, Attic Storage, Ceiling Fan(s), Ceiling-9+, Ceilings-Vaulted, Closet(s) Walk-in, Detector-Smoke, Garage Door Opener, Great Room, Sidewalks, Six Panel Doors
Parking
- Parking description:Attached, Concrete Driveway, Off Street Parking
- Garage spaces:2
New listings near 9336 Greyhawk Drive
- Coming Soon
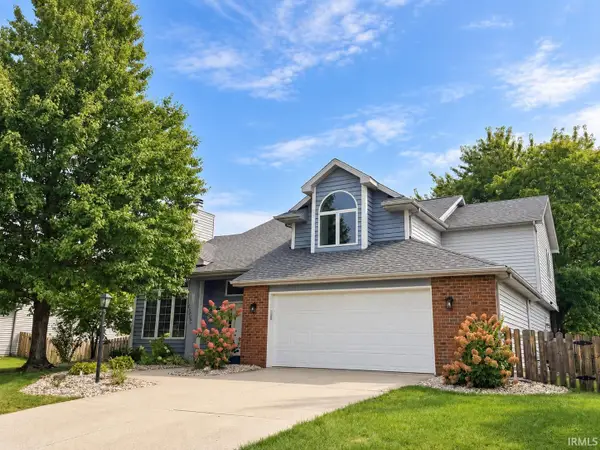 $319,900Coming Soon4 beds 3 baths2,326 sq. ft.
8325 Deer Brook Place, Fort Wayne, IN 46825
MLS# 202639138Listed by: COLDWELL BANKER REAL ESTATE GR - Coming Soon
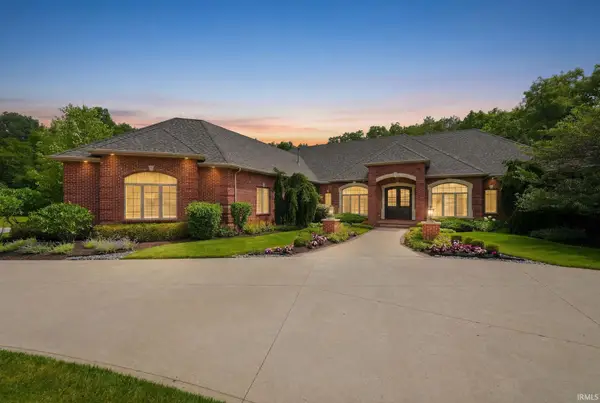 $1,495,000Coming Soon4 beds 7 baths6,499 sq. ft.
3815 Cantwell Boulevard, Fort Wayne, IN 46814
MLS# 202639111Listed by: MIKE THOMAS ASSOC., INC - Coming Soon

 $279,900Coming Soon3 beds 2 baths1,952 sq. ft.
3909 Saint Joe Center Road, Fort Wayne, IN 46835
MLS# 202638964Listed by: CENTURY 21 BRADLEY REALTY, INC - Coming Soon
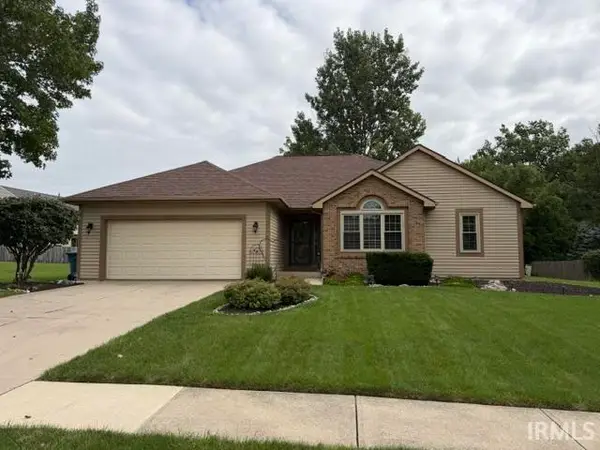 $364,900Coming Soon3 beds 2 baths2,162 sq. ft.
10926 Brandy Oak Run, Fort Wayne, IN 46845
MLS# 202638963Listed by: COLDWELL BANKER REAL ESTATE GR - Coming Soon
 $335,000Coming Soon3 beds 2 baths1,805 sq. ft.
9524 Trellis Cove, Fort Wayne, IN 46835
MLS# 202638675Listed by: CENTURY 21 BRADLEY REALTY, INC - Coming Soon
 $246,000Coming Soon3 beds 2 baths1,454 sq. ft.
4001 Indiana Avenue, Fort Wayne, IN 46807
MLS# 202637529Listed by: COLDWELL BANKER REAL ESTATE GR - Coming Soon
 $324,900Coming Soon3 beds 2 baths1,921 sq. ft.
6216 W Hills Road, Fort Wayne, IN 46804
MLS# 202637497Listed by: COLDWELL BANKER REAL ESTATE GR - Coming Soon
 $374,900Coming Soon3 beds 3 baths3,101 sq. ft.
3845 Buesching Drive, Fort Wayne, IN 46835
MLS# 202637306Listed by: CENTURY 21 BRADLEY REALTY, INC - New
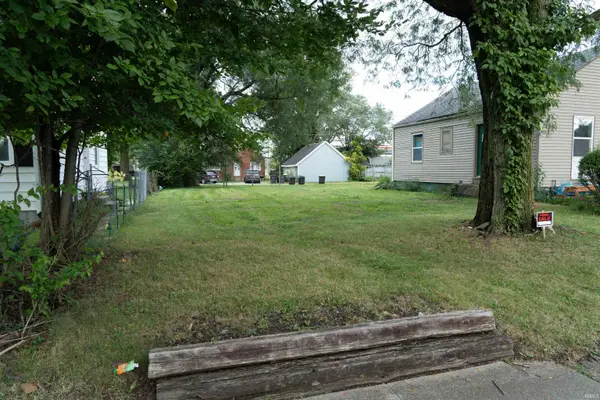 $8,000Active0.11 Acres
4209 Lillie Street, Fort Wayne, IN 46806
MLS# 202639152Listed by: RE/MAX EDGE - New
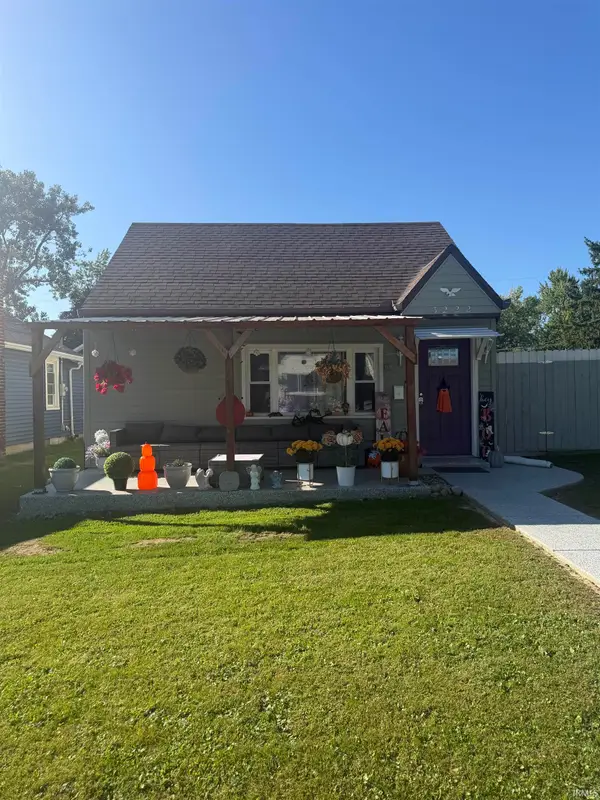 $149,900Active3 beds 1 baths960 sq. ft.
3222 Harvester Avenue, Fort Wayne, IN 46803
MLS# 202639113Listed by: CENTURY 21 BRADLEY REALTY, INC


Protect your home and budget from life's surprises with an Assurant Home Warranty, backed by a partner that supports you through every step of homeownership. Explore Plans.
©2026 Century 21 Real Estate LLC. All rights reserved. CENTURY 21®, the CENTURY 21 Logo and C21® are service marks owned by Century 21 Real Estate LLC. Century 21 Real Estate LLC fully supports the principles of the Fair Housing Act and the Equal Opportunity Act. Each office is independently owned and operated. Listing information is deemed reliable but not guaranteed accurate.