
128 S Brooks Street, Francesville, IN 47946
Local realty services provided by:CENTURY 21 Affiliated
Listed by: noelle weishaar
Office: jenkins real estate, inc.219-866-5908
MLS#:844711
Source:Northwest Indiana AOR as distributed by MLS GRID
128 S Brooks Street,Francesville, IN 47946
$149,900
- 3 Beds
- 2 Baths
- 1,584 sq. ft.
- Single family
- Pending
Price summary
- Price:$149,900
- Price per sq. ft.:$94.63
About this home
Welcome to 128 S. Brooks! This well-maintained 3-bedroom, 2-bath home offers approximately 1,584 sq. ft. of living space and sits in the heart of Francesville, close to downtown amenities. Step inside from the covered front porch and discover a fully applianced kitchen featuring stainless steel appliances and a center island. The main level also includes a spacious living room with a custom wall design, a separate dining room, and a primary bedroom with a large closet. A newly remodeled full bathroom with an attached laundry room adds functionality and convenience. Upstairs, you'll find two additional spacious bedrooms along with a 3/4 bath. Outside, enjoy the new chain-link fenced backyard and deck, providing additional space for outdoor enjoyment and entertaining. Come and enjoy small-town living with easy access to US Hwy 421! Schedule your showing today!
Contact an agent
Home facts
- Year built:1850
- Subdivision & Development:None
- Listing ID #:844711
- Added:52 day(s) ago
- Updated:October 25, 2026 at 07:40 AM
Rooms and interior
- Bedrooms:3
- Total bathrooms:2
- Full bathrooms:1
- Rooms Total:7
- Kitchen Description:Dishwasher, Gas Range, Microwave, Refrigerator, Stainless Steel Appliance(s)
- Basement Description:No Basement
- Living area:1,584 sq. ft.
Structure and exterior
- Year built:1850
- Building area:1,584 sq. ft.
- Lot area:0.19 Acres
- Exterior Features:Private Yard
Utilities
- Water:Public
Finances and disclosures
- Price:$149,900
- Price per sq. ft.:$94.63
- Tax amount:$454 (2025)
Parking
- Parking description:On Street
New listings near 128 S Brooks Street
 $379,900Pending4 beds 2 baths3,185 sq. ft.
1756 N 475 East, Francesville, IN 47946
MLS# 202643112Listed by: NEIHOUSER REALTY & AUCTION, INC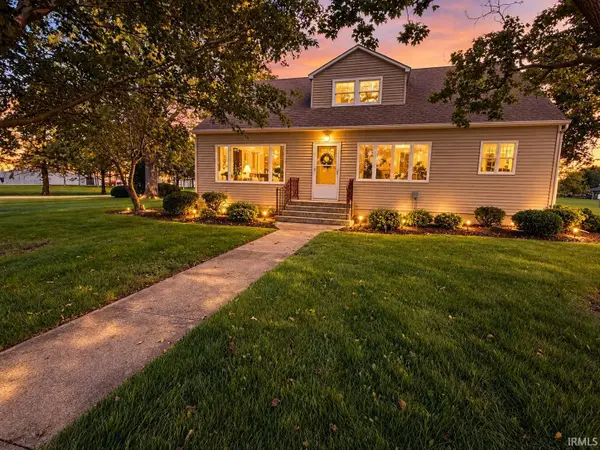 $319,900Active3 beds 2 baths3,024 sq. ft.
5404 S 1450 West, Francesville, IN 47946
MLS# 202642008Listed by: NEIHOUSER REALTY & AUCTION, INC $79,900Pending0.56 Acres
1450 W 550 S, Francesville, IN 47946
MLS# 202642021Listed by: NEIHOUSER REALTY & AUCTION, INC $250,000Active3 beds 2 baths1,528 sq. ft.
517 E Violet Drive, Francesville, IN 47946
MLS# 845527Listed by: LISTING LEADERS EXECUTIVE RE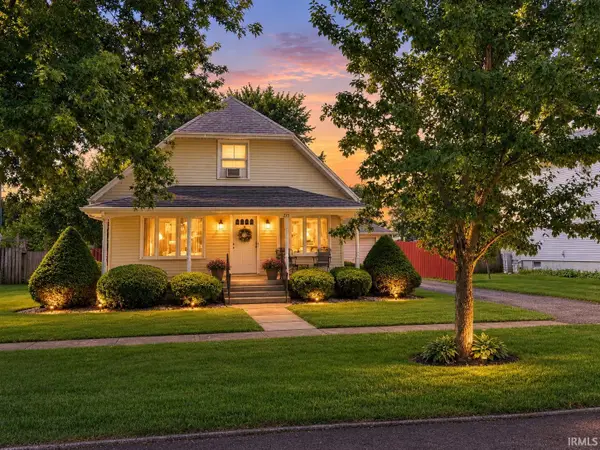 $169,900Active3 beds 2 baths2,080 sq. ft.
215 E Lyman Street, Francesville, IN 47946
MLS# 202636340Listed by: NEIHOUSER REALTY & AUCTION, INC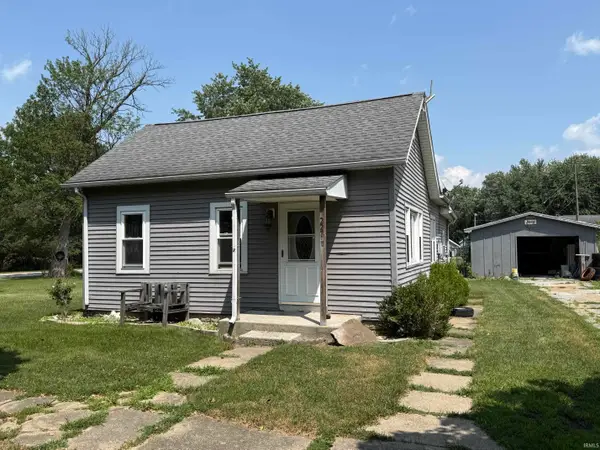 $149,900Active2 beds 1 baths1,025 sq. ft.
227 N Brooks Street, Francesville, IN 47946
MLS# 202634801Listed by: NEIHOUSER REALTY & AUCTION, INC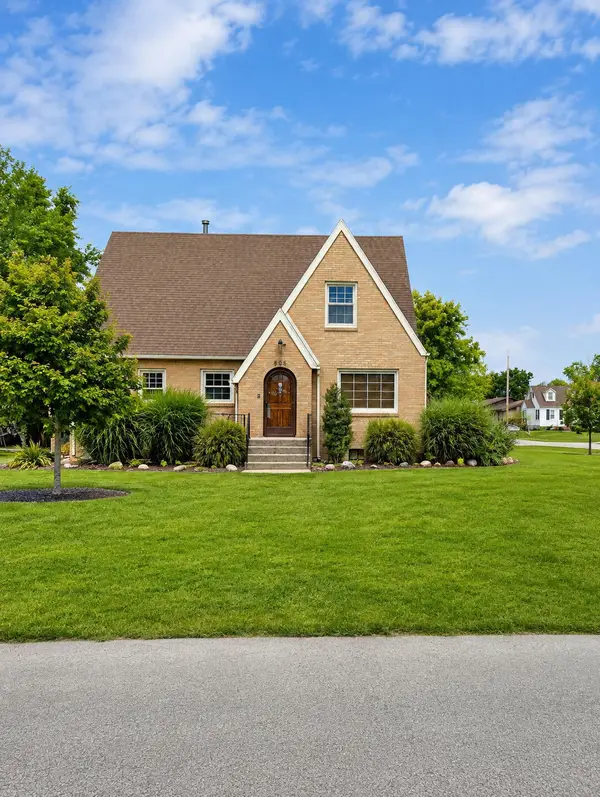 $294,000Active4 beds 2 baths2,608 sq. ft.
605 W Montgomery Street, Francesville, IN 47946
MLS# 844267Listed by: ADVANCE REALTY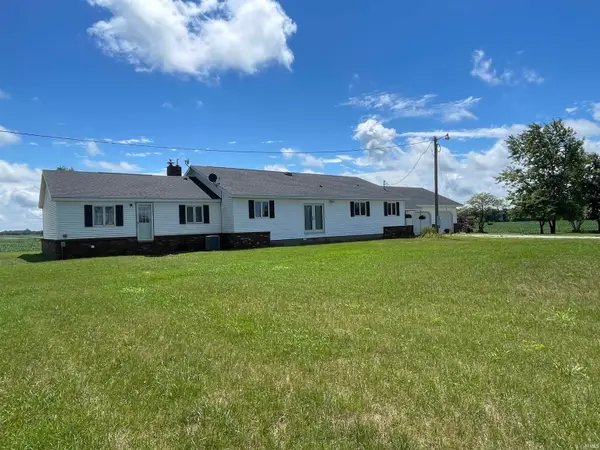 $475,000Active4 beds 2 baths2,422 sq. ft.
9663 W 100 S, Francesville, IN 47946
MLS# 202633417Listed by: NEIHOUSER REALTY & AUCTION, INC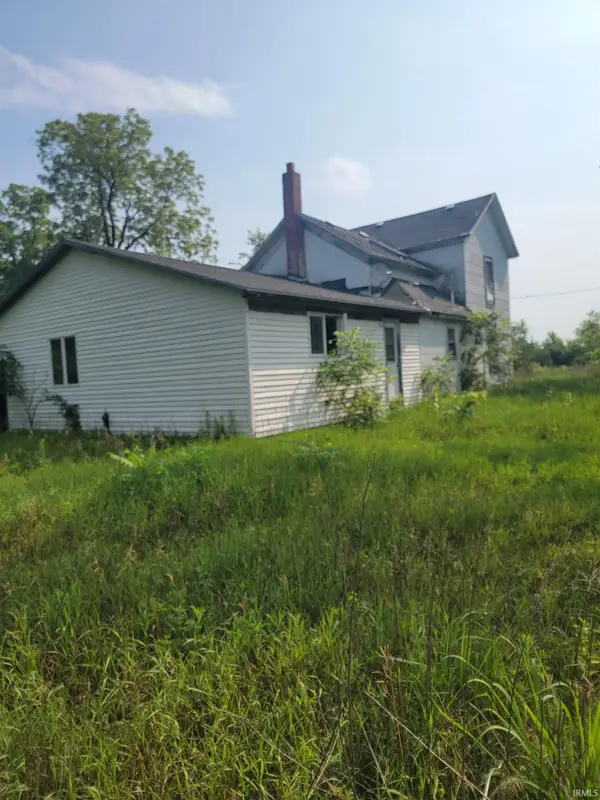 $225,000Active1 beds 2 baths2,348 sq. ft.
6871 S 1100 W, Francesville, IN 47946
MLS# 202631905Listed by: ALL AMERICAN REALTY


Protect your home and budget from life's surprises with an Assurant Home Warranty, backed by a partner that supports you through every step of homeownership. Explore Plans.
©2026 Century 21 Real Estate LLC. All rights reserved. CENTURY 21®, the CENTURY 21 Logo and C21® are service marks owned by Century 21 Real Estate LLC. Century 21 Real Estate LLC fully supports the principles of the Fair Housing Act and the Equal Opportunity Act. Each office is independently owned and operated. Listing information is deemed reliable but not guaranteed accurate.