
5404 S 1450 West, Francesville, IN 47946
Local realty services provided by:CENTURY 21 Circle
Listed by: wendy kopkaCell: 219-204-0030
Office: neihouser realty & auction, inc
MLS#:202642008
Source:Indiana Regional MLS
Price summary
- Price:$319,900
- Price per sq. ft.:$105.79
About this home
Enjoy the best of both worlds with this charming 3–4 bedroom, 2 bath home situated on the edge of town! Offering a peaceful country atmosphere while still being just minutes from all the conveniences of town, this home has so much to offer. Step inside and appreciate the beautiful open staircase that adds character and charm, some original hardwood floors, and open dining room/living room. The kitchen features a galley kitchen with a breakfast nook area that opens up to the formal dining room. With 3–4 bedrooms, there is plenty of flexibility for a growing family, home office, or guest room. There is also a 2 car detached garage with attic storage. Whether you're looking for the quiet feel of country living or the convenience of being close to shopping and everyday amenities, this home offers the perfect combination. Don't miss your opportunity to make this charming property your own! Call today to schedule your private showing! There is also the possibility of adding additional acreage....
Contact an agent
Home facts
- Year built:1952
- Subdivision & Development:None
- Listing ID #:202642008
- Added:12 day(s) ago
- Updated:October 22, 2026 at 03:11 PM
Rooms and interior
- Bedrooms:3
- Total bathrooms:2
- Full bathrooms:2
- Rooms Total:8
- Flooring:Carpet, Hardwood Floors, Laminate
- Dining Description:Main Level
- Kitchen Description:Dishwasher, Eat-In Kitchen, Microwave, On Main Level, Range-Gas, Refrigerator
- Basement Description:Crawl
- Living area:3,024 sq. ft.
Heating and cooling
- Cooling:Central Air
- Heating:Forced Air, Gas
Structure and exterior
- Roof:Shingle
- Year built:1952
- Building area:3,024 sq. ft.
- Lot area:1.08 Acres
- Architectural Style:Cape Cod, Two Story
- Construction Materials:Vinyl
- Levels:2 Stories
Schools
- High school:West Central
- Middle school:West Central
- Elementary school:West Central
Utilities
- Water:Well
- Sewer:Septic
Finances and disclosures
- Price:$319,900
- Price per sq. ft.:$105.79
- Tax amount:$2,517
Features and amenities
- Laundry features:Main Floor Laundry
- Amenities:Attic Storage, Garage Door Opener
Parking
- Parking description:Asphalt Driveway, Detached
- Garage spaces:2
New listings near 5404 S 1450 West
 $379,900Pending4 beds 2 baths3,185 sq. ft.
1756 N 475 East, Francesville, IN 47946
MLS# 202643112Listed by: NEIHOUSER REALTY & AUCTION, INC $79,900Pending0.56 Acres
1450 W 550 S, Francesville, IN 47946
MLS# 202642021Listed by: NEIHOUSER REALTY & AUCTION, INC $250,000Active3 beds 2 baths1,528 sq. ft.
517 E Violet Drive, Francesville, IN 47946
MLS# 202638661Listed by: LISTING LEADERS EXECUTIVE REAL ESTATE GROUP, LLC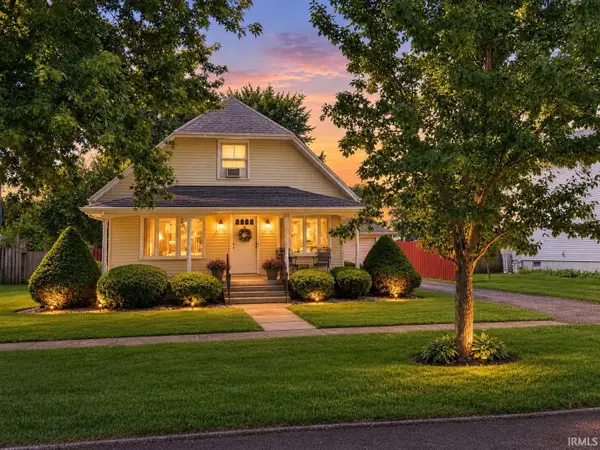 $169,900Active3 beds 2 baths2,080 sq. ft.
215 E Lyman Street, Francesville, IN 47946
MLS# 202636340Listed by: NEIHOUSER REALTY & AUCTION, INC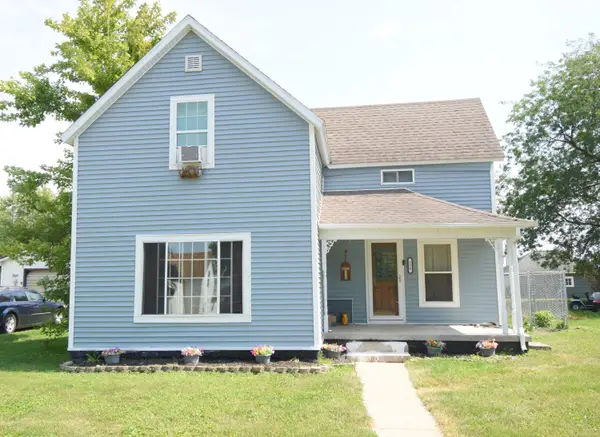 $149,900Active3 beds 2 baths1,584 sq. ft.
128 S Brooks Street, Francesville, IN 47946
MLS# 844711Listed by: JENKINS REAL ESTATE, INC.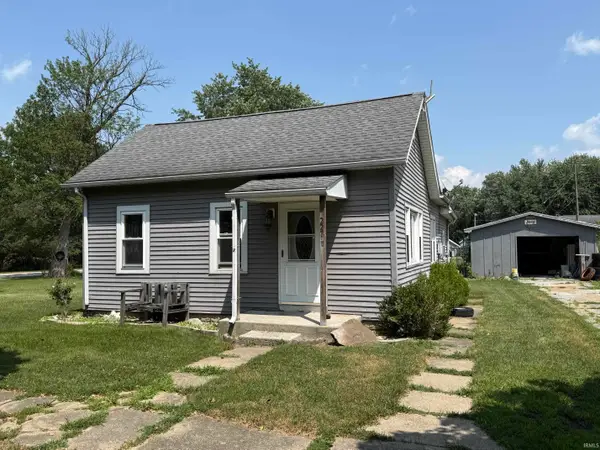 $149,900Pending2 beds 1 baths1,025 sq. ft.
227 N Brooks Street, Francesville, IN 47946
MLS# 202634801Listed by: NEIHOUSER REALTY & AUCTION, INC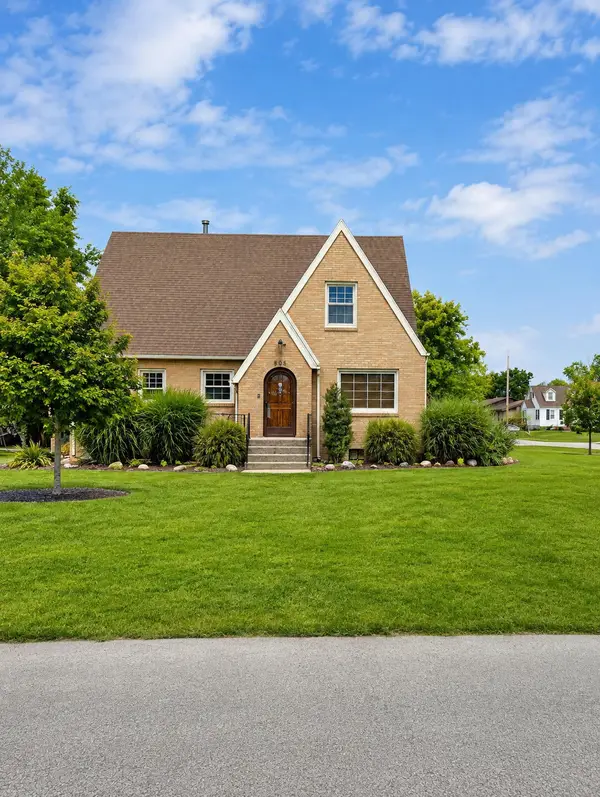 $294,000Active4 beds 2 baths2,608 sq. ft.
605 W Montgomery Street, Francesville, IN 47946
MLS# 844267Listed by: ADVANCE REALTY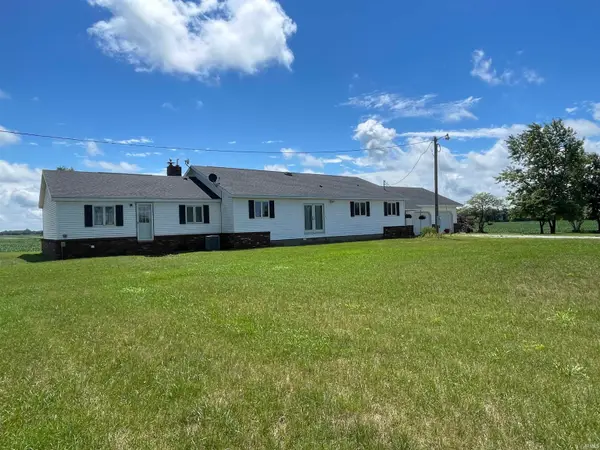 $475,000Active4 beds 2 baths2,422 sq. ft.
9663 W 100 S, Francesville, IN 47946
MLS# 202633417Listed by: NEIHOUSER REALTY & AUCTION, INC $225,000Active1 beds 2 baths2,348 sq. ft.
6871 S 1100 W, Francesville, IN 47946
MLS# 202631905Listed by: ALL AMERICAN REALTY


Protect your home and budget from life's surprises with an Assurant Home Warranty, backed by a partner that supports you through every step of homeownership. Explore Plans.
©2026 Century 21 Real Estate LLC. All rights reserved. CENTURY 21®, the CENTURY 21 Logo and C21® are service marks owned by Century 21 Real Estate LLC. Century 21 Real Estate LLC fully supports the principles of the Fair Housing Act and the Equal Opportunity Act. Each office is independently owned and operated. Listing information is deemed reliable but not guaranteed accurate.