
1756 N 475 East, Francesville, IN 47946
Local realty services provided by:CENTURY 21 Bradley Realty, Inc.
Listed by: wendy kopkaCell: 219-204-0030
Office: neihouser realty & auction, inc
MLS#:202643112
Source:Indiana Regional MLS
Price summary
- Price:$379,900
- Price per sq. ft.:$91.61
About this home
Welcome to the country! This country home has endless possibilities sitting on 12.66 acres. The home features 2,406 square feet, 4 bedrooms, 2 bathrooms, formal dining room, large living room, main floor laundry and room for an office, bonus room and walk-in attic storage space or another bonus room. In the kitchen, you will find all brand new appliances that stay with the house. Outside you will find multiple buildings, a 62X64pole barn, a 48X64 pole barn, and a 40X40 workshop with concrete floor, power and heat. There are also 4 grain bins on the property that could have endless possibilities. Don't delay calling today to see this home.
Contact an agent
Home facts
- Year built:1870
- Subdivision & Development:None
- Listing ID #:202643112
- Added:8 day(s) ago
- Updated:October 25, 2026 at 08:15 AM
Rooms and interior
- Bedrooms:4
- Total bathrooms:2
- Full bathrooms:2
- Rooms Total:10
- Dining Description:Main Level
- Kitchen Description:Dishwasher, Microwave, On Main Level, Range-Electric, Refrigerator
- Basement Description:Crawl, Partial Basement
- Living area:3,185 sq. ft.
Heating and cooling
- Cooling:Central Air
- Heating:Conventional, Forced Air, Propane
Structure and exterior
- Year built:1870
- Building area:3,185 sq. ft.
- Lot area:12.66 Acres
- Lot Features:Irregular, Partially Wooded, Pasture, Rolling
- Architectural Style:One and Half Story
- Construction Materials:Aluminum
- Levels:1 1/2 Stories
Schools
- High school:West Central
- Middle school:West Central
- Elementary school:West Central
Utilities
- Water:Well
- Sewer:Septic
Finances and disclosures
- Price:$379,900
- Price per sq. ft.:$91.61
- Tax amount:$909
Parking
- Parking description:Detached
- Garage spaces:4
New listings near 1756 N 475 East
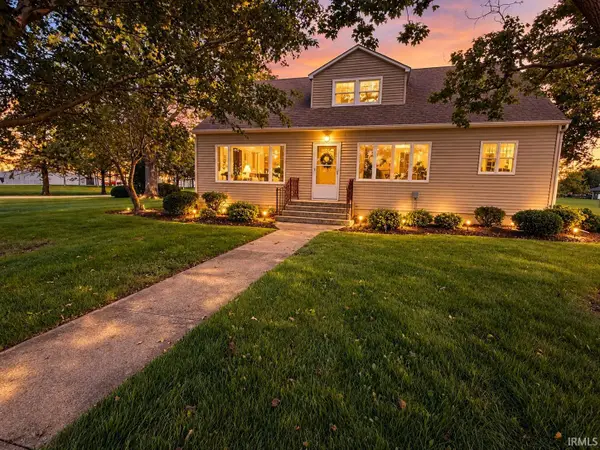 $319,900Active3 beds 2 baths3,024 sq. ft.
5404 S 1450 West, Francesville, IN 47946
MLS# 202642008Listed by: NEIHOUSER REALTY & AUCTION, INC $79,900Pending0.56 Acres
1450 W 550 S, Francesville, IN 47946
MLS# 202642021Listed by: NEIHOUSER REALTY & AUCTION, INC $250,000Active3 beds 2 baths1,528 sq. ft.
517 E Violet Drive, Francesville, IN 47946
MLS# 845527Listed by: LISTING LEADERS EXECUTIVE RE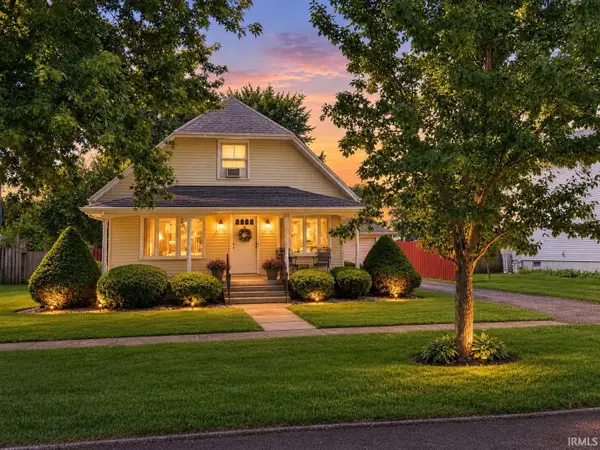 $169,900Active3 beds 2 baths2,080 sq. ft.
215 E Lyman Street, Francesville, IN 47946
MLS# 202636340Listed by: NEIHOUSER REALTY & AUCTION, INC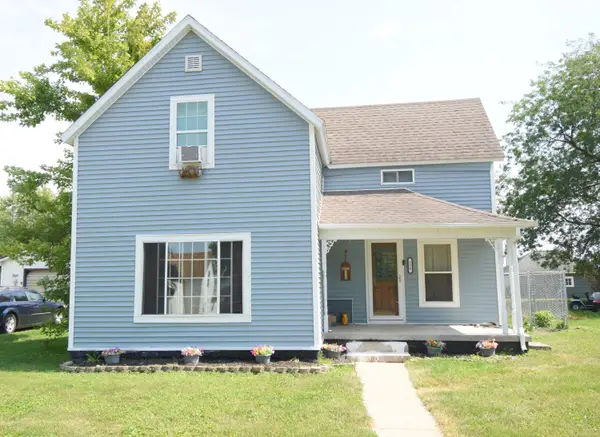 $149,900Pending3 beds 2 baths1,584 sq. ft.
128 S Brooks Street, Francesville, IN 47946
MLS# 844711Listed by: JENKINS REAL ESTATE, INC.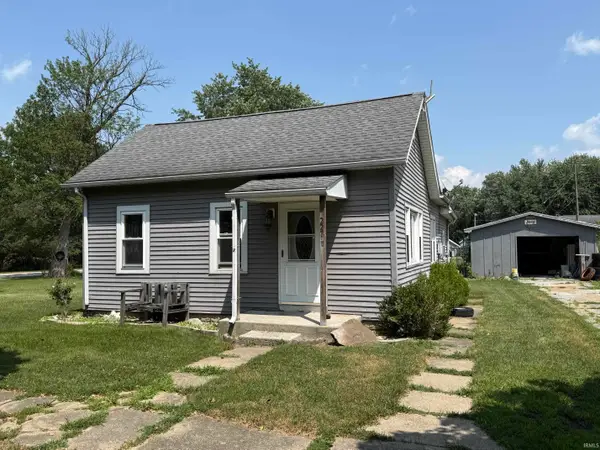 $149,900Active2 beds 1 baths1,025 sq. ft.
227 N Brooks Street, Francesville, IN 47946
MLS# 202634801Listed by: NEIHOUSER REALTY & AUCTION, INC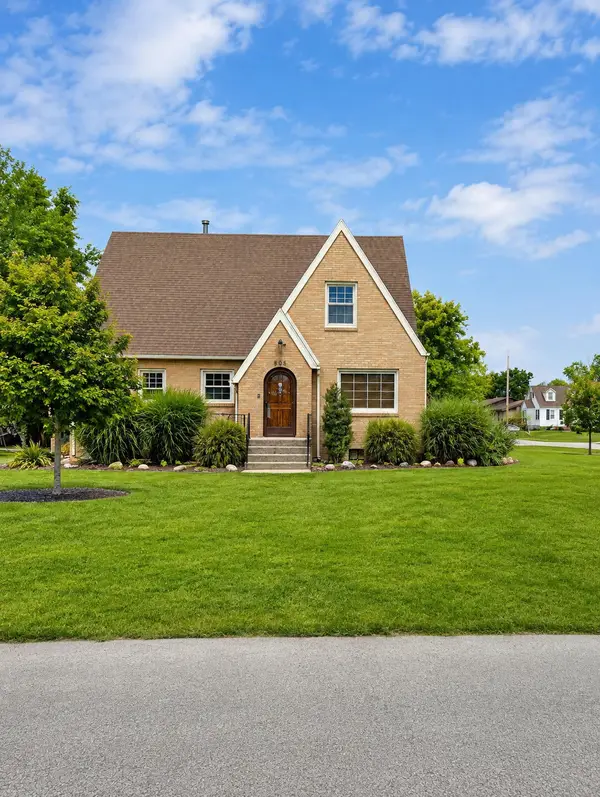 $294,000Active4 beds 2 baths2,608 sq. ft.
605 W Montgomery Street, Francesville, IN 47946
MLS# 844267Listed by: ADVANCE REALTY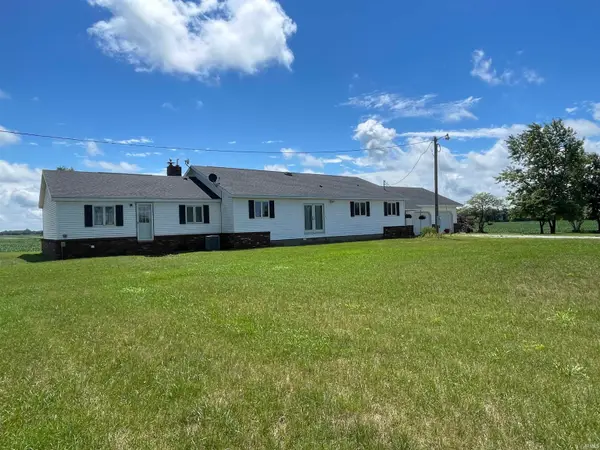 $475,000Active4 beds 2 baths2,422 sq. ft.
9663 W 100 S, Francesville, IN 47946
MLS# 202633417Listed by: NEIHOUSER REALTY & AUCTION, INC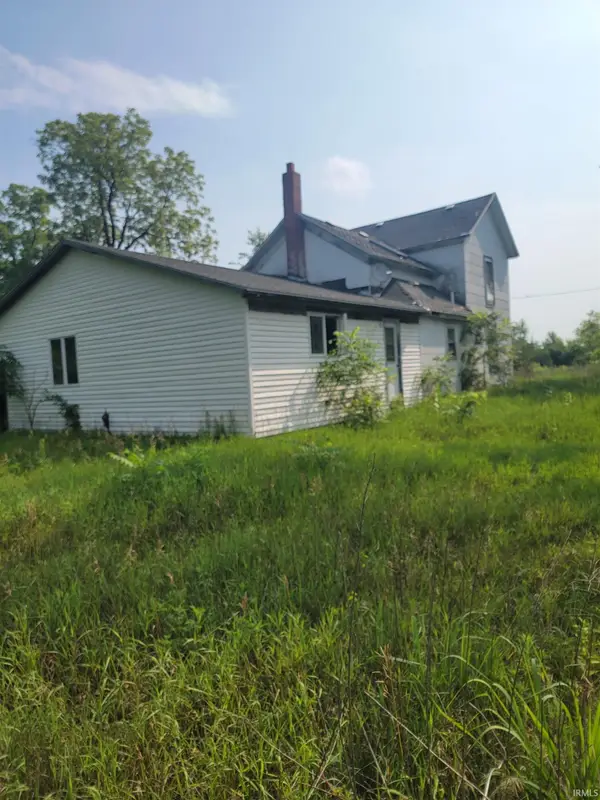 $225,000Active1 beds 2 baths2,348 sq. ft.
6871 S 1100 W, Francesville, IN 47946
MLS# 202631905Listed by: ALL AMERICAN REALTY


Protect your home and budget from life's surprises with an Assurant Home Warranty, backed by a partner that supports you through every step of homeownership. Explore Plans.
©2026 Century 21 Real Estate LLC. All rights reserved. CENTURY 21®, the CENTURY 21 Logo and C21® are service marks owned by Century 21 Real Estate LLC. Century 21 Real Estate LLC fully supports the principles of the Fair Housing Act and the Equal Opportunity Act. Each office is independently owned and operated. Listing information is deemed reliable but not guaranteed accurate.