
605 W Montgomery Street, Francesville, IN 47946
Local realty services provided by:CENTURY 21 Circle
Listed by: racheal keen, michelle russell
Office: advance realty219-696-2001
MLS#:844267
Source:Northwest Indiana AOR as distributed by MLS GRID
605 W Montgomery Street,Francesville, IN 47946
$294,000
- 4 Beds
- 2 Baths
- 2,608 sq. ft.
- Single family
- Active
Price summary
- Price:$294,000
- Price per sq. ft.:$112.73
About this home
Full of character and timeless appeal, this beautifully maintained all-brick cottage-style home is situated on a gorgeous, oversized double corner lot with mature landscaping. Original hardwood floors flow throughout the spacious layout, featuring 4, possibly 5 bedrooms and 2 bathrooms. A beautiful arched wood front door welcomes you inside and adds to the home's undeniable charm and curb appeal. Major updates have already been completed for added peace of mind, including a 2020 HVAC system, 2021 Culligan reverse osmosis system with dual-tank water softener, 2025 main-floor bathroom remodel with an oversized rainfall walk-in shower, 2025 sump pump and attic fan, and a brand-new 40-gallon water heater installed in June 2026. The home also features updated 200-amp electrical service with upgraded wiring. Outside, enjoy a 2-car garage with a freshly painted interior and massive attic storage, along with a relaxing hot tub surrounded by a privacy fence installed in 2021. Storage is abundant throughout the home, including a gorgeous cedar walk-in closet upstairs. Meticulously cared for, thoughtfully updated, and filled with original character, this move-in-ready home is truly a rare find!...
Contact an agent
Home facts
- Year built:1942
- Subdivision & Development:Browns Add
- Listing ID #:844267
- Added:60 day(s) ago
- Updated:October 24, 2026 at 02:37 PM
Rooms and interior
- Bedrooms:4
- Total bathrooms:2
- Half bathrooms:2
- Rooms Total:8
- Kitchen Description:Dishwasher, Gas Range, Microwave, Refrigerator
- Basement:Yes
- Basement Description:Basement
- Living area:2,608 sq. ft.
Structure and exterior
- Year built:1942
- Building area:2,608 sq. ft.
- Lot area:0.33 Acres
- Lot Features:Corner Lot, Landscaped
- Exterior Features:Private Yard, Rain Gutters
Utilities
- Water:Public
Finances and disclosures
- Price:$294,000
- Price per sq. ft.:$112.73
- Tax amount:$838 (2024)
Features and amenities
- Laundry features:Dryer, Washer
Parking
- Parking description:Additional Parking, Detached, Driveway, Off Street, Paved
- Garage:Yes
- Garage spaces:2
New listings near 605 W Montgomery Street
 $379,900Pending4 beds 2 baths3,185 sq. ft.
1756 N 475 East, Francesville, IN 47946
MLS# 202643112Listed by: NEIHOUSER REALTY & AUCTION, INC $79,900Pending2.7 Acres
550 S 1450 West, Francesville, IN 47946
MLS# 202642005Listed by: NEIHOUSER REALTY & AUCTION, INC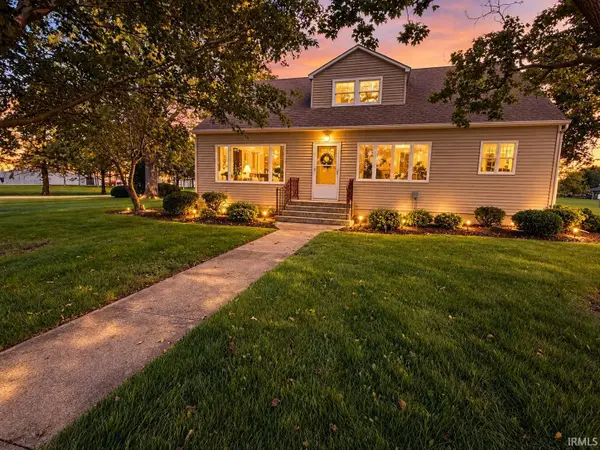 $319,900Active3 beds 2 baths3,024 sq. ft.
5404 S 1450 West, Francesville, IN 47946
MLS# 202642008Listed by: NEIHOUSER REALTY & AUCTION, INC $250,000Active3 beds 2 baths1,528 sq. ft.
517 E Violet Drive, Francesville, IN 47946
MLS# 845527Listed by: LISTING LEADERS EXECUTIVE RE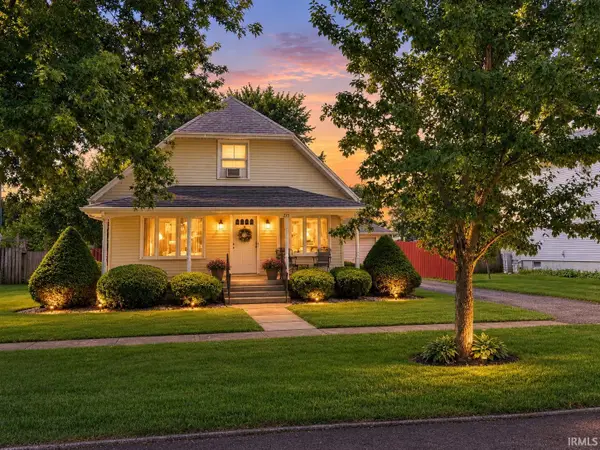 $169,900Active3 beds 2 baths2,080 sq. ft.
215 E Lyman Street, Francesville, IN 47946
MLS# 202636340Listed by: NEIHOUSER REALTY & AUCTION, INC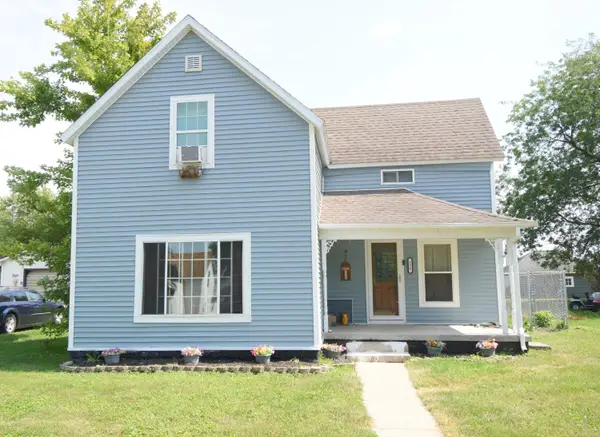 $149,900Pending3 beds 2 baths1,584 sq. ft.
128 S Brooks Street, Francesville, IN 47946
MLS# 844711Listed by: JENKINS REAL ESTATE, INC.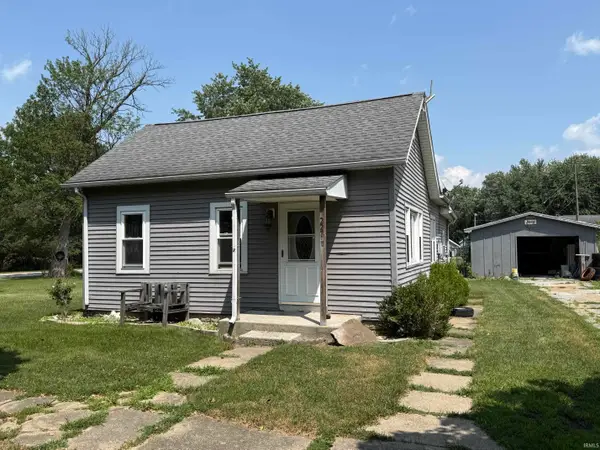 $149,900Pending2 beds 1 baths1,025 sq. ft.
227 N Brooks Street, Francesville, IN 47946
MLS# 202634801Listed by: NEIHOUSER REALTY & AUCTION, INC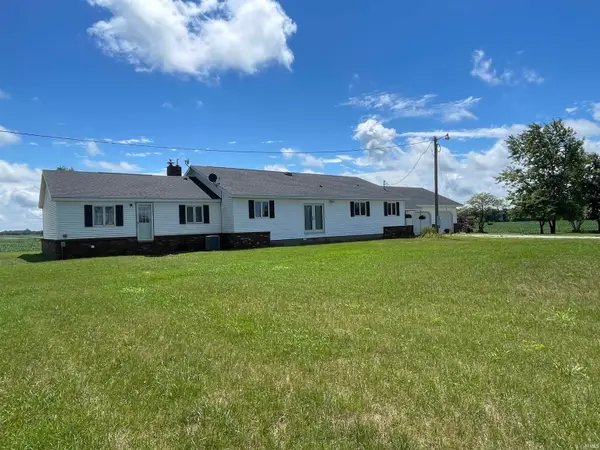 $475,000Active4 beds 2 baths2,422 sq. ft.
9663 W 100 S, Francesville, IN 47946
MLS# 202633417Listed by: NEIHOUSER REALTY & AUCTION, INC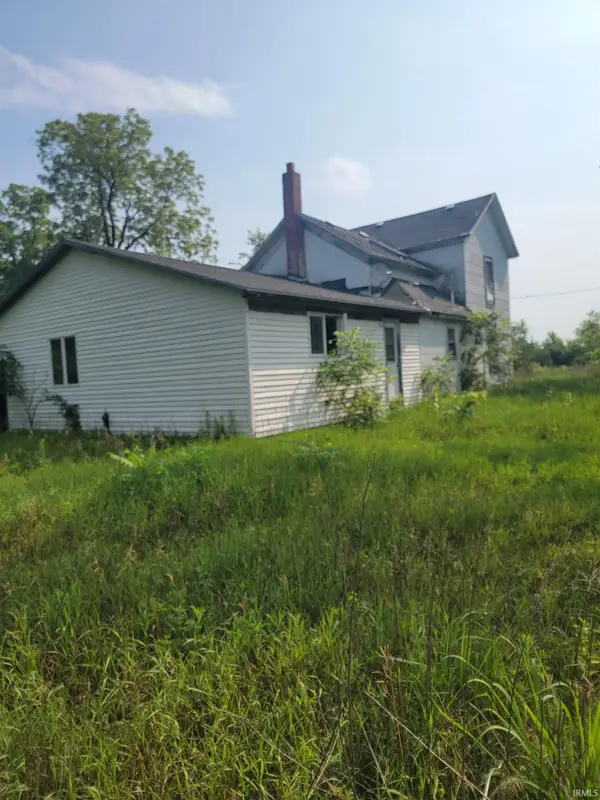 $225,000Active1 beds 2 baths2,348 sq. ft.
6871 S 1100 W, Francesville, IN 47946
MLS# 202631905Listed by: ALL AMERICAN REALTY


Protect your home and budget from life's surprises with an Assurant Home Warranty, backed by a partner that supports you through every step of homeownership. Explore Plans.
©2026 Century 21 Real Estate LLC. All rights reserved. CENTURY 21®, the CENTURY 21 Logo and C21® are service marks owned by Century 21 Real Estate LLC. Century 21 Real Estate LLC fully supports the principles of the Fair Housing Act and the Equal Opportunity Act. Each office is independently owned and operated. Listing information is deemed reliable but not guaranteed accurate.