
121 E South B Street, Gas City, IN 46933
Local realty services provided by:CENTURY 21 Scheetz
Listed by: alexis johnsonCell: 765-618-6367
Office: nicholson realty 2.0 llc.
MLS#:202635275
Source:Indiana Regional MLS
Price summary
- Price:$254,900
- Price per sq. ft.:$145.66
About this home
Welcome home to this beautifully updated 3-bedroom, 2-full-bath home offering approximately 1,750 sq. ft. and situated on an impressive 4 city lots in Gas City! The inviting covered front porch features newer wood posts, a ceiling fan, and beautiful landscaping. Step inside to a spacious living room showcasing a double-sided gas fireplace, built-in surround sound, updated fixtures and windows, and an updated stair railing. On the opposite side of the fireplace is a separate family or sitting room filled with cozy character, featuring warm-toned wood-look vinyl plank flooring and a reclaimed wood plank accent wall. The living room opens into the eat-in kitchen offering a walk-in pantry, dining space, abundant cabinetry and countertop space, tasteful backsplash, updated fixtures, vinyl plank flooring, wood shelving, and stainless steel appliances that remain. The generously oversized main-level full bath features a jetted garden tub, tiled walk-in shower, updated vanity and fixtures, reclaimed wood accents, and tile flooring, while the laundry room is conveniently located nearby. Upstairs you'll find all 3 bedrooms, including a primary bedroom with a vertical wood-slat accent wall, built-in fireplace insert, and updated fixtures, along with the second full bath featuring a tiled walk-in shower, shiplap accents, updated fixtures, and more. But the backyard may just steal the show—this is not your average Gas City backyard! Completely privacy fenced, this incredible outdoor space features an above-ground pool with deck, hot tub beneath a gazebo, and an impressive 27x30 back deck complete with a drop-in fire pit, custom bench seating, custom bar, and even a chicken coop! Completing the property is a 3-car attached garage with additional rear parking and alley access. Additional updates include newer windows and exterior window wrapping completed approximately 2 years ago, along with installed gables. Basketball goal and shed located on the far side of the yard do not remain. Hot tub is included but does have a leak. Roof is approx. 10 yrs old....
Contact an agent
Home facts
- Year built:1900
- Subdivision & Development:None
- Listing ID #:202635275
- Added:58 day(s) ago
- Updated:October 25, 2026 at 08:15 AM
Rooms and interior
- Bedrooms:3
- Total bathrooms:2
- Full bathrooms:2
- Rooms Total:9
- Flooring:Carpet, Tile, Vinyl
- Kitchen Description:Dishwasher, Eat-In Kitchen, Microwave, On Main Level, Range-Electric, Range/Oven Hookup, Refrigerator
- Basement Description:Crawl
- Living area:1,750 sq. ft.
Heating and cooling
- Cooling:Central Air
- Heating:Forced Air, Gas
Structure and exterior
- Roof:Asphalt
- Year built:1900
- Building area:1,750 sq. ft.
- Lot area:0.55 Acres
- Lot Features:Level
- Architectural Style:Two Story
- Construction Materials:Vinyl
- Exterior Features:Deck Open, Landscaped, Porch Covered
- Levels:2 Stories
Schools
- High school:Mississinewa
- Middle school:R J Basket
- Elementary school:Westview/Northview
Utilities
- Water:City
- Sewer:City
Finances and disclosures
- Price:$254,900
- Price per sq. ft.:$145.66
- Tax amount:$1,192
Features and amenities
- Laundry features:Dryer Hook Up Electric, Main Floor Laundry, Washer Hook-Up
- Amenities:Attic Storage, Built-In Speaker System, Ceiling Fan(s), Countertops-Laminate, Garage Door Opener
- Pool features:Above Ground
Parking
- Parking description:Attached, Concrete Driveway, Off Street Parking
- Garage spaces:3
New listings near 121 E South B Street
 $275,000Active4 beds 2 baths1,890 sq. ft.
908 E Main Street, Gas City, IN 46933
MLS# 202642130Listed by: TRUE REALTY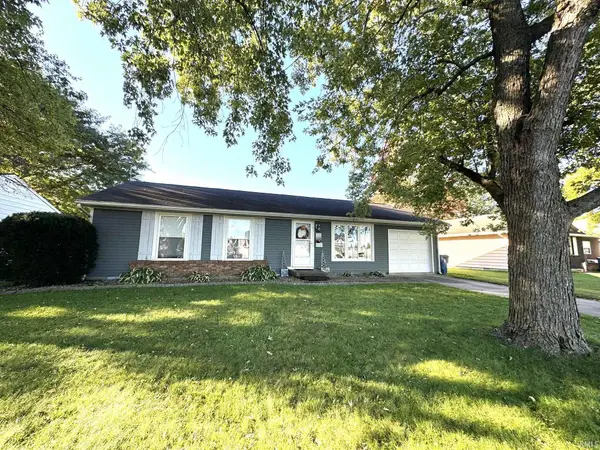 $164,900Pending3 beds 1 baths1,000 sq. ft.
616 E South F Street, Gas City, IN 46933
MLS# 202641042Listed by: F.C. TUCKER REALTY CENTER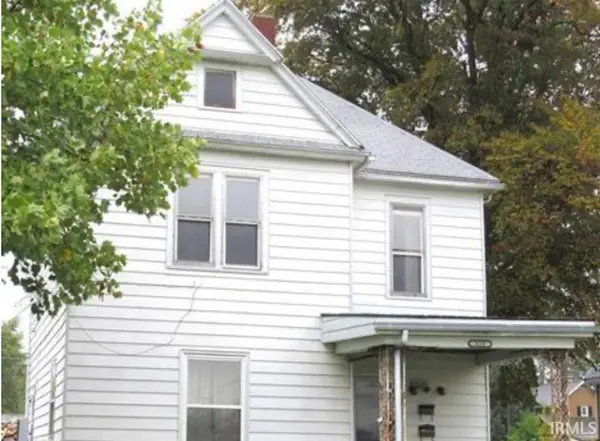 $219,900Active6 beds 3 baths2,292 sq. ft.
515 E North A Street, Gas City, IN 46933
MLS# 202640388Listed by: PETER KHOSLA, INC $98,000Pending3 beds 1 baths1,431 sq. ft.
320 E South G Street, Gas City, IN 46933
MLS# 202639957Listed by: NORTH EASTERN GROUP REALTY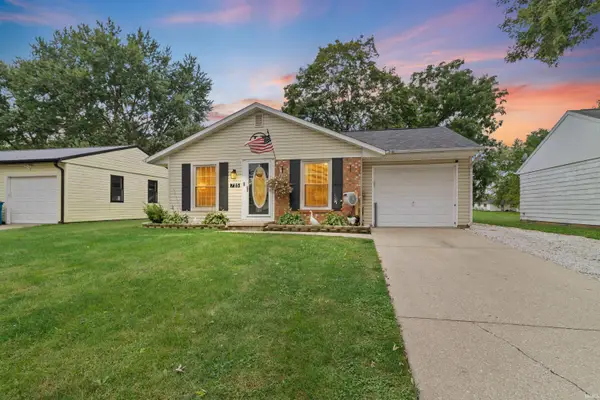 $169,900Pending3 beds 1 baths960 sq. ft.
725 Beech Drive, Gas City, IN 46933
MLS# 202639234Listed by: NICHOLSON REALTY 2.0 LLC $135,000Pending4 beds 2 baths1,700 sq. ft.
112 Vine Street, Gas City, IN 46933
MLS# 202638741Listed by: THE TAFLINGER REAL ESTATE GROUP $239,900Active3 beds 3 baths1,609 sq. ft.
3946 E 575 S, Gas City, IN 46933
MLS# 202638707Listed by: NICHOLSON REALTY 2.0 LLC $164,900Active3 beds 1 baths1,092 sq. ft.
107 E South F Street, Gas City, IN 46933
MLS# 202638607Listed by: NICHOLSON REALTY 2.0 LLC $340,000Active4 beds 3 baths3,630 sq. ft.
125 E North D Street, Gas City, IN 46933
MLS# 202638107Listed by: NICHOLSON REALTY 2.0 LLC $229,900Active3 beds 2 baths1,604 sq. ft.
312 E North C Street, Gas City, IN 46933
MLS# 202638068Listed by: MOVING REAL ESTATE


Protect your home and budget from life's surprises with an Assurant Home Warranty, backed by a partner that supports you through every step of homeownership. Explore Plans.
©2026 Century 21 Real Estate LLC. All rights reserved. CENTURY 21®, the CENTURY 21 Logo and C21® are service marks owned by Century 21 Real Estate LLC. Century 21 Real Estate LLC fully supports the principles of the Fair Housing Act and the Equal Opportunity Act. Each office is independently owned and operated. Listing information is deemed reliable but not guaranteed accurate.