
310 E South F Street, Gas City, IN 46933
Local realty services provided by:CENTURY 21 Circle
Listed by: robert ping
Office: ping realty, llc.
MLS#:202634924
Source:Indiana Regional MLS
Price summary
- Price:$54,900
- Price per sq. ft.:$49.02
About this home
Welcome to this 3-bedroom, 1-bath home offering approximately 1,120 sq ft of living space and plenty of opportunity to make it your own. The home features a covered front porch, covered rear deck, and a fenced-in backyard providing a comfortable outdoor space for relaxing or entertaining. A detached 1-car garage adds convenient off-street parking and storage. The property would benefit from some updates and improvements, making it a great opportunity for an owner-occupant or investor looking to add value.
Contact an agent
Home facts
- Year built:1975
- Subdivision & Development:G C L Co
- Listing ID #:202634924
- Added:57 day(s) ago
- Updated:October 23, 2026 at 12:51 AM
Rooms and interior
- Bedrooms:3
- Total bathrooms:1
- Full bathrooms:1
- Rooms Total:5
- Kitchen Description:On Main Level
- Basement Description:Crawl
- Living area:1,120 sq. ft.
Heating and cooling
- Heating:Forced Air, Gas
Structure and exterior
- Year built:1975
- Building area:1,120 sq. ft.
- Lot area:0.1 Acres
- Lot Features:Level
- Architectural Style:Traditional, Two Story
- Construction Materials:Vinyl
- Levels:2 Stories
Schools
- High school:Mississinewa
- Middle school:R J Basket
- Elementary school:Westview/Northview
Utilities
- Water:Public
- Sewer:Public
Finances and disclosures
- Price:$54,900
- Price per sq. ft.:$49.02
- Tax amount:$500
Parking
- Parking description:Detached
- Garage spaces:1
New listings near 310 E South F Street
 $275,000Active4 beds 2 baths1,890 sq. ft.
908 E Main Street, Gas City, IN 46933
MLS# 202642130Listed by: TRUE REALTY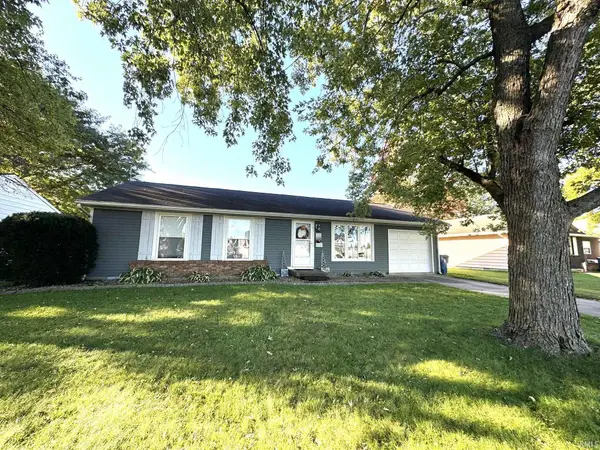 $164,900Pending3 beds 1 baths1,000 sq. ft.
616 E South F Street, Gas City, IN 46933
MLS# 202641042Listed by: F.C. TUCKER REALTY CENTER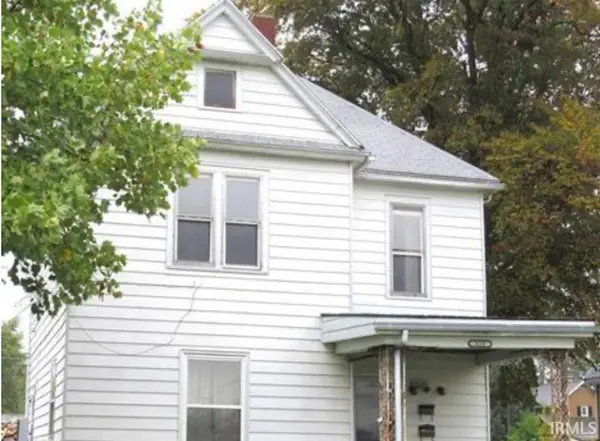 $219,900Active6 beds 3 baths2,292 sq. ft.
515 E North A Street, Gas City, IN 46933
MLS# 202640388Listed by: PETER KHOSLA, INC $98,000Pending3 beds 1 baths1,431 sq. ft.
320 E South G Street, Gas City, IN 46933
MLS# 202639957Listed by: NORTH EASTERN GROUP REALTY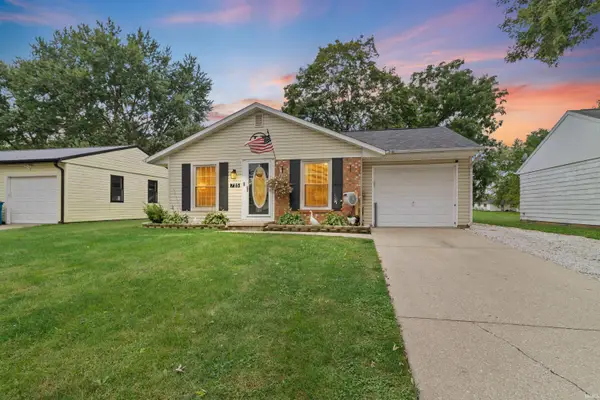 $169,900Pending3 beds 1 baths960 sq. ft.
725 Beech Drive, Gas City, IN 46933
MLS# 202639234Listed by: NICHOLSON REALTY 2.0 LLC $135,000Pending4 beds 2 baths1,700 sq. ft.
112 Vine Street, Gas City, IN 46933
MLS# 202638741Listed by: THE TAFLINGER REAL ESTATE GROUP $239,900Active3 beds 3 baths1,609 sq. ft.
3946 E 575 S, Gas City, IN 46933
MLS# 202638707Listed by: NICHOLSON REALTY 2.0 LLC $164,900Active3 beds 1 baths1,092 sq. ft.
107 E South F Street, Gas City, IN 46933
MLS# 202638607Listed by: NICHOLSON REALTY 2.0 LLC $340,000Active4 beds 3 baths3,630 sq. ft.
125 E North D Street, Gas City, IN 46933
MLS# 202638107Listed by: NICHOLSON REALTY 2.0 LLC $229,900Active3 beds 2 baths1,604 sq. ft.
312 E North C Street, Gas City, IN 46933
MLS# 202638068Listed by: MOVING REAL ESTATE


Protect your home and budget from life's surprises with an Assurant Home Warranty, backed by a partner that supports you through every step of homeownership. Explore Plans.
©2026 Century 21 Real Estate LLC. All rights reserved. CENTURY 21®, the CENTURY 21 Logo and C21® are service marks owned by Century 21 Real Estate LLC. Century 21 Real Estate LLC fully supports the principles of the Fair Housing Act and the Equal Opportunity Act. Each office is independently owned and operated. Listing information is deemed reliable but not guaranteed accurate.