
616 E Main Street, Gas City, IN 46933
Local realty services provided by:CENTURY 21 Circle
Listed by: lindsay howellCell: 765-506-0010
Office: howell realty group, llc.
MLS#:202634269
Source:Indiana Regional MLS
Price summary
- Price:$299,900
- Price per sq. ft.:$129.71
About this home
**CONTINUE TO SHOW — THERE IS STILL AN OPPORTUNITY TO PURCHASE THIS HOME!** The seller has accepted an offer contingent on the current buyers selling their home. Because that sale has not yet occurred, the property will remain available for showings, and the seller can continue to consider additional offers. If you've had your eye on this one, don't count it out—you can still schedule a showing and submit an offer! This is one of those homes you have to step inside to truly appreciate! Behind the front door, you'll find a wonderfully updated 4-bedroom, 2.5-bath home with an unexpectedly spacious floor plan and room to spread out. The addition gives this home something special—a generous family room and a primary bedroom and bath located in their own private area, separate from the home's other three bedrooms. The dining room offers charming built-in cabinetry and extra storage, while multiple living spaces make it easy to entertain, relax, or simply give everyone a little room of their own. Then head outside, because this backyard deserves some attention too! The fenced yard and in-ground swimming pool create your own summertime hangout right at home. With a 2-car garage, beautifully updated interior, flexible living spaces, and a layout you simply wouldn't expect from the curb, this home is full of surprises—in all the right ways....
Contact an agent
Home facts
- Year built:1958
- Subdivision & Development:Other
- Listing ID #:202634269
- Added:64 day(s) ago
- Updated:October 25, 2026 at 08:16 AM
Rooms and interior
- Bedrooms:4
- Total bathrooms:3
- Full bathrooms:2
- Rooms Total:8
- Flooring:Carpet, Laminate, Vinyl
- Dining Description:Main Level
- Kitchen Description:Dishwasher, Kitchen Island, Microwave, On Main Level, Range-Electric, Range/Oven Hookup, Refrigerator
- Basement Description:Crawl
- Living area:2,312 sq. ft.
Heating and cooling
- Cooling:Central Air
- Heating:Forced Air, Gas
Structure and exterior
- Roof:Shingle
- Year built:1958
- Building area:2,312 sq. ft.
- Lot area:0.26 Acres
- Architectural Style:One Story, Ranch
- Construction Materials:Brick, Vinyl
- Exterior Features:Deck Open, Landscaped, Patio Covered, Porch Covered
- Levels:1 Story
Schools
- High school:Mississinewa
- Middle school:R J Basket
- Elementary school:Westview/Northview
Utilities
- Water:City
- Sewer:City
Finances and disclosures
- Price:$299,900
- Price per sq. ft.:$129.71
- Tax amount:$2,370
Features and amenities
- Laundry features:Dryer Hook Up Electric, Main Floor Laundry, Washer Hook-Up
- Amenities:Ceiling Fan(s), Countertops-Laminate, Double Pane Windows
- Pool features:Below Ground
Parking
- Parking description:Attached, Concrete Driveway, Off Street Parking
- Garage spaces:2
New listings near 616 E Main Street
 $275,000Active4 beds 2 baths1,890 sq. ft.
908 E Main Street, Gas City, IN 46933
MLS# 202642130Listed by: TRUE REALTY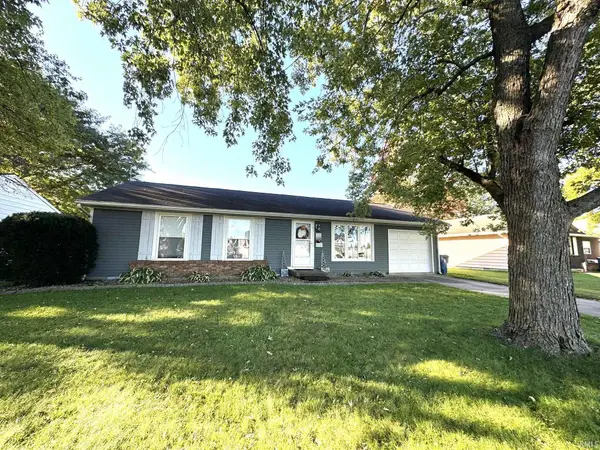 $164,900Pending3 beds 1 baths1,000 sq. ft.
616 E South F Street, Gas City, IN 46933
MLS# 202641042Listed by: F.C. TUCKER REALTY CENTER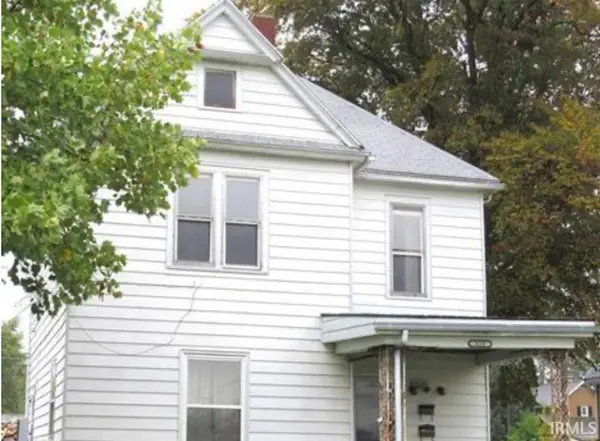 $219,900Active6 beds 3 baths2,292 sq. ft.
515 E North A Street, Gas City, IN 46933
MLS# 202640388Listed by: PETER KHOSLA, INC $98,000Pending3 beds 1 baths1,431 sq. ft.
320 E South G Street, Gas City, IN 46933
MLS# 202639957Listed by: NORTH EASTERN GROUP REALTY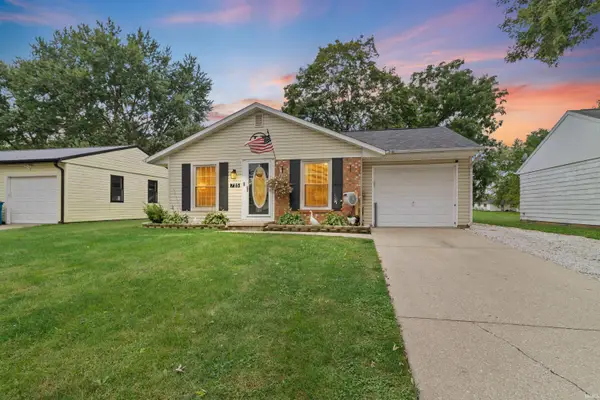 $169,900Pending3 beds 1 baths960 sq. ft.
725 Beech Drive, Gas City, IN 46933
MLS# 202639234Listed by: NICHOLSON REALTY 2.0 LLC $135,000Pending4 beds 2 baths1,700 sq. ft.
112 Vine Street, Gas City, IN 46933
MLS# 202638741Listed by: THE TAFLINGER REAL ESTATE GROUP $239,900Active3 beds 3 baths1,609 sq. ft.
3946 E 575 S, Gas City, IN 46933
MLS# 202638707Listed by: NICHOLSON REALTY 2.0 LLC $164,900Active3 beds 1 baths1,092 sq. ft.
107 E South F Street, Gas City, IN 46933
MLS# 202638607Listed by: NICHOLSON REALTY 2.0 LLC $340,000Active4 beds 3 baths3,630 sq. ft.
125 E North D Street, Gas City, IN 46933
MLS# 202638107Listed by: NICHOLSON REALTY 2.0 LLC $229,900Active3 beds 2 baths1,604 sq. ft.
312 E North C Street, Gas City, IN 46933
MLS# 202638068Listed by: MOVING REAL ESTATE


Protect your home and budget from life's surprises with an Assurant Home Warranty, backed by a partner that supports you through every step of homeownership. Explore Plans.
©2026 Century 21 Real Estate LLC. All rights reserved. CENTURY 21®, the CENTURY 21 Logo and C21® are service marks owned by Century 21 Real Estate LLC. Century 21 Real Estate LLC fully supports the principles of the Fair Housing Act and the Equal Opportunity Act. Each office is independently owned and operated. Listing information is deemed reliable but not guaranteed accurate.