
616 S 10th Street, Gas City, IN 46933
Local realty services provided by:CENTURY 21 Circle
Listed by: connie zirkleconniezirkle@yahoo.com
Office: moving real estate
MLS#:202630538
Source:Indiana Regional MLS
Price summary
- Price:$124,900
- Price per sq. ft.:$160.95
About this home
Adorable & Affordable in Gas City! Don't miss this charming 2-bedroom home located on a spacious corner lot in a desirable neighborhood within the Mississinewa School District! The updated kitchen features newer cabinets, countertops, fixtures, and appliances, making it both stylish and functional. The bathroom has also been refreshed with a new vanity, tub/shower combination, and updated fixtures. Enjoy your morning coffee on the welcoming front porch or unwind on the back deck overlooking the generous yard. The attached garage adds everyday convenience, and the prime location puts you just minutes from parks, the splash pad, schools, restaurants, and shopping. Whether you're a first-time buyer, looking to downsize, or searching for a great investment, this adorable home is one you won't want to miss!
Contact an agent
Home facts
- Year built:1980
- Subdivision & Development:Southeast Plain
- Listing ID #:202630538
- Added:38 day(s) ago
- Updated:September 05, 2026 at 08:08 AM
Rooms and interior
- Bedrooms:2
- Total bathrooms:1
- Full bathrooms:1
- Rooms Total:4
- Dining Description:Main Level
- Kitchen Description:Microwave, On Main Level, Range-Gas, Range/Oven Hookup, Refrigerator
- Basement Description:Crawl
- Living area:776 sq. ft.
Heating and cooling
- Cooling:Window
- Heating:Baseboard
Structure and exterior
- Roof:Shingle
- Year built:1980
- Building area:776 sq. ft.
- Lot area:0.21 Acres
- Lot Features:Corner, Level
- Architectural Style:One Story
- Construction Materials:Vinyl
- Exterior Features:Deck Open, Porch Covered
- Levels:1 Story
Schools
- High school:Mississinewa
- Middle school:R J Basket
- Elementary school:Westview/Northview
Utilities
- Water:City
- Sewer:City
Finances and disclosures
- Price:$124,900
- Price per sq. ft.:$160.95
- Tax amount:$793
Features and amenities
- Amenities:Ceiling Fan(s), Detector-Smoke
Parking
- Parking description:Attached, Concrete Driveway, Off Street Parking
- Garage spaces:1
New listings near 616 S 10th Street
- New
 $149,000Active5 beds 3 baths1,260 sq. ft.
518 Cherry Lane, Gas City, IN 46933
MLS# 202636726Listed by: HOWELL REALTY GROUP, LLC - New
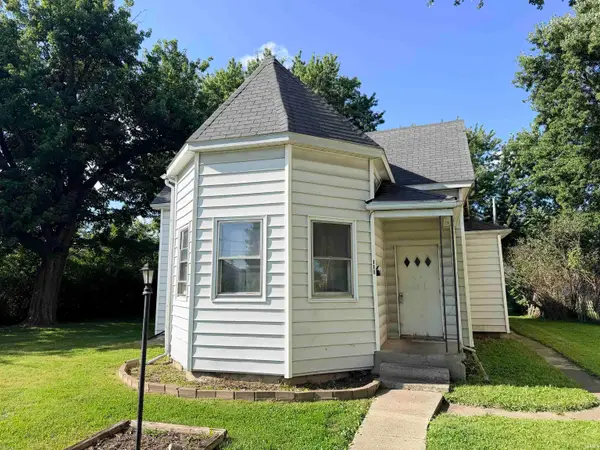 $74,500Active2 beds 1 baths1,060 sq. ft.
111 E South G Street, Gas City, IN 46933
MLS# 202635559Listed by: POINT1 REALTY - New
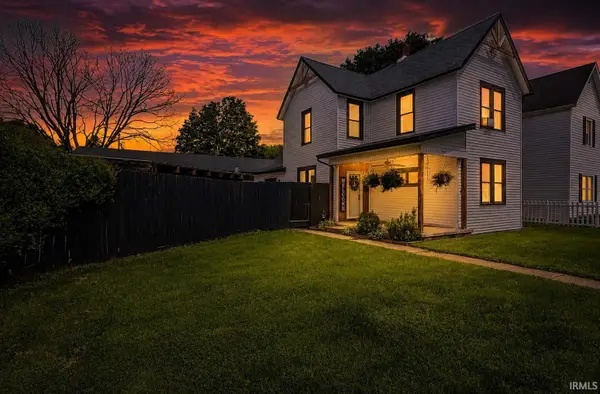 $254,900Active3 beds 2 baths1,750 sq. ft.
121 E South B Street, Gas City, IN 46933
MLS# 202635275Listed by: NICHOLSON REALTY 2.0 LLC - New
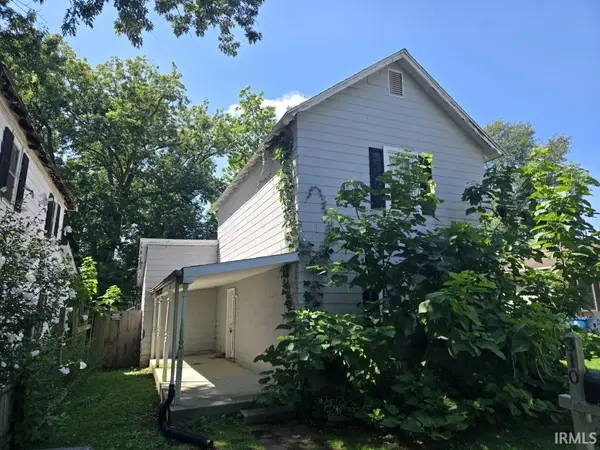 $54,900Active3 beds 1 baths1,120 sq. ft.
310 E South F Street, Gas City, IN 46933
MLS# 202634924Listed by: PING REALTY, LLC - New
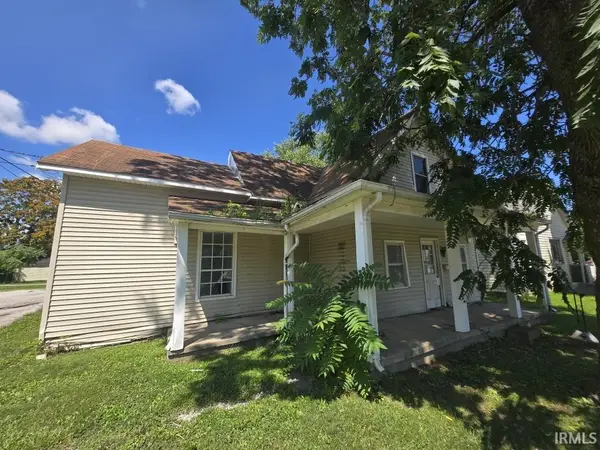 $44,900Active2 beds 2 baths1,472 sq. ft.
208 S 1st Street, Gas City, IN 46933
MLS# 202634927Listed by: PING REALTY, LLC - New
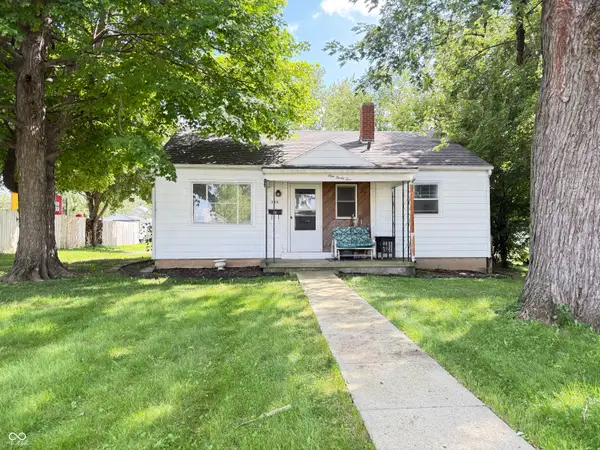 $92,900Active3 beds 1 baths768 sq. ft.
135 W South B Street, Gas City, IN 46933
MLS# 22120474Listed by: KELLER WILLIAMS INDY METRO NE 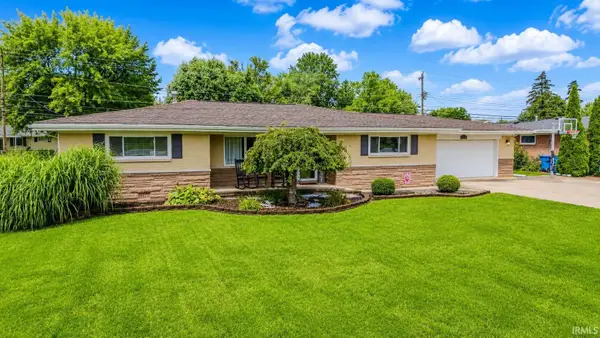 $299,900Active4 beds 3 baths2,312 sq. ft.
616 E Main Street, Gas City, IN 46933
MLS# 202634269Listed by: HOWELL REALTY GROUP, LLC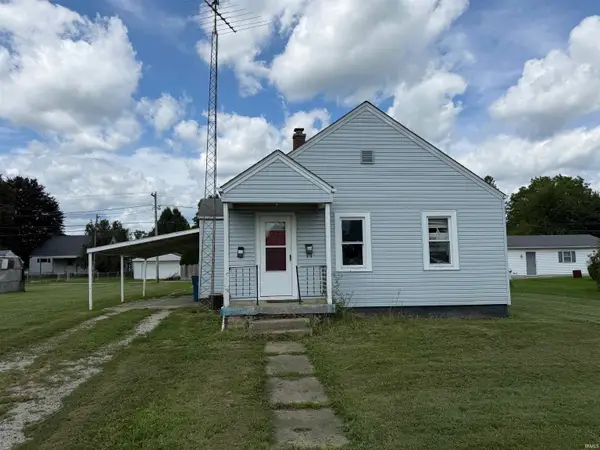 $129,000Active2 beds 1 baths740 sq. ft.
507 E South C Street, Gas City, IN 46933
MLS# 202634159Listed by: F.C. TUCKER REALTY CENTER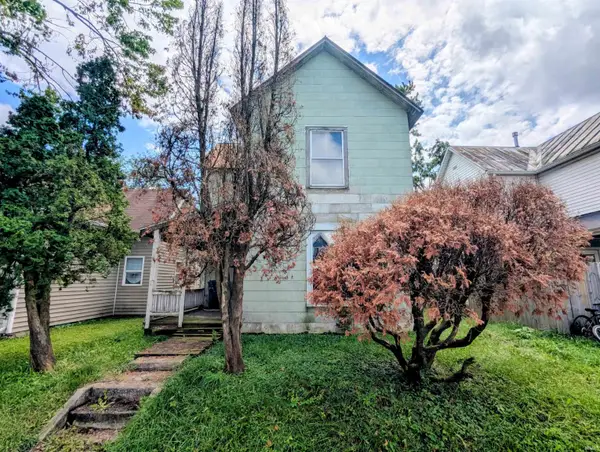 $21,000Pending3 beds 1 baths1,584 sq. ft.
123 W South A Street, Gas City, IN 46933
MLS# 202633966Listed by: HOOSIER HUB REALTY LLC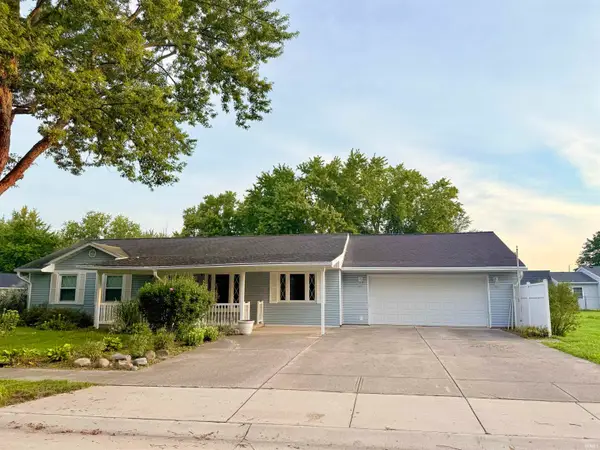 $172,000Pending3 beds 1 baths1,300 sq. ft.
600 Beech Drive, Gas City, IN 46933
MLS# 202633893Listed by: RE/MAX REALTY ONE


Protect your home and budget from life's surprises with an Assurant Home Warranty, backed by a partner that supports you through every step of homeownership. Explore Plans.
©2026 Century 21 Real Estate LLC. All rights reserved. CENTURY 21®, the CENTURY 21 Logo and C21® are service marks owned by Century 21 Real Estate LLC. Century 21 Real Estate LLC fully supports the principles of the Fair Housing Act and the Equal Opportunity Act. Each office is independently owned and operated. Listing information is deemed reliable but not guaranteed accurate.