
729 Beech Drive, Gas City, IN 46933
Local realty services provided by:CENTURY 21 Bradley Realty, Inc.
729 Beech Drive,Gas City, IN 46933
$144,900
- 3 Beds
- 1 Baths
- - sq. ft.
- Single family
- Sold
Listed by: suzie mackCell: 765-661-0379
Office: f.c. tucker realty center
MLS#:202629569
Source:Indiana Regional MLS
Sorry, we are unable to map this address
Price summary
- Price:$144,900
About this home
Enjoy easy living in this low-maintenance 3-bedroom ranch! The kitchen offers ample counter space, an eat-in dining area, and includes all appliances. A spacious laundry room comes complete with washer and dryer for added convenience. Additional features include an attached garage, gas forced-air heat, central air conditioning, and a practical floor plan designed for comfortable everyday living. Don't miss this great opportunity!
Contact an agent
Home facts
- Year built:1974
- Subdivision & Development:North View / Northview
- Listing ID #:202629569
- Added:53 day(s) ago
- Updated:September 14, 2026 at 06:54 AM
Rooms and interior
- Bedrooms:3
- Total bathrooms:1
- Full bathrooms:1
- Rooms Total:5
- Kitchen Description:Microwave, On Main Level, Range-Electric, Refrigerator
- Basement Description:Crawl
Heating and cooling
- Cooling:Central Air
- Heating:Forced Air
Structure and exterior
- Roof:Asphalt
- Year built:1974
- Lot Features:Level
- Architectural Style:One Story
- Construction Materials:Vinyl
- Exterior Features:Porch Open
- Levels:1 Story
Schools
- High school:Mississinewa
- Middle school:R J Basket
- Elementary school:Westview/Northview
Utilities
- Water:City
- Sewer:City
Finances and disclosures
- Price:$144,900
- Tax amount:$738
Features and amenities
- Amenities:Garage Door Opener
Parking
- Parking description:Attached
- Garage spaces:1
New listings near 729 Beech Drive
- New
 $239,900Active3 beds 2 baths1,356 sq. ft.
935 Jones Road, Gas City, IN 46933
MLS# 202637480Listed by: F.C. TUCKER REALTY CENTER  $149,000Pending5 beds 3 baths1,260 sq. ft.
518 Cherry Lane, Gas City, IN 46933
MLS# 202636726Listed by: HOWELL REALTY GROUP, LLC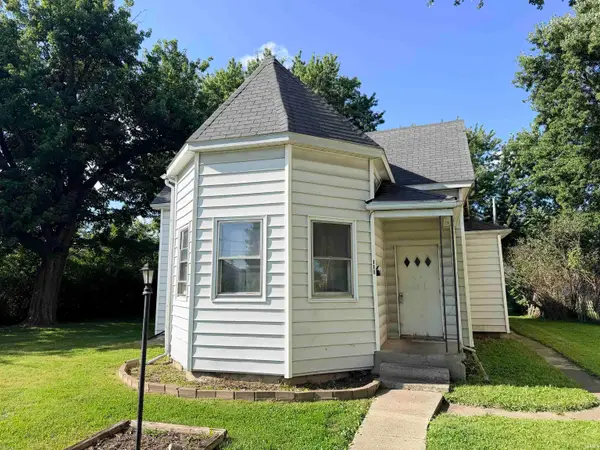 $69,500Active2 beds 1 baths1,060 sq. ft.
111 E South G Street, Gas City, IN 46933
MLS# 202635559Listed by: POINT1 REALTY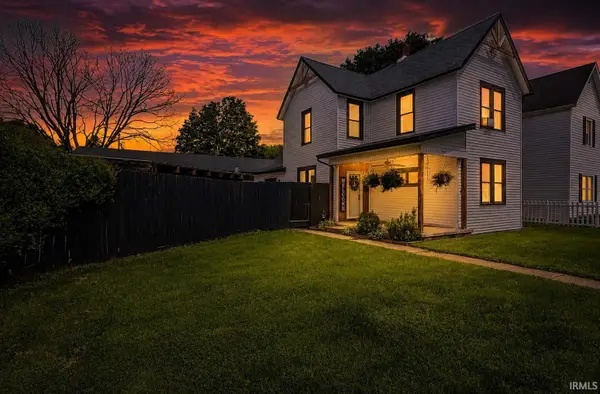 $254,900Active3 beds 2 baths1,750 sq. ft.
121 E South B Street, Gas City, IN 46933
MLS# 202635275Listed by: NICHOLSON REALTY 2.0 LLC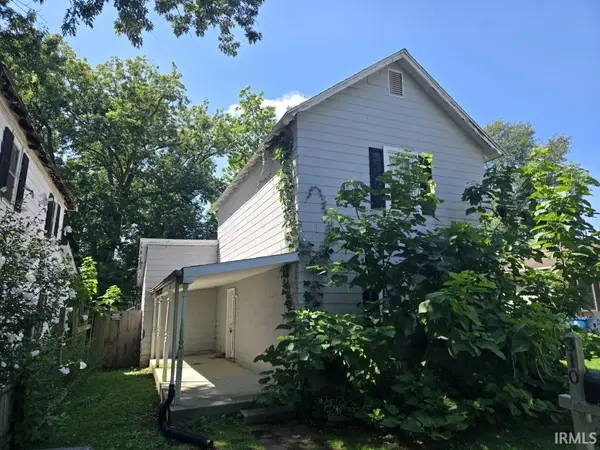 $54,900Active3 beds 1 baths1,120 sq. ft.
310 E South F Street, Gas City, IN 46933
MLS# 202634924Listed by: PING REALTY, LLC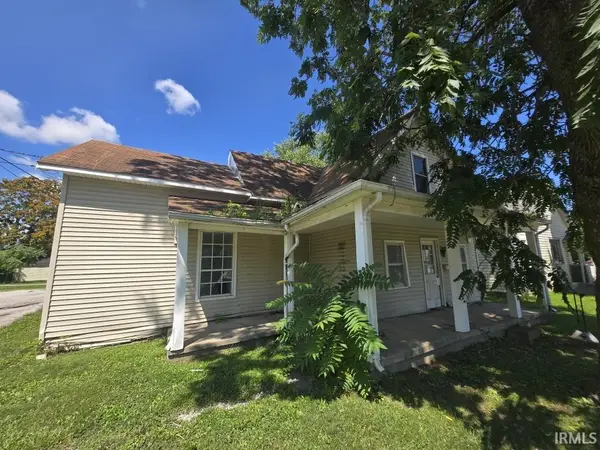 $44,900Active2 beds 2 baths1,472 sq. ft.
208 S 1st Street, Gas City, IN 46933
MLS# 202634927Listed by: PING REALTY, LLC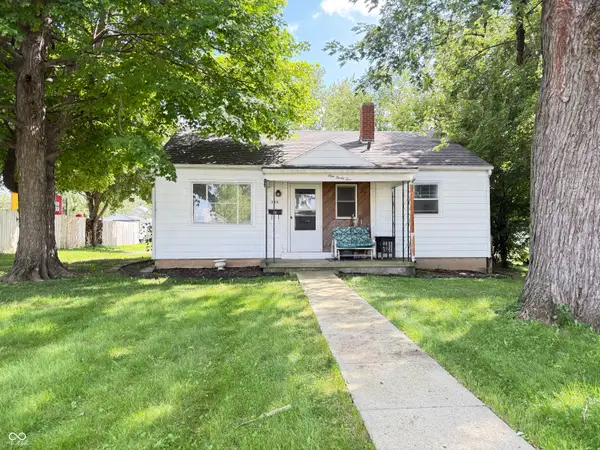 $91,500Active3 beds 1 baths768 sq. ft.
135 W South B Street, Gas City, IN 46933
MLS# 22120474Listed by: KELLER WILLIAMS INDY METRO NE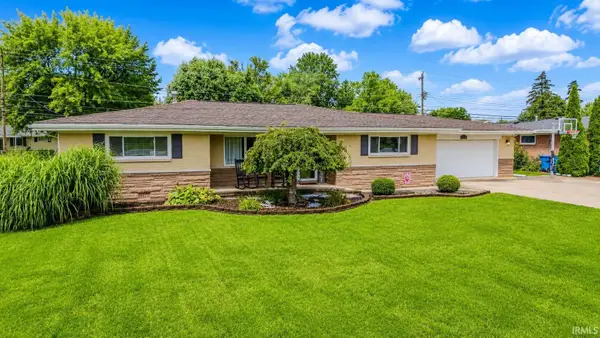 $299,900Active4 beds 3 baths2,312 sq. ft.
616 E Main Street, Gas City, IN 46933
MLS# 202634269Listed by: HOWELL REALTY GROUP, LLC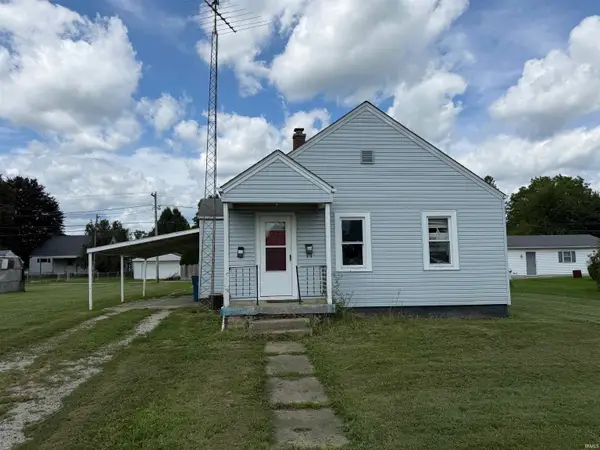 $122,000Active2 beds 1 baths740 sq. ft.
507 E South C Street, Gas City, IN 46933
MLS# 202634159Listed by: F.C. TUCKER REALTY CENTER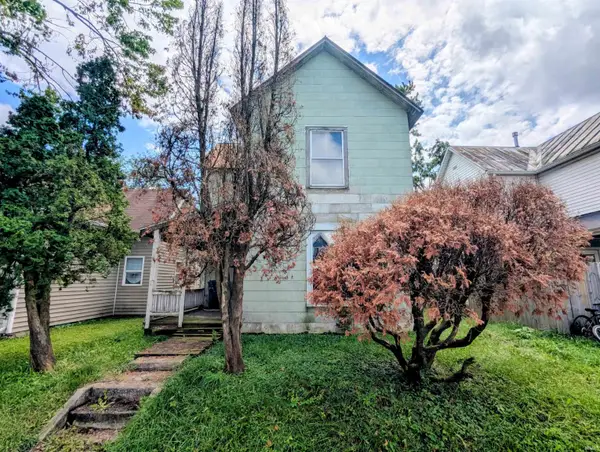 $21,000Pending3 beds 1 baths1,584 sq. ft.
123 W South A Street, Gas City, IN 46933
MLS# 202633966Listed by: HOOSIER HUB REALTY LLC


Protect your home and budget from life's surprises with an Assurant Home Warranty, backed by a partner that supports you through every step of homeownership. Explore Plans.
©2026 Century 21 Real Estate LLC. All rights reserved. CENTURY 21®, the CENTURY 21 Logo and C21® are service marks owned by Century 21 Real Estate LLC. Century 21 Real Estate LLC fully supports the principles of the Fair Housing Act and the Equal Opportunity Act. Each office is independently owned and operated. Listing information is deemed reliable but not guaranteed accurate.