
6006 Deer Trace Way, Georgetown, IN 47122
Local realty services provided by:CENTURY 21 River Valley Real Estate, Inc.
6006 Deer Trace Way,Georgetown, IN 47122
$419,900
- 4 Beds
- 3 Baths
- 2,631 sq. ft.
- Single family
- Active
Listed by: wade niehoff
Office: lopp real estate brokers
MLS#:2026010628
Source:IN_SIRA
Price summary
- Price:$419,900
- Price per sq. ft.:$159.6
- Monthly HOA dues:$41.67
About this home
Welcome home to this beautiful 4-bedroom, 3 full bath home with over 2,600 finished square feet in the highly sought-after Knob Hill neighborhood! This spacious home offers an inviting open floor plan with newer luxury vinyl plank flooring and custom finishes throughout, including elegant crown molding. Brand New roof and gutters in 2025. The primary suite is a true retreat, featuring a tray ceiling, walk-in closet, and a spacious ensuite bath with dual vanities. The additional main-level bedrooms are generously sized and offer large closets, providing plenty of space for family or guests. The finished basement is designed for both comfort and entertaining. You’ll find a large fourth bedroom with an oversized closet, a custom bar area that’s perfect for hosting, and a versatile fifth bonus room that can serve as a playroom, home office, workout space, or even an additional bedroom. There’s also an abundance of storage throughout the lower level. Step outside and enjoy one of this home’s standout features—the incredible backyard! Relax or entertain on the oversized deck, gather around the expansive stamped concrete patio, and enjoy the privacy of the beautifully fenced backyard. With plenty of room for family, friends, and outdoor activities, this backyard is sure to impress. As a Knob Hill resident, you’ll enjoy access to the community clubhouse and swimming pool, providing outstanding amenities just minutes from your front door. Also, minutes to schools and restaurants....
Contact an agent
Home facts
- Year built:2016
- Subdivision & Development:Knob Hill
- Listing ID #:2026010628
- Added:12 day(s) ago
- Updated:August 15, 2026 at 01:56 PM
Rooms and interior
- Bedrooms:4
- Total bathrooms:3
- Full bathrooms:3
- Kitchen Description:Microwave, Oven, Range, Refrigerator
- Basement:Yes
- Basement Description:Finished
- Living area:2,631 sq. ft.
Heating and cooling
- Cooling:Central Air
- Heating:Heat Pump
- Central air:Yes
Structure and exterior
- Year built:2016
- Building area:2,631 sq. ft.
- Lot area:0.24 Acres
- Architectural Style:One Story
- Construction Materials:Brick, Frame
- Exterior Features:Deck, Patio
- Foundation Description:Poured
- Levels:1 Story
Utilities
- Water:Connected, Public
Finances and disclosures
- Price:$419,900
- Price per sq. ft.:$159.6
- Tax amount:$3,369
Features and amenities
- Appliances:Microwave, Oven, Range, Refrigerator
- Laundry features:Laundry Room, Main Level
- Amenities:Security System
Parking
- Parking description:Attached, Garage, Garage Door Opener
- Garage:Yes
- Garage spaces:2
New listings near 6006 Deer Trace Way
- Open Sun, 12 to 2pmNew
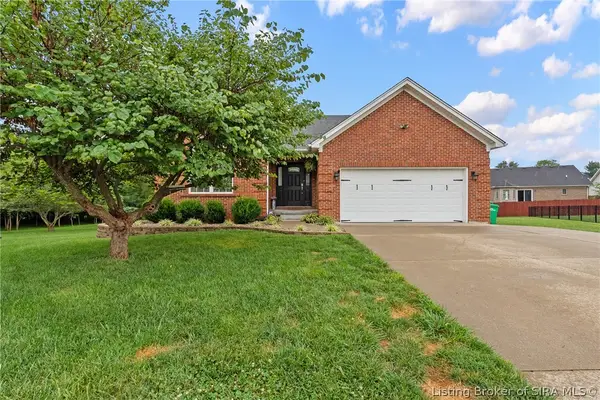 $370,000Active4 beds 3 baths2,941 sq. ft.
1115 Carter Drive, Georgetown, IN 47122
MLS# 2026010949Listed by: SIMPLER.REALESTATE - New
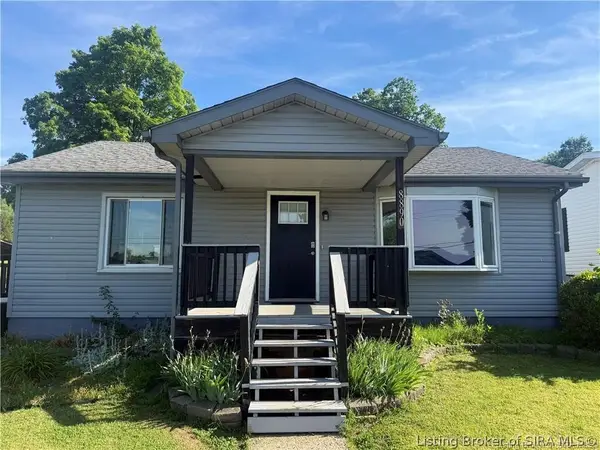 $220,000Active3 beds 2 baths1,856 sq. ft.
8890 High Street, Georgetown, IN 47122
MLS# 2026010930Listed by: WHITE PICKET REAL ESTATE - New
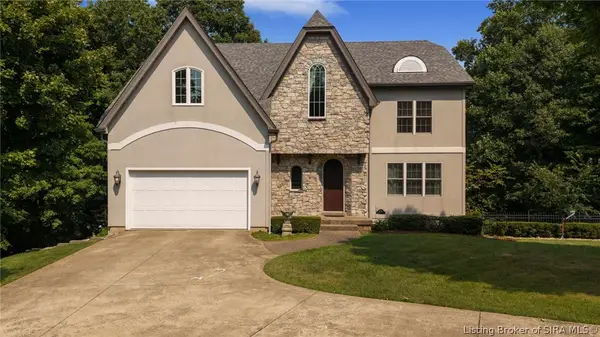 $740,000Active5 beds 4 baths3,520 sq. ft.
5729 Ironweed Court, Georgetown, IN 47122
MLS# 2026010848Listed by: LOPP REAL ESTATE BROKERS - New
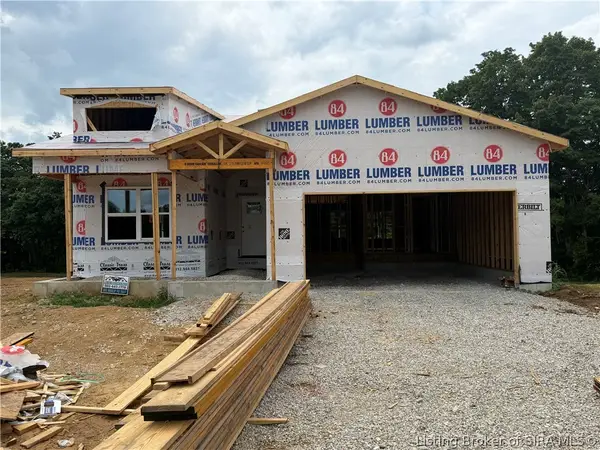 $379,900Active4 beds 3 baths2,600 sq. ft.
8044 Hudson Lane, Georgetown, IN 47122
MLS# 2026010850Listed by: GREEN TREE REAL ESTATE SERVICES - Open Sun, 2 to 4pmNew
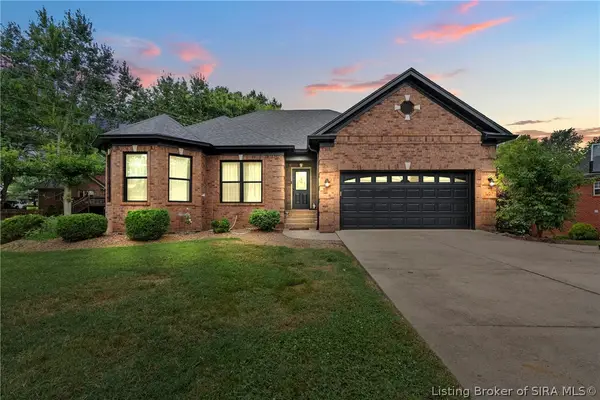 $432,499Active4 beds 3 baths2,692 sq. ft.
1535 Edwardsville Galena Road, Georgetown, IN 47122
MLS# 2026010797Listed by: LOPP REAL ESTATE BROKERS - New
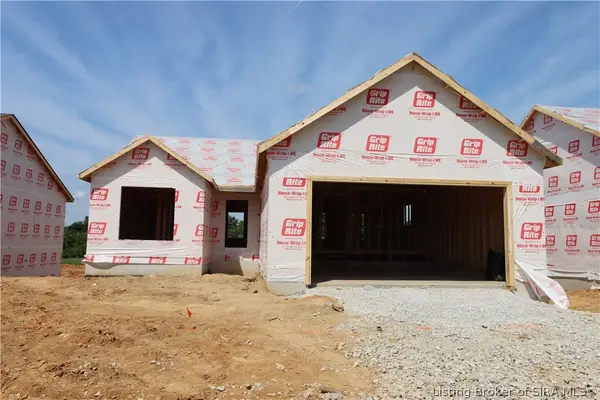 $398,900Active3 beds 3 baths2,205 sq. ft.
8152 - LOT 938 Zelpha Boulevard, Georgetown, IN 47122
MLS# 2026010149Listed by: RE/MAX FIRST - New
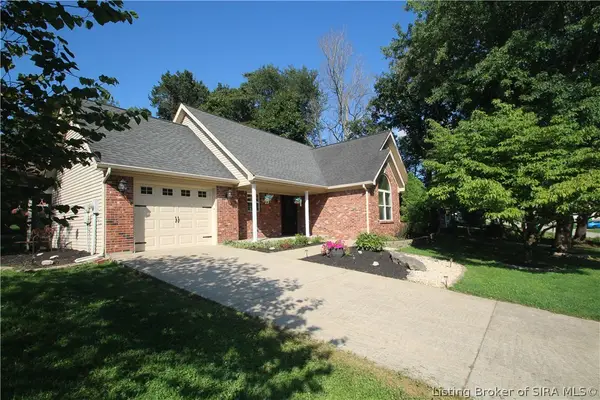 $279,900Active3 beds 2 baths1,394 sq. ft.
1802 Payne Street, Georgetown, IN 47122
MLS# 2026010754Listed by: RE/MAX PLUS - New
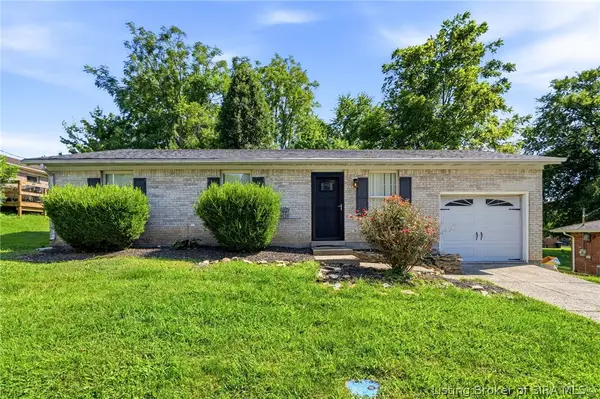 $215,000Active3 beds 1 baths1,102 sq. ft.
1790 Payne Street, Georgetown, IN 47122
MLS# 2026010524Listed by: GREEN TREE REAL ESTATE SERVICES - New
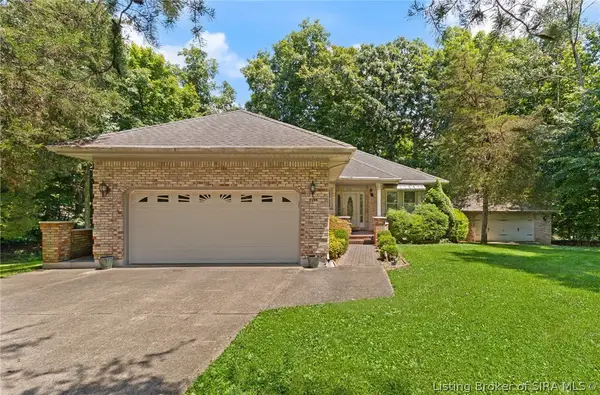 $450,000Active3 beds 2 baths2,777 sq. ft.
8570 Seneca Drive Ne, Georgetown, IN 47122
MLS# 2026010748Listed by: FC TUCKER EMGE - Open Sun, 1 to 3pmNew
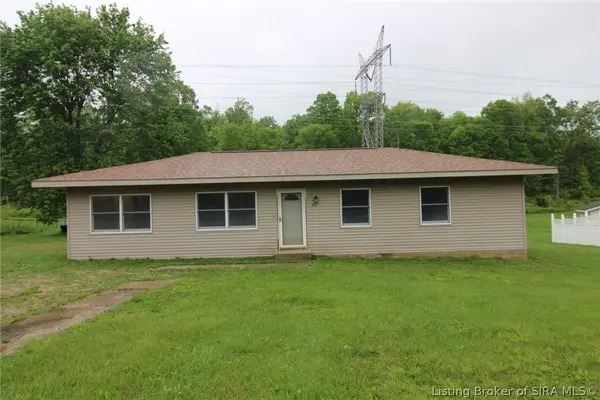 $239,900Active3 beds 1 baths1,348 sq. ft.
2123 Cherry Circle, Georgetown, IN 47122
MLS# 2026010692Listed by: GREEN TREE REAL ESTATE SERVICES


Protect your home and budget from life's surprises with an Assurant Home Warranty, backed by a partner that supports you through every step of homeownership. Explore Plans.
©2026 Century 21 Real Estate LLC. All rights reserved. CENTURY 21®, the CENTURY 21 Logo and C21® are service marks owned by Century 21 Real Estate LLC. Century 21 Real Estate LLC fully supports the principles of the Fair Housing Act and the Equal Opportunity Act. Each office is independently owned and operated. Listing information is deemed reliable but not guaranteed accurate.