
1535 Edwardsville Galena Road, Georgetown, IN 47122
Local realty services provided by:CENTURY 21 River Valley Real Estate, Inc.
1535 Edwardsville Galena Road,Georgetown, IN 47122
$432,499
- 4 Beds
- 3 Baths
- 2,692 sq. ft.
- Single family
- Active
Listed by: kendall brown
Office: lopp real estate brokers
MLS#:2026010797
Source:IN_SIRA
Price summary
- Price:$432,499
- Price per sq. ft.:$160.66
About this home
NEW, NEW, NEW, LOCATION, LOCATION, LOCATION!
Located less than 2 minutes from I-64 and just 10 minutes from the award-winning Highland Hills Middle School and Floyd Central High School, this home puts convenience at your fingertips! Sitting on approximately half an acre with NO HOA, how much better can it get? Just wait?
This home is packed with updates! Enjoy newer windows with a lifetime warranty, updated flooring throughout the upstairs and basement, a newer HVAC system, water softener, new roof and gutters, and a new hot water heater. Both the hall bathroom and primary bathroom have been beautifully remodeled, giving you updated spaces without the work. But there's more! The basement features a second full kitchen AND its own washer and dryer, creating an incredibly versatile space with so many possibilities.
And for even more peace of mind, the sellers are offering a home warranty!
Convenient location, nearly half an acre, no HOA, a second full kitchen, and major updates already taken care of, this one checks all the boxes!...
Contact an agent
Home facts
- Year built:2005
- Listing ID #:2026010797
- Added:1 day(s) ago
- Updated:August 07, 2026 at 07:54 PM
Rooms and interior
- Bedrooms:4
- Total bathrooms:3
- Full bathrooms:3
- Bathrooms Description:Bath in Primary Bedroom
- Kitchen Description:Dishwasher, Disposal, Eat-in Kitchen, Microwave, Oven, Range, Refrigerator, Second Kitchen
- Bedroom Description:Main Level Primary
- Basement:Yes
- Basement Description:Finished, Unfinished, Walk-Out Access
- Living area:2,692 sq. ft.
Heating and cooling
- Cooling:Central Air
- Heating:Heat Pump
- Central air:Yes
Structure and exterior
- Year built:2005
- Building area:2,692 sq. ft.
- Lot area:0.49 Acres
- Lot Features:Corner Lot, Garden
- Architectural Style:One Story
- Construction Materials:Frame
- Exterior Features:Balcony, Deck
- Foundation Description:Poured
- Levels:1 Story
Utilities
- Water:Not Connected, Public
- Sewer:Septic Tank
Finances and disclosures
- Price:$432,499
- Price per sq. ft.:$160.66
- Tax amount:$3,575
Features and amenities
- Appliances:Dishwasher, Disposal, Dryer, Microwave, Oven, Range, Refrigerator, Washer, Water Softener
- Laundry features:Dryer, Laundry Room, Main Level, Washer
- Amenities:Ceiling Fans, Pantry, Vaulted Ceiling, Walk-In Closet(s)
Parking
- Parking description:Attached, Garage, Garage Door Opener
- Garage:Yes
- Garage spaces:2
New listings near 1535 Edwardsville Galena Road
- New
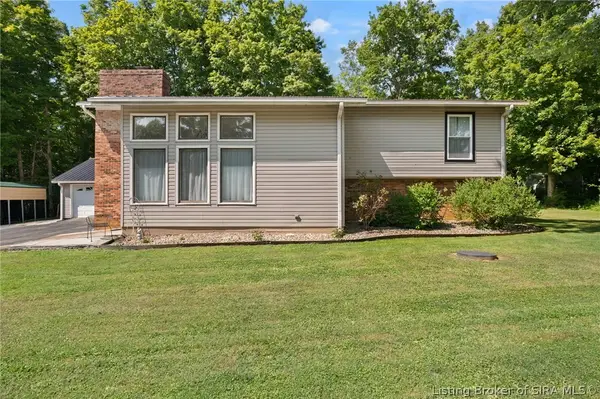 $339,900Active5 beds 3 baths3,310 sq. ft.
8002 Maple Grove Drive, Georgetown, IN 47122
MLS# 2026010722Listed by: LOPP REAL ESTATE BROKERS - New
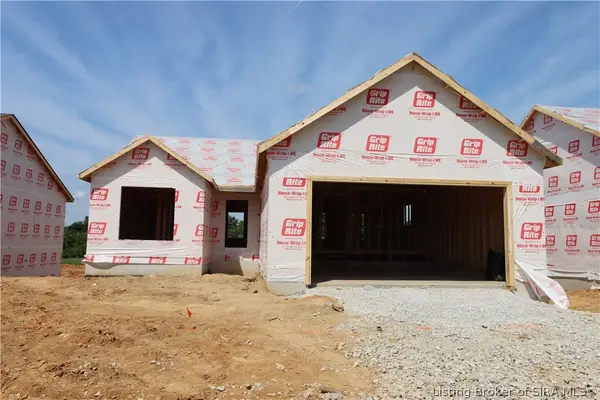 $398,900Active3 beds 3 baths2,205 sq. ft.
8152 - LOT 938 Zelpha Boulevard, Georgetown, IN 47122
MLS# 2026010149Listed by: RE/MAX FIRST - New
 $330,000Active3 beds 2 baths1,924 sq. ft.
8281 Crimson Creek Court, Georgetown, IN 47122
MLS# 2026010679Listed by: KENTUCKIANA PRO REALTY, LLC - New
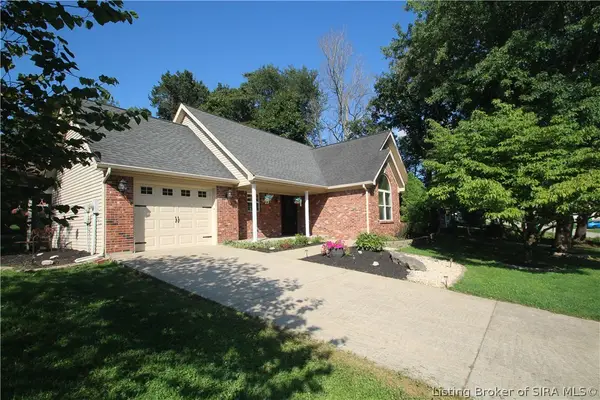 $279,900Active3 beds 2 baths1,394 sq. ft.
1802 Payne Street, Georgetown, IN 47122
MLS# 2026010754Listed by: RE/MAX PLUS - New
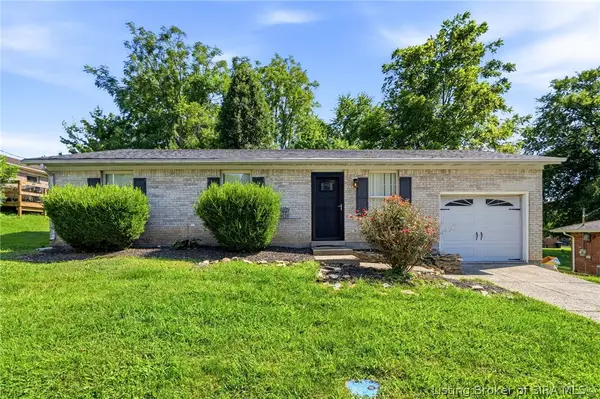 $215,000Active3 beds 1 baths1,102 sq. ft.
1790 Payne Street, Georgetown, IN 47122
MLS# 2026010524Listed by: GREEN TREE REAL ESTATE SERVICES - New
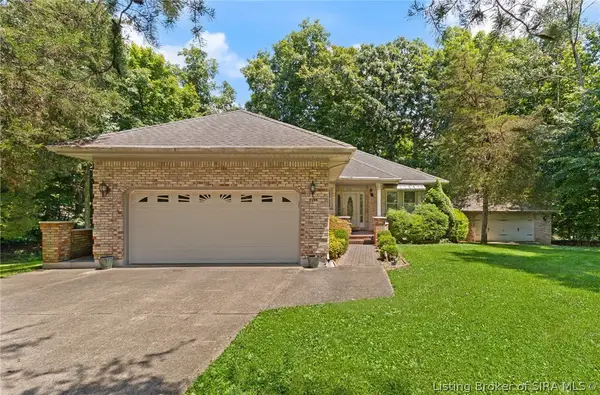 $450,000Active3 beds 2 baths2,777 sq. ft.
8570 Seneca Drive Ne, Georgetown, IN 47122
MLS# 2026010748Listed by: FC TUCKER EMGE - New
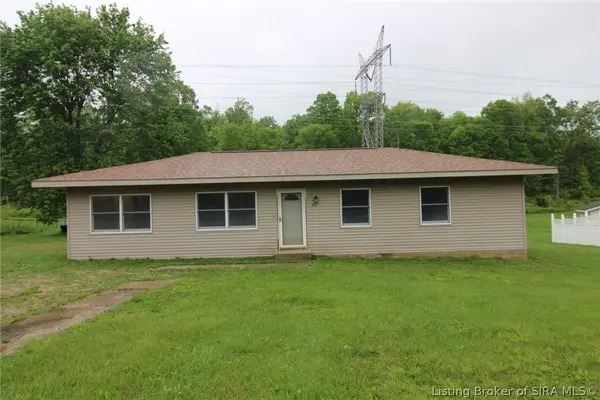 $239,900Active3 beds 1 baths1,348 sq. ft.
2123 Cherry Circle, Georgetown, IN 47122
MLS# 2026010692Listed by: GREEN TREE REAL ESTATE SERVICES - New
 $419,900Active4 beds 3 baths2,631 sq. ft.
6006 Deer Trace Way, Georgetown, IN 47122
MLS# 2026010628Listed by: LOPP REAL ESTATE BROKERS - New
 $389,900Active4 beds 3 baths2,196 sq. ft.
7002 Knob Valley Way, Georgetown, IN 47122
MLS# 2026010567Listed by: GREENTEAM REAL ESTATE SERVICE


Protect your home and budget from life's surprises with an Assurant Home Warranty, backed by a partner that supports you through every step of homeownership. Explore Plans.
©2026 Century 21 Real Estate LLC. All rights reserved. CENTURY 21®, the CENTURY 21 Logo and C21® are service marks owned by Century 21 Real Estate LLC. Century 21 Real Estate LLC fully supports the principles of the Fair Housing Act and the Equal Opportunity Act. Each office is independently owned and operated. Listing information is deemed reliable but not guaranteed accurate.