
1790 Payne Street, Georgetown, IN 47122
Local realty services provided by:CENTURY 21 River Valley Real Estate, Inc.
Listed by: adam tetrick
Office: green tree real estate services
MLS#:2026010524
Source:IN_SIRA
Price summary
- Price:$215,000
- Price per sq. ft.:$195.1
About this home
Small-town charm meets everyday convenience in the heart of Georgetown. This three-bedroom, one-bath all-brick ranch has been thoughtfully updated offering a move-in-ready opportunity just minutes from Georgetown Elementary and less than 10 minutes from I-64. Luxury vinyl plank flooring flows throughout much of the home, while the spacious deck extends your living space outdoors—perfect for quiet evenings or weekend gatherings. The fully fenced backyard provides room to relax, play, or garden, with a large storage shed adding even more functionality. Whether you’re purchasing your first home or looking to simplify without sacrificing comfort, this inviting property offers the perfect blend of character, updates, and location.
Contact an agent
Home facts
- Year built:1996
- Listing ID #:2026010524
- Added:2 day(s) ago
- Updated:August 08, 2026 at 03:24 PM
Rooms and interior
- Bedrooms:3
- Total bathrooms:1
- Full bathrooms:1
- Kitchen Description:Dishwasher, Eat-in Kitchen, Oven, Range, Refrigerator
- Basement:Yes
- Basement Description:Crawl Space
- Living area:1,102 sq. ft.
Heating and cooling
- Cooling:Central Air, Heat Pump
- Heating:Heat Pump
- Central air:Yes
Structure and exterior
- Roof:Shingle
- Year built:1996
- Building area:1,102 sq. ft.
- Lot area:0.13 Acres
- Architectural Style:One Story
- Construction Materials:Brick, Frame
- Exterior Features:Deck, Fence, Landscaping
- Foundation Description:Crawlspace
- Levels:1 Story
Utilities
- Water:Connected, Public
- Sewer:Public Sewer
Finances and disclosures
- Price:$215,000
- Price per sq. ft.:$195.1
- Tax amount:$896
Features and amenities
- Appliances:Dishwasher, Oven, Range, Refrigerator
- Laundry features:Laundry Room, Main Level
- Amenities:Ceiling Fans, Pantry, Radon Mitigation System, Utility Room, Window Blinds
Parking
- Parking description:Attached, Garage
- Garage:Yes
- Garage spaces:1
New listings near 1790 Payne Street
- New
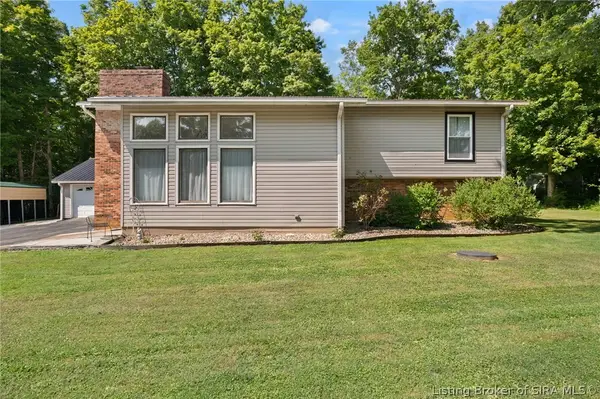 $339,900Active5 beds 3 baths3,310 sq. ft.
8002 Maple Grove Drive, Georgetown, IN 47122
MLS# 2026010722Listed by: LOPP REAL ESTATE BROKERS - New
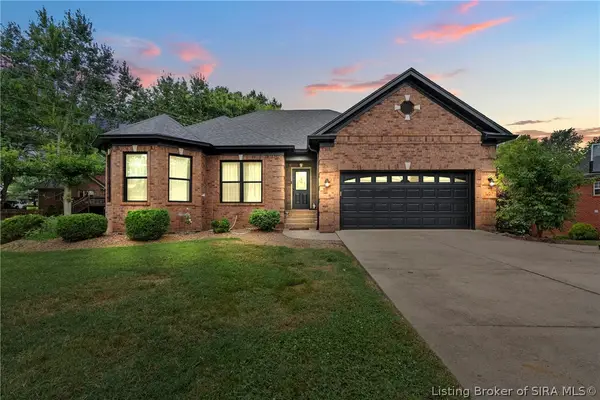 $432,499Active4 beds 3 baths2,692 sq. ft.
1535 Edwardsville Galena Road, Georgetown, IN 47122
MLS# 2026010797Listed by: LOPP REAL ESTATE BROKERS - New
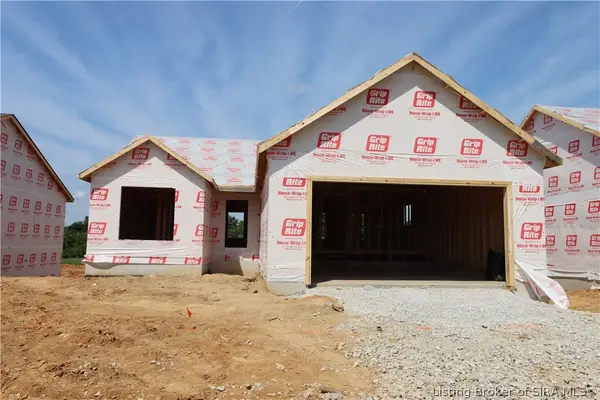 $398,900Active3 beds 3 baths2,205 sq. ft.
8152 - LOT 938 Zelpha Boulevard, Georgetown, IN 47122
MLS# 2026010149Listed by: RE/MAX FIRST - New
 $330,000Active3 beds 2 baths1,924 sq. ft.
8281 Crimson Creek Court, Georgetown, IN 47122
MLS# 2026010679Listed by: KENTUCKIANA PRO REALTY, LLC - New
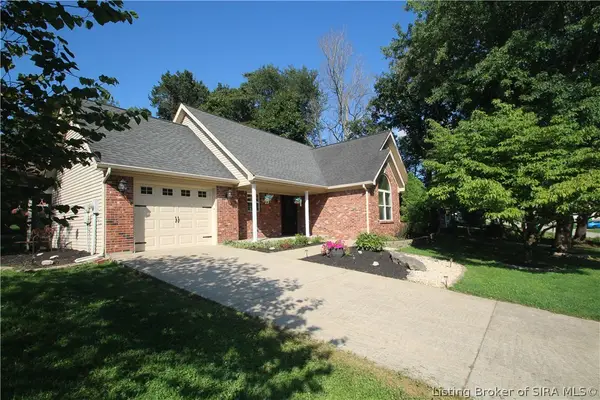 $279,900Active3 beds 2 baths1,394 sq. ft.
1802 Payne Street, Georgetown, IN 47122
MLS# 2026010754Listed by: RE/MAX PLUS - New
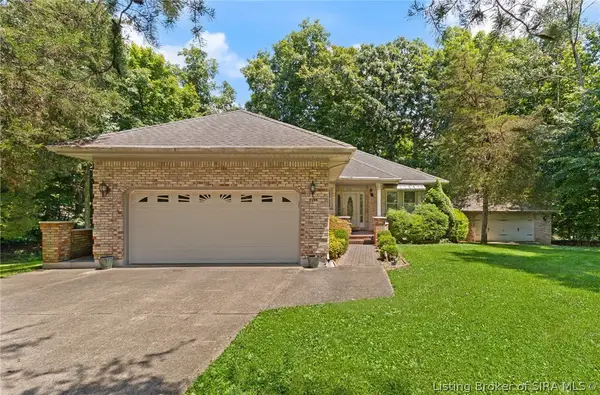 $450,000Active3 beds 2 baths2,777 sq. ft.
8570 Seneca Drive Ne, Georgetown, IN 47122
MLS# 2026010748Listed by: FC TUCKER EMGE - New
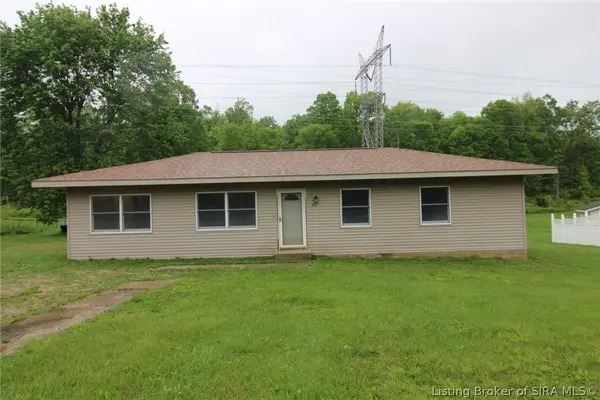 $239,900Active3 beds 1 baths1,348 sq. ft.
2123 Cherry Circle, Georgetown, IN 47122
MLS# 2026010692Listed by: GREEN TREE REAL ESTATE SERVICES - New
 $419,900Active4 beds 3 baths2,631 sq. ft.
6006 Deer Trace Way, Georgetown, IN 47122
MLS# 2026010628Listed by: LOPP REAL ESTATE BROKERS - New
 $389,900Active4 beds 3 baths2,196 sq. ft.
7002 Knob Valley Way, Georgetown, IN 47122
MLS# 2026010567Listed by: GREENTEAM REAL ESTATE SERVICE


Protect your home and budget from life's surprises with an Assurant Home Warranty, backed by a partner that supports you through every step of homeownership. Explore Plans.
©2026 Century 21 Real Estate LLC. All rights reserved. CENTURY 21®, the CENTURY 21 Logo and C21® are service marks owned by Century 21 Real Estate LLC. Century 21 Real Estate LLC fully supports the principles of the Fair Housing Act and the Equal Opportunity Act. Each office is independently owned and operated. Listing information is deemed reliable but not guaranteed accurate.