
8570 Seneca Drive Ne, Georgetown, IN 47122
Local realty services provided by:CENTURY 21 River Valley Real Estate, Inc.
8570 Seneca Drive Ne,Georgetown, IN 47122
$450,000
- 3 Beds
- 2 Baths
- 2,777 sq. ft.
- Single family
- Active
Listed by: chase spencer
Office: fc tucker emge
MLS#:2026010748
Source:IN_SIRA
Price summary
- Price:$450,000
- Price per sq. ft.:$162.05
About this home
A rare opportunity you truly have to see to appreciate! First time on the market, this lovingly cared for one-owner property offers space, privacy, and endless possibilities. Two separate 1-acre parcels provide a unique setup: the mostly-wooded homesite parcel features a spacious brick home with attached 2-car garage, detached garage (with its own driveway from road), multiple storage buildings, bath house, garden and patio space, and more. The second parcel is a corner lot that is open and beautifully lined with wood fencing and includes a large RV garage with an oversized door, also providing separation between the home and the road. Approved septic locations have previously been identified, offering potential for future development. Inside, the home features a welcoming foyer, spacious family room with vaulted ceilings and fireplace, and an eat-in kitchen with large island, pantry, and abundant cabinetry. The primary suite offers multiple closets and a large ensuite with walk-in shower and jacuzzi tub. A second bedroom and full bath are conveniently located on the main level. The finished walkout basement adds a large living area, bedroom, two flex rooms, and storage. Enjoy the outdoors from the Trex decking, paver patio, covered porch, and peaceful garden areas. The bath house with kitchen is perfect for an office, guest space, hobby area, or retreat. A truly special property with room for recreation, projects, entertaining, and so much more!...
Contact an agent
Home facts
- Year built:1995
- Subdivision & Development:Indian Creek Woods
- Listing ID #:2026010748
- Added:2 day(s) ago
- Updated:August 08, 2026 at 03:24 PM
Rooms and interior
- Bedrooms:3
- Total bathrooms:2
- Full bathrooms:2
- Bathrooms Description:Bath in Primary Bedroom, Jetted Tub
- Kitchen Description:Dishwasher, Eat-in Kitchen, Kitchen Island, Oven, Range, Refrigerator, Second Kitchen
- Bedroom Description:Main Level Primary
- Basement:Yes
- Basement Description:Finished, Full, Sump Pump, Walk-Out Access
- Living area:2,777 sq. ft.
Heating and cooling
- Cooling:Central Air
- Heating:Forced Air
- Central air:Yes
Structure and exterior
- Roof:Shingle
- Year built:1995
- Building area:2,777 sq. ft.
- Lot area:2 Acres
- Lot Features:Corner Lot, Garden, Secluded
- Architectural Style:One Story
- Construction Materials:Brick, Frame
- Exterior Features:Covered, Deck, Fence, Landscaping, Patio, Paved Driveway, Porch
- Foundation Description:Poured
- Levels:1 Story
Utilities
- Water:Connected, Public
- Sewer:Septic Tank
Finances and disclosures
- Price:$450,000
- Price per sq. ft.:$162.05
- Tax amount:$3,584
Features and amenities
- Appliances:Dishwasher, Dryer, Oven, Range, Refrigerator, Washer
- Laundry features:Dryer, Laundry Room, Main Level, Washer
- Amenities:Ceiling Fans, Game Room, Home Office, Mud Room, Pantry, Security Gate, Storage, Utility Room, Vaulted Ceiling, Walk-In Closet(s)
Parking
- Parking description:Attached, Detached, Garage, Garage Door Opener, Garage Faces Front
- Garage:Yes
- Garage spaces:4
New listings near 8570 Seneca Drive Ne
- New
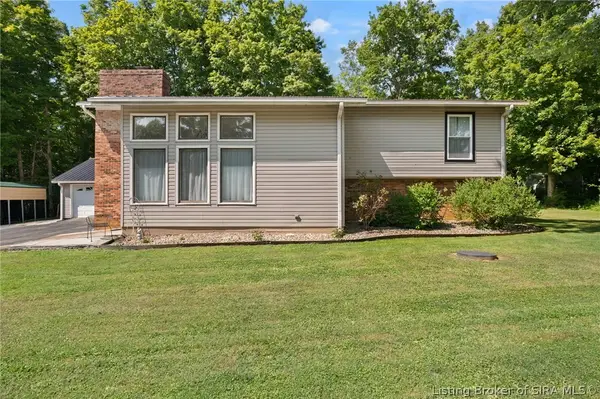 $339,900Active5 beds 3 baths3,310 sq. ft.
8002 Maple Grove Drive, Georgetown, IN 47122
MLS# 2026010722Listed by: LOPP REAL ESTATE BROKERS - New
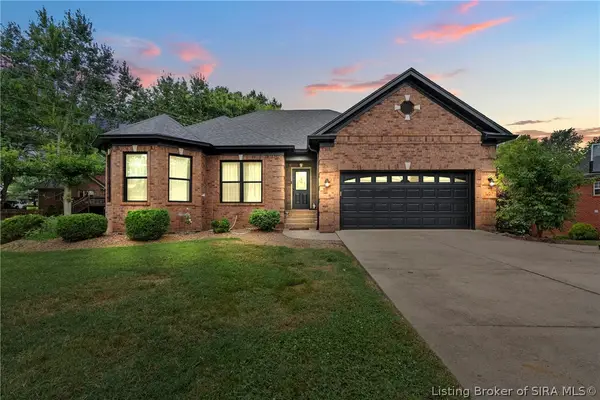 $432,499Active4 beds 3 baths2,692 sq. ft.
1535 Edwardsville Galena Road, Georgetown, IN 47122
MLS# 2026010797Listed by: LOPP REAL ESTATE BROKERS - New
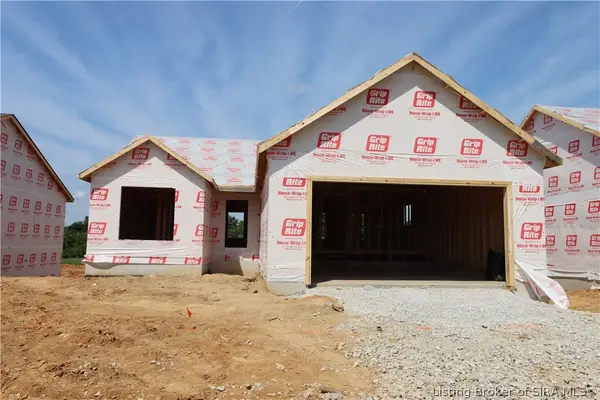 $398,900Active3 beds 3 baths2,205 sq. ft.
8152 - LOT 938 Zelpha Boulevard, Georgetown, IN 47122
MLS# 2026010149Listed by: RE/MAX FIRST - New
 $330,000Active3 beds 2 baths1,924 sq. ft.
8281 Crimson Creek Court, Georgetown, IN 47122
MLS# 2026010679Listed by: KENTUCKIANA PRO REALTY, LLC - New
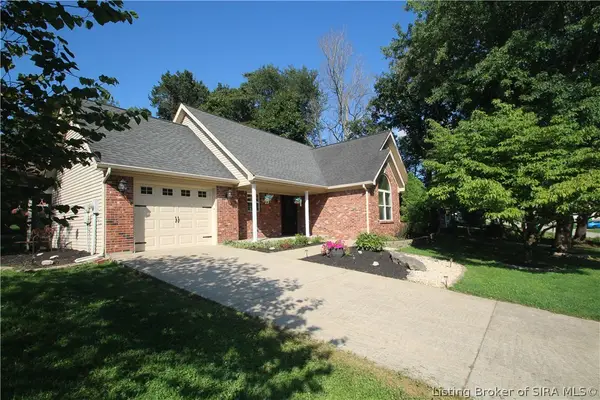 $279,900Active3 beds 2 baths1,394 sq. ft.
1802 Payne Street, Georgetown, IN 47122
MLS# 2026010754Listed by: RE/MAX PLUS - New
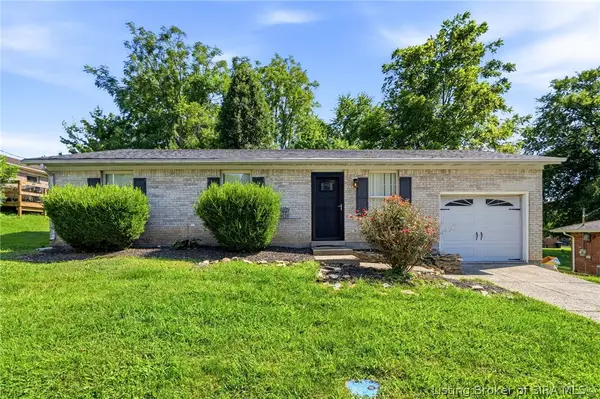 $215,000Active3 beds 1 baths1,102 sq. ft.
1790 Payne Street, Georgetown, IN 47122
MLS# 2026010524Listed by: GREEN TREE REAL ESTATE SERVICES - New
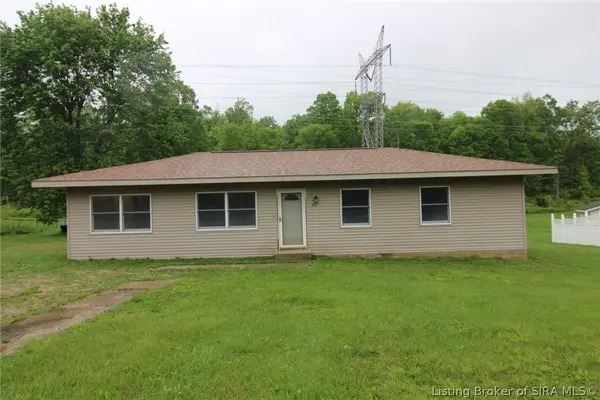 $239,900Active3 beds 1 baths1,348 sq. ft.
2123 Cherry Circle, Georgetown, IN 47122
MLS# 2026010692Listed by: GREEN TREE REAL ESTATE SERVICES - New
 $419,900Active4 beds 3 baths2,631 sq. ft.
6006 Deer Trace Way, Georgetown, IN 47122
MLS# 2026010628Listed by: LOPP REAL ESTATE BROKERS - New
 $389,900Active4 beds 3 baths2,196 sq. ft.
7002 Knob Valley Way, Georgetown, IN 47122
MLS# 2026010567Listed by: GREENTEAM REAL ESTATE SERVICE


Protect your home and budget from life's surprises with an Assurant Home Warranty, backed by a partner that supports you through every step of homeownership. Explore Plans.
©2026 Century 21 Real Estate LLC. All rights reserved. CENTURY 21®, the CENTURY 21 Logo and C21® are service marks owned by Century 21 Real Estate LLC. Century 21 Real Estate LLC fully supports the principles of the Fair Housing Act and the Equal Opportunity Act. Each office is independently owned and operated. Listing information is deemed reliable but not guaranteed accurate.