
57184 County Road 19 Road, Goshen, IN 46528
Local realty services provided by:CENTURY 21 Circle
57184 County Road 19 Road,Goshen, IN 46528
$330,000
- 3 Beds
- 2 Baths
- 1,676 sq. ft.
- Single family
- Active
Listed by: alexis waterson
Office: real broker, llc.
MLS#:202645064
Source:Indiana Regional MLS
Price summary
- Price:$330,000
- Price per sq. ft.:$127.51
About this home
Come home to natural light, room to roam, and the ease of one-level living! Tucked onto a fully fenced 0.8-acre lot in the Middlebury School District, this 3 bedroom, 2 full bath home feels welcoming from the moment you walk in. Natural light streams through the bay window into the combined living and dining area, where a fireplace makes a cozy spot to gather on chilly evenings. The kitchen, complete with a pantry and breakfast nook, is ready for your personal touch, and the spacious primary bedroom, with its own bay window and ensuite bath, gives you a private place to unwind at the end of the day. The partially finished basement adds an office, lots of extra space and storage, and shelving that has been used for canning storage, just right for putting up the harvest from the garden out back. Laundry is currently in the basement, but it was originally upstairs and could be moved back upstairs. The attached 22x24 two-car garage has room for vehicles and storage, and you’ll have peace of mind with a roof that’s 3 years old and a water heater that’s 4 years old. Outside is where this home really shines. The entire property is fenced, with a manual gate out front, so there’s plenty of room for cookouts, bonfires, and pets to roam. This summer’s garden has already been cleaned out and is ready for next season. Start your mornings with a cup of coffee on the back deck, or unwind out there as the day winds down. You’re close enough to US 20 for easy trips to Elkhart, Goshen, and Middlebury, yet far enough away to enjoy a peaceful setting. Come see it for yourself and schedule your showing today!...
Contact an agent
Home facts
- Year built:1970
- Subdivision & Development:None
- Listing ID #:202645064
- Added:1 day(s) ago
- Updated:November 02, 2026 at 05:06 AM
Rooms and interior
- Bedrooms:3
- Total bathrooms:2
- Full bathrooms:2
- Rooms Total:7
- Flooring:Carpet, Laminate, Tile
- Kitchen Description:Breakfast Bar, Dishwasher, Microwave, Range-Gas, Refrigerator
- Basement Description:Crawl, Partial Basement, Partially Finished, Unfinished
- Living area:1,676 sq. ft.
Heating and cooling
- Cooling:Central Air
- Heating:Forced Air, Gas
Structure and exterior
- Roof:Metal
- Year built:1970
- Building area:1,676 sq. ft.
- Lot area:0.8 Acres
- Lot Features:Level, Slope
- Architectural Style:One Story, Ranch
- Construction Materials:Brick, Vinyl
- Exterior Features:Deck Open
- Levels:1 Story
Schools
- High school:Northridge
- Middle school:Northridge
- Elementary school:Orchard View
Utilities
- Water:Well
- Sewer:Septic
Finances and disclosures
- Price:$330,000
- Price per sq. ft.:$127.51
- Tax amount:$2,079
Features and amenities
- Laundry features:Dryer Hook Up Gas, In Basement
- Amenities:Ceiling Fan(s), Garage Door Opener, Generator-Whole House, Sump Pump
Parking
- Parking description:Attached, Concrete Driveway
- Garage spaces:2
New listings near 57184 County Road 19 Road
- New
 $590,000Active4 beds 3 baths3,171 sq. ft.
22348 Spicewood Drive, Goshen, IN 46528
MLS# 202644959Listed by: CRESSY & EVERETT- ELKHART - New
 $679,000Active5 beds 5 baths4,636 sq. ft.
2309 S Main Street, Goshen, IN 46526
MLS# 202644956Listed by: ROOTED REALTY - New
 $464,900Active5 beds 4 baths3,455 sq. ft.
18782 Tyler Drive, Goshen, IN 46528
MLS# 202644946Listed by: FENIX REALTY, LLC - New
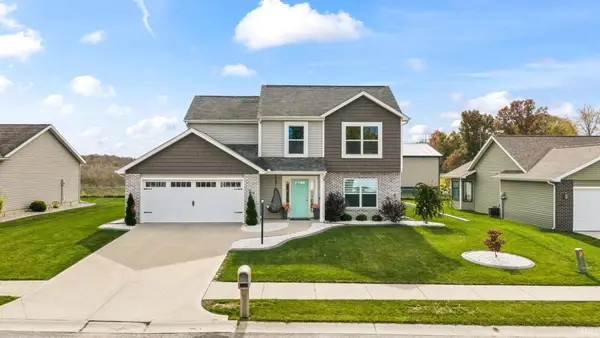 $300,000Active4 beds 3 baths1,618 sq. ft.
1928 Lighthouse Lane, Goshen, IN 46526
MLS# 202644853Listed by: EXP REALTY, LLC - New
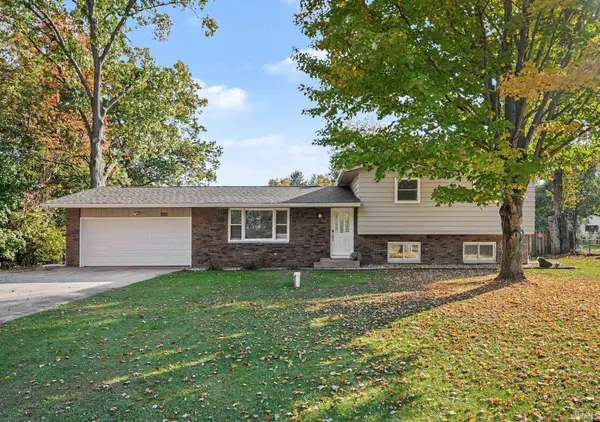 $314,999Active4 beds 3 baths2,047 sq. ft.
18870 Wilderness Drive, Goshen, IN 46528
MLS# 202644817Listed by: BERKSHIRE HATHAWAY HOMESERVICES NORTHERN INDIANA REAL ESTATE - New
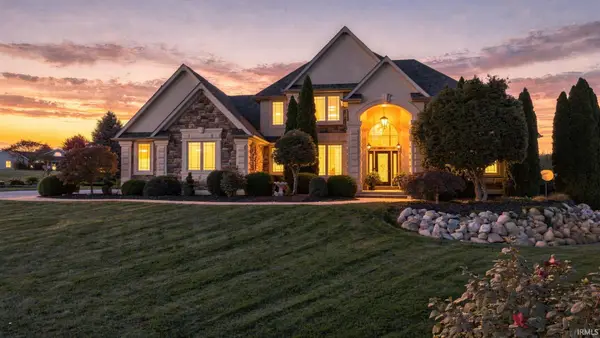 $675,000Active5 beds 4 baths4,985 sq. ft.
61960 Amber Meadow Court, Goshen, IN 46528
MLS# 202644796Listed by: EXP REALTY, LLC - New
 $628,000Active5 beds 4 baths4,354 sq. ft.
58122 Andrew Drive, Goshen, IN 46526
MLS# 202644802Listed by: BERKSHIRE HATHAWAY HOMESERVICES ELKHART  $368,000Pending4 beds 3 baths2,216 sq. ft.
58115 Goldenrod Trail, Goshen, IN 46528
MLS# 202644632Listed by: BERKSHIRE HATHAWAY HOMESERVICES GOSHEN $295,000Pending3 beds 3 baths1,556 sq. ft.
19797 Ruby Court, Goshen, IN 46528
MLS# 202644487Listed by: RE/MAX 100


Protect your home and budget from life's surprises with an Assurant Home Warranty, backed by a partner that supports you through every step of homeownership. Explore Plans.
©2026 Century 21 Real Estate LLC. All rights reserved. CENTURY 21®, the CENTURY 21 Logo and C21® are service marks owned by Century 21 Real Estate LLC. Century 21 Real Estate LLC fully supports the principles of the Fair Housing Act and the Equal Opportunity Act. Each office is independently owned and operated. Listing information is deemed reliable but not guaranteed accurate.