13546 Brick Road, Granger, IN 46530
Local realty services provided by:CENTURY 21 Bradley Realty, Inc.
Listed by: andy kern
Office: weichert rltrs-j.dunfee&assoc.
MLS#:202638266
Source:Indiana Regional MLS
Price summary
- Price:$589,900
- Price per sq. ft.:$114.41
About this home
**Majestic Granger Farmhouse on 1.51 Acres in PHM Schools!** Own a registered Historical Landmark showcasing stunning Italianate architecture and a third-floor cupola with spectacular 360° views. Nestled in a peaceful country setting, the property offers abundant outdoor space and room for a pool. Meticulously maintained and fully renovated in 2022, this home blends historic charm with modern updates. The spacious floor plan features tall windows, large rooms, and 10-foot ceilings on both main levels. The updated kitchen includes generous island space, granite countertops, stainless steel appliances, and a pantry. The main-floor laundry/mudroom is conveniently located near the garage entrance. The primary suite features exposed brick and a walk-in tiled shower. A two-way driveway provides ample parking, while a new aluminum fence with remote gate surrounds the property. Updates include a new electrical panel and water heater in 2024. New furnace in 2025 and a brand new garage was completed in 2026. Be sure to check out the Speak Easy type basement. An established Airbnb rental history offers income potential. A rare opportunity to own a beautifully updated historic farmhouse with acreage, character, and modern amenities in the Penn-Harris-Madison school district....
Contact an agent
Home facts
- Year built:1875
- Subdivision & Development:None
- Listing ID #:202638266
- Added:2 day(s) ago
- Updated:September 18, 2026 at 03:23 PM
Rooms and interior
- Bedrooms:3
- Total bathrooms:3
- Full bathrooms:2
- Rooms Total:6
- Flooring:Hardwood Floors
- Kitchen Description:Dishwasher, Microwave, Oven-Gas, Refrigerator
- Basement Description:Full Basement
- Living area:2,378 sq. ft.
Heating and cooling
- Cooling:Central Air
- Heating:Gas
Structure and exterior
- Roof:Asphalt, Shingle
- Year built:1875
- Building area:2,378 sq. ft.
- Lot area:1.51 Acres
- Lot Features:Corner, Historic Designation, Level
- Architectural Style:Two Story
- Construction Materials:Brick
- Levels:2 Stories
Schools
- High school:Penn
- Middle school:Discovery
- Elementary school:Mary Frank
Utilities
- Water:Well
- Sewer:Septic
Finances and disclosures
- Price:$589,900
- Price per sq. ft.:$114.41
- Tax amount:$4,247
Parking
- Parking description:Attached, Circular Driveway, Gravel Driveway
- Garage spaces:2
New listings near 13546 Brick Road
- Coming Soon
 $590,000Coming Soon4 beds 3 baths3,206 sq. ft.
15195 Roswell Court, Granger, IN 46530
MLS# 202638421Listed by: RE/MAX 100 - New
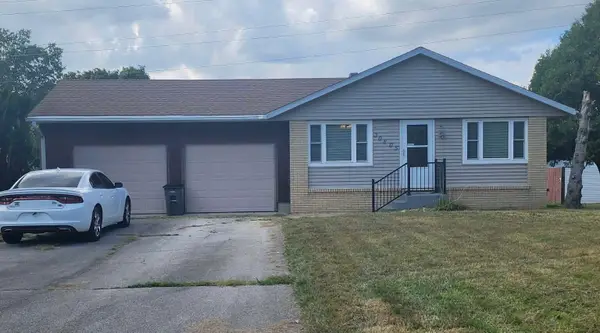 $230,000Active3 beds 2 baths1,850 sq. ft.
30805 Lincoln Drive, Granger, IN 46530
MLS# 845541Listed by: LISTING LEADERS - Open Sun, 1 to 3pmNew
 $397,000Active3 beds 2 baths1,936 sq. ft.
50570 Mohawk Drive, Granger, IN 46530
MLS# 202638528Listed by: MCKINNIES REALTY, LLC - New

 $405,000Active4 beds 4 baths3,528 sq. ft.
13200 Fountain Court, Granger, IN 46530
MLS# 202638551Listed by: CENTURY 21 CIRCLE - New
 $405,000Active3 beds 3 baths1,834 sq. ft.
14479 Old Trace Court, Granger, IN 46530
MLS# 202638475Listed by: MCKINNIES REALTY, LLC - Open Fri, 4 to 6pmNew
 $665,000Active5 beds 4 baths3,861 sq. ft.
30349 Quail Pointe Drive, Granger, IN 46530
MLS# 202638416Listed by: RE/MAX 100 - New
 $360,000Active3 beds 3 baths2,093 sq. ft.
51753 Covered Wagon Trail, Granger, IN 46530
MLS# 202638299Listed by: OPEN DOOR REALTY, INC - New
 $425,000Active3 beds 3 baths2,730 sq. ft.
50644 Country Knolls Drive, Granger, IN 46530
MLS# 202638282Listed by: KELLER WILLIAMS REALTY GROUP - New
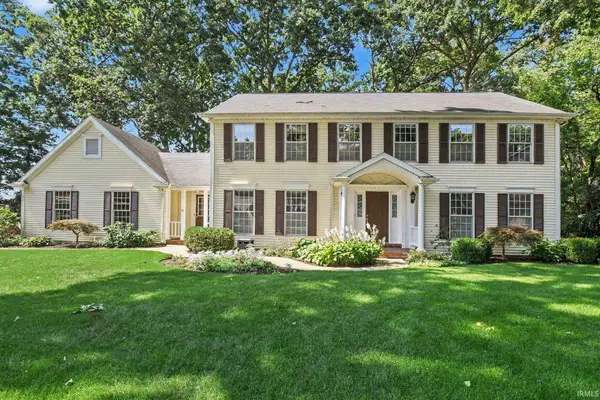 $480,000Active4 beds 3 baths3,594 sq. ft.
15971 Cedar Ridge Court, Granger, IN 46530
MLS# 202638008Listed by: MILESTONE REALTY, LLC


Protect your home and budget from life's surprises with an Assurant Home Warranty, backed by a partner that supports you through every step of homeownership. Explore Plans.
©2026 Century 21 Real Estate LLC. All rights reserved. CENTURY 21®, the CENTURY 21 Logo and C21® are service marks owned by Century 21 Real Estate LLC. Century 21 Real Estate LLC fully supports the principles of the Fair Housing Act and the Equal Opportunity Act. Each office is independently owned and operated. Listing information is deemed reliable but not guaranteed accurate.