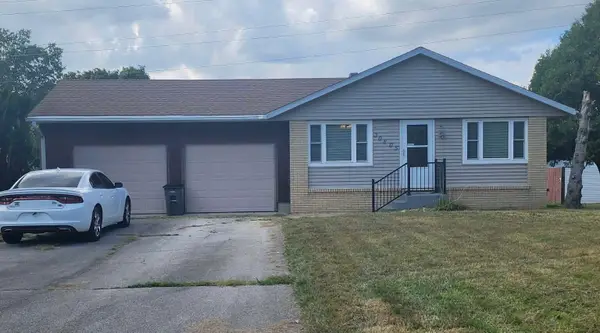
50570 Mohawk Drive, Granger, IN 46530
Local realty services provided by:CENTURY 21 Scheetz
Upcoming open houses
- Sun, Sep 2001:00 pm - 03:00 pm
Listed by: joseph laskowskiCell: 574-220-0604
Office: mckinnies realty, llc.
MLS#:202638528
Source:Indiana Regional MLS
Price summary
- Price:$397,000
- Price per sq. ft.:$205.06
- Monthly HOA dues:$9.17
About this home
OPEN HOUSE CANCELED PROPERTY UNDER CONTRACT! Welcome to this charming all-brick 3-bedroom, 2- bath home nestled in a peaceful, wooded neighborhood on a corner lot. Relax in this backyard sanctuary listening to the sounds of nature while lounging by the pool. The pool is surrounded by a vinyl privacy fence and a variety of beautiful plants and flowers. The patio and pergola are perfect for entertaining or just relaxing. Inside provides the spacious comfort of a large family room, living room with a woodburning fireplace, formal dining area, and a eat-in kitchen with a pass through bar. Enjoy the convenience of two garages, including a heated second garage with its own half bath. This is perfect for a workshop, hobby space, or additional storage. Have the reassurance and peace of mind with a new well, roof replaced in 2019, HVAC in 2018 and a repaved driveway. This home offers a wonderful combination of comfort, space, and versatility. Schedule you showing today.
Contact an agent
Home facts
- Year built:1963
- Subdivision & Development:Park Forest
- Listing ID #:202638528
- Added:1 day(s) ago
- Updated:September 19, 2026 at 04:49 AM
Rooms and interior
- Bedrooms:3
- Total bathrooms:2
- Full bathrooms:2
- Rooms Total:7
- Flooring:Laminate
- Dining Description:Main Level
- Kitchen Description:Cooktop-Electric, Dishwasher, Eat-In Kitchen, Microwave, On Main Level, Oven-Gas, Refrigerator, Water Filtration System
- Living area:1,936 sq. ft.
Heating and cooling
- Cooling:Central Air
- Heating:Forced Air, Gas
Structure and exterior
- Roof:Shingle
- Year built:1963
- Building area:1,936 sq. ft.
- Lot area:0.57 Acres
- Lot Features:Corner, Level, Partially Wooded
- Architectural Style:One Story, Ranch
- Construction Materials:Brick
- Exterior Features:Porch Covered
- Levels:1 Story
Schools
- High school:Penn
- Middle school:Discovery
- Elementary school:Horizon
Utilities
- Water:Well
- Sewer:Septic
Finances and disclosures
- Price:$397,000
- Price per sq. ft.:$205.06
- Tax amount:$2,516
Features and amenities
- Laundry features:Main Floor Laundry
- Amenities:Attic Pull Down Stairs, Attic Storage, Countertops-Laminate, Garage Door Opener
Parking
- Parking description:Attached, Concrete Driveway
- Garage spaces:2
New listings near 50570 Mohawk Drive
- Coming Soon
 $590,000Coming Soon4 beds 3 baths3,206 sq. ft.
15195 Roswell Court, Granger, IN 46530
MLS# 202638421Listed by: RE/MAX 100 - New
 $299,900Active3 beds 2 baths2,418 sq. ft.
53195 NE Haddington Drive, South Bend, IN 46635
MLS# 202638904Listed by: ST. CLAIR REAL ESTATE LLC - New
 $230,000Active3 beds 2 baths1,850 sq. ft.
30805 Lincoln Drive, Granger, IN 46530
MLS# 845541Listed by: LISTING LEADERS - New

 $405,000Active4 beds 4 baths3,528 sq. ft.
13200 Fountain Court, Granger, IN 46530
MLS# 202638551Listed by: CENTURY 21 CIRCLE - New
 $405,000Active3 beds 3 baths1,834 sq. ft.
14479 Old Trace Court, Granger, IN 46530
MLS# 202638475Listed by: MCKINNIES REALTY, LLC - New
 $665,000Active5 beds 4 baths3,861 sq. ft.
30349 Quail Pointe Drive, Granger, IN 46530
MLS# 202638416Listed by: RE/MAX 100 - New
 $360,000Active3 beds 3 baths2,093 sq. ft.
51753 Covered Wagon Trail, Granger, IN 46530
MLS# 202638299Listed by: OPEN DOOR REALTY, INC - New
 $589,900Active3 beds 3 baths2,378 sq. ft.
13546 Brick Road, Granger, IN 46530
MLS# 202638266Listed by: WEICHERT RLTRS-J.DUNFEE&ASSOC. - New
 $425,000Active3 beds 3 baths2,730 sq. ft.
50644 Country Knolls Drive, Granger, IN 46530
MLS# 202638282Listed by: KELLER WILLIAMS REALTY GROUP


Protect your home and budget from life's surprises with an Assurant Home Warranty, backed by a partner that supports you through every step of homeownership. Explore Plans.
©2026 Century 21 Real Estate LLC. All rights reserved. CENTURY 21®, the CENTURY 21 Logo and C21® are service marks owned by Century 21 Real Estate LLC. Century 21 Real Estate LLC fully supports the principles of the Fair Housing Act and the Equal Opportunity Act. Each office is independently owned and operated. Listing information is deemed reliable but not guaranteed accurate.