50644 Country Knolls Drive, Granger, IN 46530
Local realty services provided by:CENTURY 21 Circle
Listed by: jim clausonjim@placehomes.net
Office: keller williams realty group
MLS#:202638282
Source:Indiana Regional MLS
Price summary
- Price:$425,000
- Price per sq. ft.:$129.73
About this home
This Granger in Penn Schools is totally ready for immediate occupancy. All fresh paint, brand new carpets and hardwood floors in fantastic shape. You will love this family home with open kitchen, dinette and family room with Gas log fireplace. Formal living room with sloped and coffered ceiling. Den/office/playroom or TV room a plus. Kitchen all updated cabinets and brand new Stainless steel appliances. Bathrooms upstairs including private master, are totally updated. Enjoy the master privacy with your own rebuilt balcony deck. Huge storage walk in closet upstairs you gotta see. Fresh finished basement for extra space. Two car attached garage. First floor laundry has brand new washer and dryer. All new appliances do stay with accepted offer. Exterior features huge newly completed deck, nicely landscaped and some trees offering shade. Schools, taxes and square footage are not warranted.
Contact an agent
Home facts
- Year built:1978
- Subdivision & Development:Country Knoll
- Listing ID #:202638282
- Added:2 day(s) ago
- Updated:September 18, 2026 at 03:23 PM
Rooms and interior
- Bedrooms:3
- Total bathrooms:3
- Full bathrooms:2
- Rooms Total:9
- Flooring:Carpet, Hardwood Floors
- Kitchen Description:Dishwasher, Range-Gas, Refrigerator
- Basement Description:Finished
- Living area:2,730 sq. ft.
Heating and cooling
- Cooling:Central Air
- Heating:Forced Air, Gas
Structure and exterior
- Roof:Metal
- Year built:1978
- Building area:2,730 sq. ft.
- Lot area:0.36 Acres
- Lot Features:Partially Wooded, Slope
- Architectural Style:Tudor, Two Story
- Construction Materials:Cedar, Stone
- Exterior Features:Deck Open, Landscaped, Porch Covered
- Levels:2 Stories
Schools
- High school:Penn
- Middle school:Discovery
- Elementary school:Prairie Vista
Utilities
- Water:City
- Sewer:Septic
Finances and disclosures
- Price:$425,000
- Price per sq. ft.:$129.73
- Tax amount:$3,148
Features and amenities
- Laundry features:Main Floor Laundry
- Amenities:Cable Available, Ceilings-Vaulted, Closet(s) Walk-in, Detector-Smoke, Garage Door Opener, Great Room
Parking
- Parking description:Attached, Concrete Driveway
- Garage spaces:2
New listings near 50644 Country Knolls Drive
- Coming Soon
 $590,000Coming Soon4 beds 3 baths3,206 sq. ft.
15195 Roswell Court, Granger, IN 46530
MLS# 202638421Listed by: RE/MAX 100 - Open Sun, 1 to 3pmNew
 $397,000Active3 beds 2 baths1,936 sq. ft.
50570 Mohawk Drive, Granger, IN 46530
MLS# 202638528Listed by: MCKINNIES REALTY, LLC - New

 $405,000Active4 beds 4 baths3,528 sq. ft.
13200 Fountain Court, Granger, IN 46530
MLS# 202638551Listed by: CENTURY 21 CIRCLE - New
 $405,000Active3 beds 3 baths1,834 sq. ft.
14479 Old Trace Court, Granger, IN 46530
MLS# 202638475Listed by: MCKINNIES REALTY, LLC - Open Fri, 4 to 6pmNew
 $665,000Active5 beds 4 baths3,861 sq. ft.
30349 Quail Pointe Drive, Granger, IN 46530
MLS# 202638416Listed by: RE/MAX 100 - New
 $360,000Active3 beds 3 baths2,093 sq. ft.
51753 Covered Wagon Trail, Granger, IN 46530
MLS# 202638299Listed by: OPEN DOOR REALTY, INC - New
 $589,900Active3 beds 3 baths2,378 sq. ft.
13546 Brick Road, Granger, IN 46530
MLS# 202638266Listed by: WEICHERT RLTRS-J.DUNFEE&ASSOC. - New
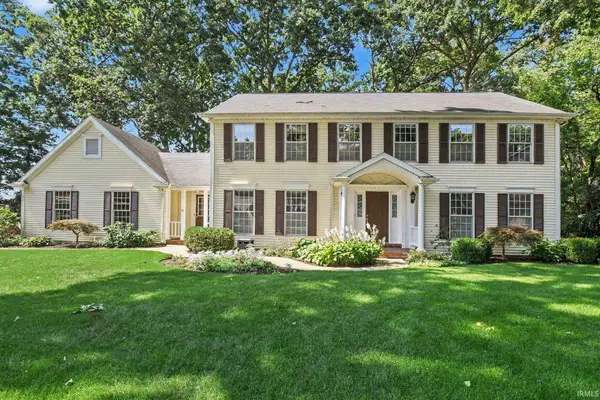 $480,000Active4 beds 3 baths3,594 sq. ft.
15971 Cedar Ridge Court, Granger, IN 46530
MLS# 202638008Listed by: MILESTONE REALTY, LLC 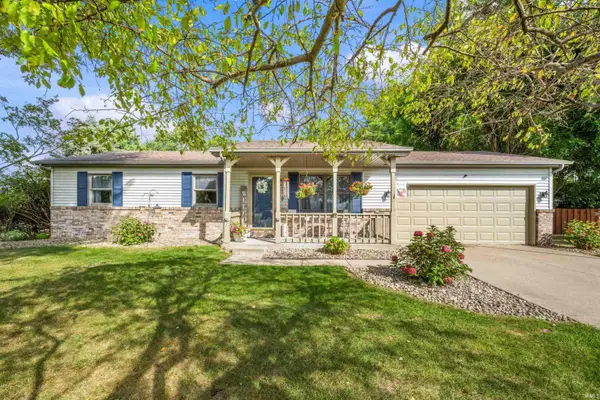 $254,900Pending3 beds 2 baths1,521 sq. ft.
53261 Spring Court, Granger, IN 46530
MLS# 202637734Listed by: ELLSBURY GROUP


Protect your home and budget from life's surprises with an Assurant Home Warranty, backed by a partner that supports you through every step of homeownership. Explore Plans.
©2026 Century 21 Real Estate LLC. All rights reserved. CENTURY 21®, the CENTURY 21 Logo and C21® are service marks owned by Century 21 Real Estate LLC. Century 21 Real Estate LLC fully supports the principles of the Fair Housing Act and the Equal Opportunity Act. Each office is independently owned and operated. Listing information is deemed reliable but not guaranteed accurate.