51753 Covered Wagon Trail, Granger, IN 46530
Local realty services provided by:CENTURY 21 Scheetz
Listed by: paul thurstonCell: 574-993-5858
Office: open door realty, inc
MLS#:202638299
Source:Indiana Regional MLS
Price summary
- Price:$360,000
- Price per sq. ft.:$143.94
About this home
Welcome to this charming two-story home, ideally located within the acclaimed Penn-Harris-Madison School District. Classic character meets modern updates in a home that offers both comfort and opportunity. The inviting living room serves as the heart of the home, featuring a double-sided fireplace that creates a warm and welcoming atmosphere for relaxing or entertaining. The beautifully updated white kitchen is both stylish and functional, offering generous counter space, a convenient raised counter perfect for casual dining or morning coffee, and a well-designed layout that makes meal preparation a breeze. Three comfortable bedrooms and two full baths provide plenty of space for everyday living, while original details throughout add a touch of timeless character and charm. The home offers a wonderful foundation for making it uniquely your own. Step outside to enjoy the gorgeous fenced backyard, complete with an open patio, fire pit, and storage shed for outdoor tools and equipment. It’s an inviting space for entertaining, relaxing, or enjoying time outdoors. Ideally situated near popular dining, shopping, universities, hospitals, and with easy Toll Road access, this peaceful neighborhood offers convenience without sacrificing a welcoming residential setting. Come see the character, updates, and possibilities this home has to offer!...
Contact an agent
Home facts
- Year built:1996
- Subdivision & Development:Settlers Place
- Listing ID #:202638299
- Added:2 day(s) ago
- Updated:September 19, 2026 at 03:53 AM
Rooms and interior
- Bedrooms:3
- Total bathrooms:3
- Full bathrooms:2
- Rooms Total:6
- Dining Description:Main Level
- Kitchen Description:Dishwasher, Eat-In Kitchen, Microwave, On Main Level, Range-Electric, Refrigerator
- Basement Description:Full Basement, Partially Finished
- Living area:2,093 sq. ft.
Heating and cooling
- Cooling:Central Air
- Heating:Forced Air, Gas
Structure and exterior
- Year built:1996
- Building area:2,093 sq. ft.
- Lot area:0.4 Acres
- Lot Features:Level
- Architectural Style:Two Story
- Construction Materials:Vinyl
- Exterior Features:Patio Open
- Levels:2 Stories
Schools
- High school:Penn
- Middle school:Discovery
- Elementary school:Horizon
Utilities
- Water:Well
- Sewer:Septic
Finances and disclosures
- Price:$360,000
- Price per sq. ft.:$143.94
- Tax amount:$2,001
Features and amenities
- Laundry features:In Basement
- Amenities:Cable Available, Closet(s) Walk-in, Countertops-Solid Surf, Garage Door Opener, Sump Pump
Parking
- Parking description:Attached
- Garage spaces:2
New listings near 51753 Covered Wagon Trail
- Coming Soon
 $590,000Coming Soon4 beds 3 baths3,206 sq. ft.
15195 Roswell Court, Granger, IN 46530
MLS# 202638421Listed by: RE/MAX 100 - New
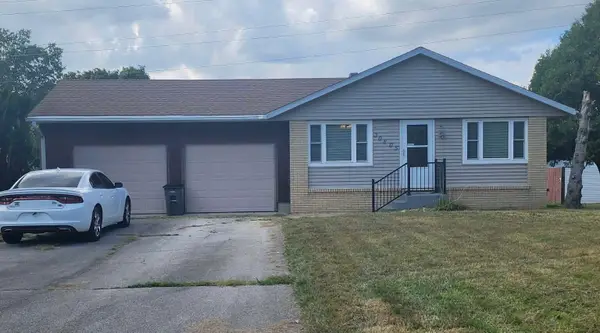 $230,000Active3 beds 2 baths1,850 sq. ft.
30805 Lincoln Drive, Granger, IN 46530
MLS# 845541Listed by: LISTING LEADERS - Open Sun, 1 to 3pmNew
 $397,000Active3 beds 2 baths1,936 sq. ft.
50570 Mohawk Drive, Granger, IN 46530
MLS# 202638528Listed by: MCKINNIES REALTY, LLC - New

 $405,000Active4 beds 4 baths3,528 sq. ft.
13200 Fountain Court, Granger, IN 46530
MLS# 202638551Listed by: CENTURY 21 CIRCLE - New
 $405,000Active3 beds 3 baths1,834 sq. ft.
14479 Old Trace Court, Granger, IN 46530
MLS# 202638475Listed by: MCKINNIES REALTY, LLC - New
 $665,000Active5 beds 4 baths3,861 sq. ft.
30349 Quail Pointe Drive, Granger, IN 46530
MLS# 202638416Listed by: RE/MAX 100 - New
 $589,900Active3 beds 3 baths2,378 sq. ft.
13546 Brick Road, Granger, IN 46530
MLS# 202638266Listed by: WEICHERT RLTRS-J.DUNFEE&ASSOC. - New
 $425,000Active3 beds 3 baths2,730 sq. ft.
50644 Country Knolls Drive, Granger, IN 46530
MLS# 202638282Listed by: KELLER WILLIAMS REALTY GROUP - New
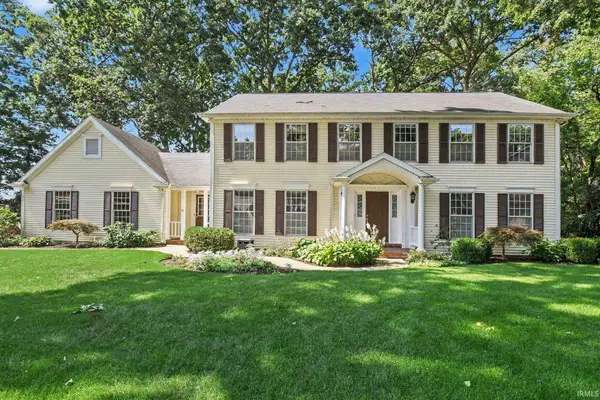 $480,000Active4 beds 3 baths3,594 sq. ft.
15971 Cedar Ridge Court, Granger, IN 46530
MLS# 202638008Listed by: MILESTONE REALTY, LLC


Protect your home and budget from life's surprises with an Assurant Home Warranty, backed by a partner that supports you through every step of homeownership. Explore Plans.
©2026 Century 21 Real Estate LLC. All rights reserved. CENTURY 21®, the CENTURY 21 Logo and C21® are service marks owned by Century 21 Real Estate LLC. Century 21 Real Estate LLC fully supports the principles of the Fair Housing Act and the Equal Opportunity Act. Each office is independently owned and operated. Listing information is deemed reliable but not guaranteed accurate.