30932 Janet Street Street, Granger, IN 46530
Local realty services provided by:CENTURY 21 Bradley Realty, Inc.
Listed by: jeff chuppOffice: 574-271-3440
Office: mckinnies realty, llc. elkhart
MLS#:202639144
Source:Indiana Regional MLS
Price summary
- Price:$179,000
- Price per sq. ft.:$139.84
About this home
Updated home on a quiet cul-de-sac at a great location. Newer roof, HVAC, kitchen cabinets, counter top, appliances, flooring, paint and more. Move in, relax and enjoy your new home. The 24 x 24 garage is also newer for cars in the winter and ample storage as well. The private yard is 100 x 300 for gardening, the kids to play and camp out. Very tastefully decorated and inviting for your family and guests.
Contact an agent
Home facts
- Year built:1951
- Subdivision & Development:None
- Listing ID #:202639144
- Added:1 day(s) ago
- Updated:September 23, 2026 at 03:21 PM
Rooms and interior
- Bedrooms:2
- Total bathrooms:1
- Full bathrooms:1
- Rooms Total:6
- Flooring:Carpet, Laminate
- Dining Description:Main Level
- Kitchen Description:Eat-In Kitchen, On Main Level, Oven-Gas, Range-Gas, Range/Oven Hookup, Refrigerator
- Basement Description:Partial Basement
- Living area:880 sq. ft.
Heating and cooling
- Cooling:Central Air
- Heating:Forced Air, Gas
Structure and exterior
- Roof:Asphalt, Shingle
- Year built:1951
- Building area:880 sq. ft.
- Lot area:0.69 Acres
- Lot Features:Cul-De-Sac
- Architectural Style:One Story, Ranch
- Construction Materials:Vinyl
- Levels:1 Story
Schools
- High school:Elkhart
- Middle school:Pierre Moran
- Elementary school:Cleveland
Utilities
- Water:Well
- Sewer:Septic
Finances and disclosures
- Price:$179,000
- Price per sq. ft.:$139.84
- Tax amount:$1,328
Features and amenities
- Laundry features:On Lower Level, Washer Hook-Up
- Amenities:Cable Available, Countertops-Laminate, Double Pane Windows, Garage Utilities, Generator Ready, Storm Doors
Parking
- Parking description:Concrete Driveway, Detached
- Garage spaces:2
New listings near 30932 Janet Street Street
- Coming Soon
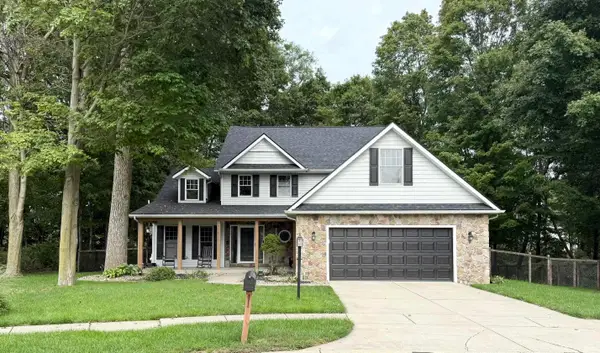 $549,900Coming Soon4 beds 3 baths3,336 sq. ft.
51022 Broken Wood Court, Granger, IN 46530
MLS# 202639177Listed by: BERKSHIRE HATHAWAY HOMESERVICES ELKHART - New
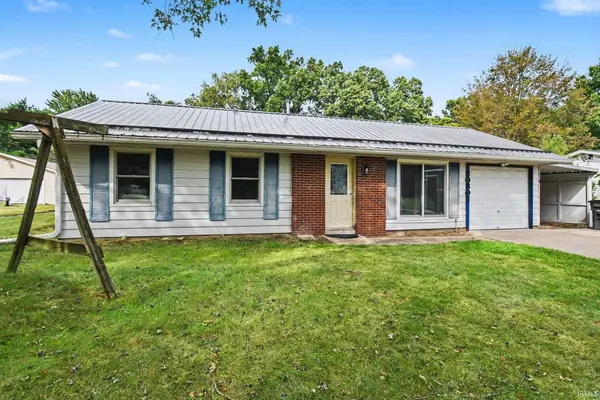 $200,000Active4 beds 2 baths1,438 sq. ft.
30803 Ashwood Road, Granger, IN 46530
MLS# 202639400Listed by: MICHIANA REALTY LLC - Open Wed, 3 to 5pmNew
 $649,000Active5 beds 4 baths3,606 sq. ft.
52195 Silverthorne Court, Granger, IN 46530
MLS# 202639182Listed by: MCKINNIES REALTY, LLC - New
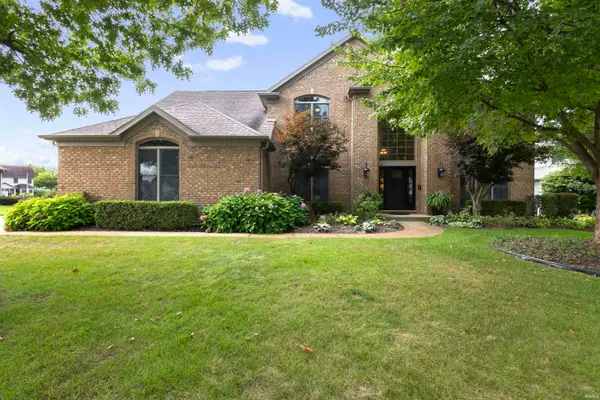 $839,000Active5 beds 5 baths4,672 sq. ft.
51769 Westport Court, Granger, IN 46530
MLS# 202639169Listed by: BERKSHIRE HATHAWAY HOMESERVICES NORTHERN INDIANA REAL ESTATE - New

 $389,000Active4 beds 3 baths2,128 sq. ft.
51701 Harvester Drive, Granger, IN 46530
MLS# 202639056Listed by: CENTURY 21 AFFILIATED - Open Sun, 2 to 4pmNew
 $319,900Active3 beds 3 baths1,456 sq. ft.
52088 Goldenrod Lane, Granger, IN 46530
MLS# 202639018Listed by: HOWARD HANNA SB REAL ESTATE  $399,900Pending4 beds 3 baths2,376 sq. ft.
12261 Settlers Cove Court, Granger, IN 46530
MLS# 202638930Listed by: HEART CITY REALTY LLC- New
 $299,900Active3 beds 2 baths2,418 sq. ft.
53195 NE Haddington Drive, South Bend, IN 46635
MLS# 202638904Listed by: ST. CLAIR REAL ESTATE LLC - New
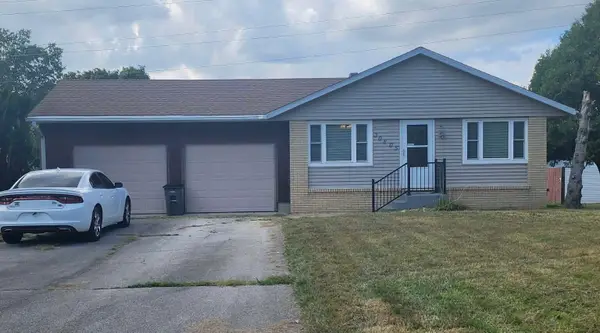 $230,000Active3 beds 2 baths1,850 sq. ft.
30805 Lincoln Drive, Granger, IN 46530
MLS# 845541Listed by: LISTING LEADERS


Protect your home and budget from life's surprises with an Assurant Home Warranty, backed by a partner that supports you through every step of homeownership. Explore Plans.
©2026 Century 21 Real Estate LLC. All rights reserved. CENTURY 21®, the CENTURY 21 Logo and C21® are service marks owned by Century 21 Real Estate LLC. Century 21 Real Estate LLC fully supports the principles of the Fair Housing Act and the Equal Opportunity Act. Each office is independently owned and operated. Listing information is deemed reliable but not guaranteed accurate.