
51701 Harvester Drive, Granger, IN 46530
Local realty services provided by:CENTURY 21 Affiliated
Listed by:
 Daniel E. Weaver(574) 329 - 0645CENTURY 21 Affiliated
Office: century 21 affiliated
MLS#:202639056
Source:Indiana Regional MLS
Price summary
- Price:$389,000
- Price per sq. ft.:$172.74
- Monthly HOA dues:$9.58
About this home
Imagine pulling into beautiful Woodfield Downs located in desirable, Granger, IN. and knowing you’ve found a place that feels like home before you even step through the door. Inside, fresh paint and new carpet in many areas throughout create a bright, welcoming feel. The main level is designed for both everyday living and making memories. Picture holiday dinners in the formal dining room, quiet mornings in the kitchen with its granite countertops, and cool Indiana evenings gathered in the family room around the fireplace, complete with a gas starter and / or just the wood-burning option. Just off the main living space, the mudroom adds everyday convenience along with storage or it even offers hookups for a stackable washer and dryer if you’d prefer main-level laundry. A half bath completes the main floor. Head upstairs and you’ll find four bedrooms, including a spacious primary suite with its own private full bathroom. A second full bath serves the remaining bedrooms, giving everyone room to start and end the day comfortably. The finished basement adds even more possibilities. Whether you envision a movie room, game room, home gym, office, or additional gathering space, it’s ready for you to add your own finishing touches. Outside, step onto the new deck (2025) and take in the large yard. There’s room to entertain, play, garden, or simply relax at the end of the day. A storage shed keeps outdoor equipment tucked away, while the two-stall attached garage adds even more convenience. Recent updates include fresh paint, new carpet in many areas throughout, the newer deck, and a new septic system coming soon. Located in the desirable Woodfield Downs Subdivision and within the award-winning Penn School System, this home offers the space, comfort, and flexibility to grow into for years to come. Now it’s ready for you to make it yours....
Contact an agent
Home facts
- Year built:1991
- Subdivision & Development:Woodfield Downs
- Listing ID #:202639056
- Added:1 day(s) ago
- Updated:September 23, 2026 at 03:58 PM
Rooms and interior
- Bedrooms:4
- Total bathrooms:3
- Full bathrooms:2
- Rooms Total:11
- Flooring:Carpet, Vinyl
- Kitchen Description:Dishwasher, Eat-In Kitchen, Kitchen Island, Microwave, Range-Electric, Range/Oven Hookup, Refrigerator
- Basement Description:Partial Basement, Partially Finished
- Living area:2,128 sq. ft.
Heating and cooling
- Cooling:Central Air
- Heating:Forced Air, Gas
Structure and exterior
- Year built:1991
- Building area:2,128 sq. ft.
- Lot area:0.41 Acres
- Architectural Style:Two Story
- Construction Materials:Vinyl
- Exterior Features:Deck Open, Landscaped
- Levels:2 Stories
Schools
- High school:Penn
- Middle school:Discovery
- Elementary school:Northpoint
Utilities
- Water:Well
- Sewer:Septic
Finances and disclosures
- Price:$389,000
- Price per sq. ft.:$172.74
- Tax amount:$2,292
Features and amenities
- Laundry features:Dryer Hook Up Gas, On Lower Level
- Amenities:Ceiling Fan(s), Garage Door Opener, Irrigation System
Parking
- Parking description:Attached
- Garage spaces:2
New listings near 51701 Harvester Drive
- Coming Soon
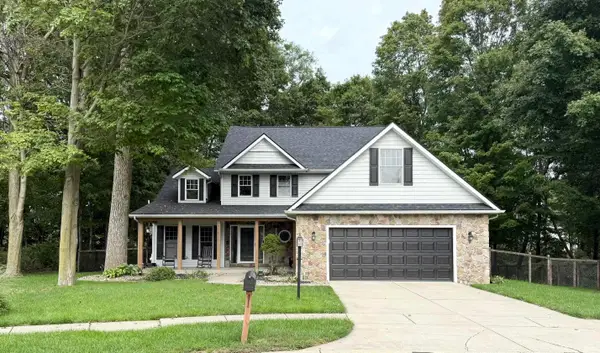 $549,900Coming Soon4 beds 3 baths3,336 sq. ft.
51022 Broken Wood Court, Granger, IN 46530
MLS# 202639177Listed by: BERKSHIRE HATHAWAY HOMESERVICES ELKHART - Open Wed, 3 to 5pmNew
 $649,000Active5 beds 4 baths3,606 sq. ft.
52195 Silverthorne Court, Granger, IN 46530
MLS# 202639182Listed by: MCKINNIES REALTY, LLC - New
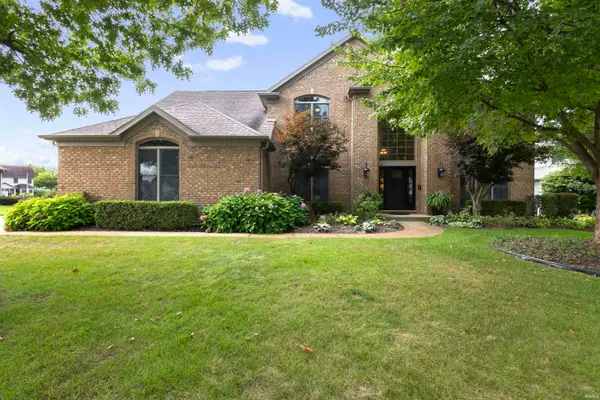 $839,000Active5 beds 5 baths4,672 sq. ft.
51769 Westport Court, Granger, IN 46530
MLS# 202639169Listed by: BERKSHIRE HATHAWAY HOMESERVICES NORTHERN INDIANA REAL ESTATE - New
 $179,000Active2 beds 1 baths880 sq. ft.
30932 Janet Street Street, Granger, IN 46530
MLS# 202639144Listed by: MCKINNIES REALTY, LLC ELKHART - Open Sun, 2 to 4pmNew
 $319,900Active3 beds 3 baths1,456 sq. ft.
52088 Goldenrod Lane, Granger, IN 46530
MLS# 202639018Listed by: HOWARD HANNA SB REAL ESTATE  $399,900Pending4 beds 3 baths2,376 sq. ft.
12261 Settlers Cove Court, Granger, IN 46530
MLS# 202638930Listed by: HEART CITY REALTY LLC- New
 $299,900Active3 beds 2 baths2,418 sq. ft.
53195 NE Haddington Drive, South Bend, IN 46635
MLS# 202638904Listed by: ST. CLAIR REAL ESTATE LLC - New
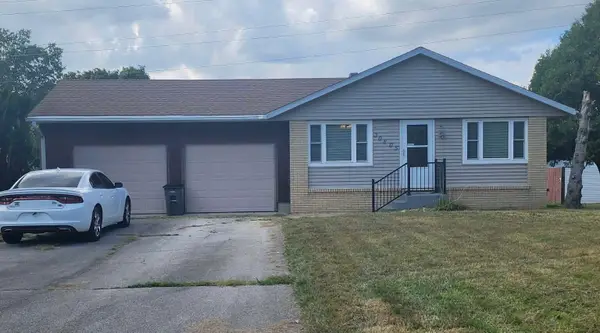 $230,000Active3 beds 2 baths1,850 sq. ft.
30805 Lincoln Drive, Granger, IN 46530
MLS# 845541Listed by: LISTING LEADERS  $397,000Pending3 beds 2 baths1,936 sq. ft.
50570 Mohawk Drive, Granger, IN 46530
MLS# 202638528Listed by: MCKINNIES REALTY, LLC


Protect your home and budget from life's surprises with an Assurant Home Warranty, backed by a partner that supports you through every step of homeownership. Explore Plans.
©2026 Century 21 Real Estate LLC. All rights reserved. CENTURY 21®, the CENTURY 21 Logo and C21® are service marks owned by Century 21 Real Estate LLC. Century 21 Real Estate LLC fully supports the principles of the Fair Housing Act and the Equal Opportunity Act. Each office is independently owned and operated. Listing information is deemed reliable but not guaranteed accurate.