51022 Broken Wood Court, Granger, IN 46530
Local realty services provided by:CENTURY 21 Affiliated
51022 Broken Wood Court,Granger, IN 46530
$549,900
- 4 Beds
- 3 Baths
- 3,336 sq. ft.
- Single family
- Coming Soon
Listed by: lisa schrockOffice: 574-293-1010
Office: berkshire hathaway homeservices elkhart
MLS#:202639177
Source:Indiana Regional MLS
Price summary
- Price:$549,900
- Price per sq. ft.:$142.42
About this home
Start Showing Date: 9/29/2026 From the moment you step inside, the soaring ceiling immediately makes an impression in this beautifully updated 4-bedroom, 2.5-bath home. The fully remodeled designer kitchen is a standout, featuring soft-close cabinetry and KitchenAid appliances. Thoughtful updates continue throughout, including new Veneta cellular window treatments, new door hardware, designer electrical switches and outlets, fresh interior paint, a new water heater, and a new garage door opener and hardware. The primary suite offers a custom walk-in closet for exceptional storage and organization. Outside, enjoy the privacy of a cul-de-sac location, with a backyard that extends beyond the existing fence. A 1-year-old Owens Corning Duration roof adds peace of mind to this move-in-ready home.
Contact an agent
Home facts
- Year built:2003
- Subdivision & Development:Bridlewood
- Listing ID #:202639177
- Updated:September 23, 2026 at 02:16 PM
Rooms and interior
- Bedrooms:4
- Total bathrooms:3
- Full bathrooms:2
- Rooms Total:9
- Dining Description:Main Level
- Kitchen Description:Dishwasher, Microwave, Range-Gas, Refrigerator
- Basement Description:Finished, Full Basement
- Living area:3,336 sq. ft.
Heating and cooling
- Cooling:Central Air
- Heating:Forced Air, Gas
Structure and exterior
- Year built:2003
- Building area:3,336 sq. ft.
- Lot area:0.76 Acres
- Lot Features:Irregular
- Architectural Style:Two Story
- Construction Materials:Stone, Vinyl
- Levels:2 Stories
Schools
- High school:Penn
- Middle school:Discovery
- Elementary school:Mary Frank
Utilities
- Water:Well
- Sewer:Septic
Finances and disclosures
- Price:$549,900
- Price per sq. ft.:$142.42
- Tax amount:$4,345
Parking
- Parking description:Attached
- Garage spaces:2
New listings near 51022 Broken Wood Court
- Open Wed, 3 to 5pmNew
 $649,000Active5 beds 4 baths3,606 sq. ft.
52195 Silverthorne Court, Granger, IN 46530
MLS# 202639182Listed by: MCKINNIES REALTY, LLC - New
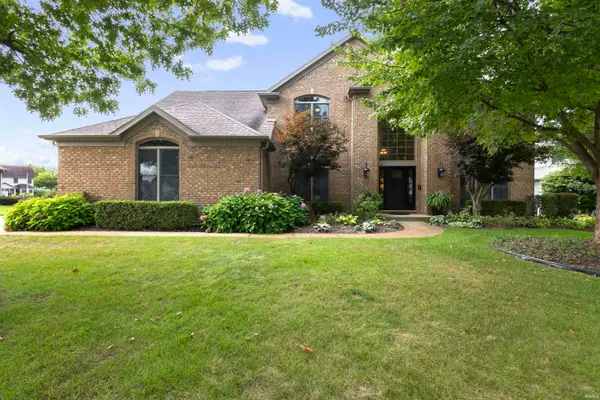 $839,000Active5 beds 5 baths4,672 sq. ft.
51769 Westport Court, Granger, IN 46530
MLS# 202639169Listed by: BERKSHIRE HATHAWAY HOMESERVICES NORTHERN INDIANA REAL ESTATE - New
 $179,000Active2 beds 1 baths880 sq. ft.
30932 Janet Street Street, Granger, IN 46530
MLS# 202639144Listed by: MCKINNIES REALTY, LLC ELKHART - New

 $389,000Active4 beds 3 baths2,128 sq. ft.
51701 Harvester Drive, Granger, IN 46530
MLS# 202639056Listed by: CENTURY 21 AFFILIATED - Open Sun, 2 to 4pmNew
 $319,900Active3 beds 3 baths1,456 sq. ft.
52088 Goldenrod Lane, Granger, IN 46530
MLS# 202639018Listed by: HOWARD HANNA SB REAL ESTATE  $399,900Pending4 beds 3 baths2,376 sq. ft.
12261 Settlers Cove Court, Granger, IN 46530
MLS# 202638930Listed by: HEART CITY REALTY LLC- New
 $299,900Active3 beds 2 baths2,418 sq. ft.
53195 NE Haddington Drive, South Bend, IN 46635
MLS# 202638904Listed by: ST. CLAIR REAL ESTATE LLC - New
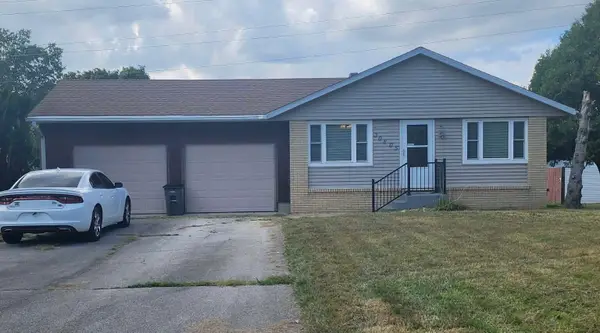 $230,000Active3 beds 2 baths1,850 sq. ft.
30805 Lincoln Drive, Granger, IN 46530
MLS# 845541Listed by: LISTING LEADERS  $397,000Pending3 beds 2 baths1,936 sq. ft.
50570 Mohawk Drive, Granger, IN 46530
MLS# 202638528Listed by: MCKINNIES REALTY, LLC


Protect your home and budget from life's surprises with an Assurant Home Warranty, backed by a partner that supports you through every step of homeownership. Explore Plans.
©2026 Century 21 Real Estate LLC. All rights reserved. CENTURY 21®, the CENTURY 21 Logo and C21® are service marks owned by Century 21 Real Estate LLC. Century 21 Real Estate LLC fully supports the principles of the Fair Housing Act and the Equal Opportunity Act. Each office is independently owned and operated. Listing information is deemed reliable but not guaranteed accurate.