
Address Withheld By Seller, Greencastle, IN 46135
Local realty services provided by:CENTURY 21 Scheetz
Address Withheld By Seller,Greencastle, IN 46135
$450,000
- 2 Beds
- 1 Baths
- 1,856 sq. ft.
- Single family
- Active
Listed by: beth neeley
Office: down home real est & auction
MLS#:22072269
Source:IN_MIBOR
Sorry, we are unable to map this address
Price summary
- Price:$450,000
- Price per sq. ft.:$242.46
About this home
Enjoy the drive to home on a dead end 1 lane road 2 1/2 miles back, filled with wildlife and Yellowstone setting. This rustic ranch home is overlooking 50+ acres of Madison Hills Lake in the backyard. The eagles dropping to the lake to grab a fish and the bobcat cry or the howl of the coyotes is just outside your door, and the geese and bullfrogs will invite you in also. The white pelicans are a site to see in the Spring. 2BR could be 3BR if you converted the pool room, on 10+/- acres. High fiber Spectrum was just installed. Appliances stay with the home propane range. Electric Heat pump but woodstove/cook oven for back up or assistance heat. Kinetico water system. Garage/outbuilding could be finished out easily and has new wood stove. New large carport barn and large horse barn with stalls. Shed by large pond that this home will have access to along with the lake. Alot of storage available and many possibilities. Raccoon Lake is not too far for additional fishing. Broker Owned. MUST BE ACCOMPANIED BY A REAL ESTATE BROKER. Additional 10+/- acres with large pond and can be bought with pasture on a possible contract....
Contact an agent
Home facts
- Year built:1977
- Subdivision & Development:No Subdivision
- Listing ID #:22072269
- Added:265 day(s) ago
- Updated:July 31, 2026 at 04:28 PM
Rooms and interior
- Bedrooms:2
- Total bathrooms:1
- Full bathrooms:1
- Flooring:Hardwood Floors
- Dining Description:Dining Combo/Kitchen
- Kitchen Description:Gas Oven, Microwave Hood, Refrigerator
- Living area:1,856 sq. ft.
Heating and cooling
- Cooling:Heat Pump
- Heating:Electric, Heat Pump
Structure and exterior
- Year built:1977
- Building area:1,856 sq. ft.
- Lot area:10 Acres
- Lot Features:Mature Trees, Wooded
- Architectural Style:Ranch
- Construction Materials:Wood Siding
- Exterior Features:Storage
- Foundation Description:Block, Slab
Utilities
- Water:Well
Finances and disclosures
- Price:$450,000
- Price per sq. ft.:$242.46
Features and amenities
- Appliances:Refrigerator
- Amenities:Attic Access
Parking
- Parking description:Service Door
- Garage:Yes
- Garage spaces:4
New listings near 46135
- New
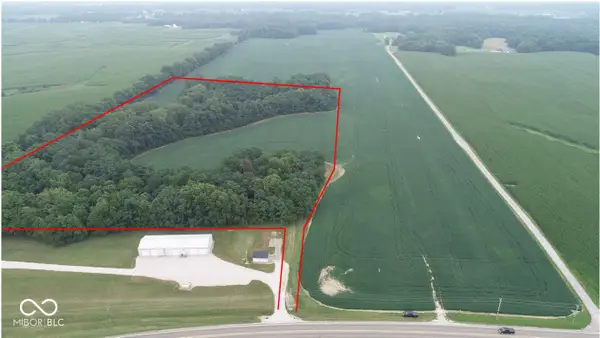 $376,329Active22.27 Acres
TBD N Us 231 N, Greencastle, IN 46135
MLS# 22116897Listed by: WALL AND ASSOCIATES - New
 $139,900Active4 beds 1 baths1,712 sq. ft.
808 S Illinois Street, Greencastle, IN 46135
MLS# 22117270Listed by: F.C. TUCKER ADVANTAGE, REALTOR - New
 $249,900Active3 beds 2 baths1,776 sq. ft.
3100 Vbl Estates, Greencastle, IN 46135
MLS# 22116428Listed by: PRIME REAL ESTATE ERA POWERED - New
 $175,000Active2 beds 2 baths1,354 sq. ft.
406 W Washington, Greencastle, IN 46135
MLS# 22116975Listed by: THE STEWART HOME GROUP - New
 $482,500Active4 beds 5 baths3,392 sq. ft.
1747 E Tall Oaks Lane, Greencastle, IN 46135
MLS# 202630371Listed by: RE/MAX SELECT ASSOCIATES, INC.  $329,000Pending3 beds 2 baths1,815 sq. ft.
2025 Fairway Drive, Greencastle, IN 46135
MLS# 22115205Listed by: RE/MAX CORNERSTONE- New
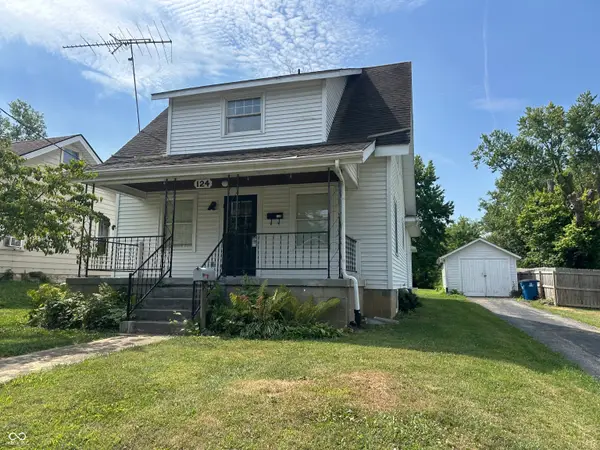 $197,500Active3 beds 2 baths1,680 sq. ft.
124 W Berry Street, Greencastle, IN 46135
MLS# 22116504Listed by: FOGLE REAL ESTATE - New
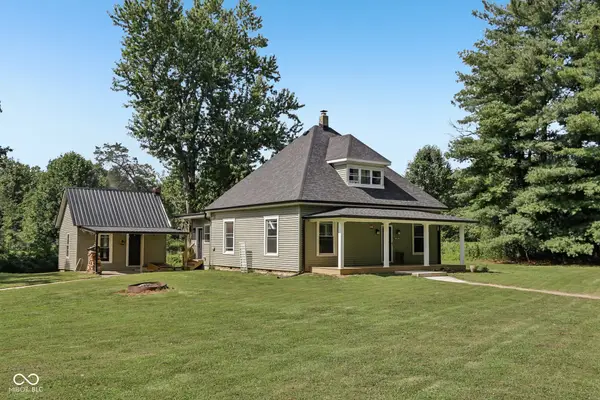 $320,000Active3 beds 2 baths1,883 sq. ft.
5554 W County Road 525 S, Greencastle, IN 46135
MLS# 22115469Listed by: RE/MAX CORNERSTONE 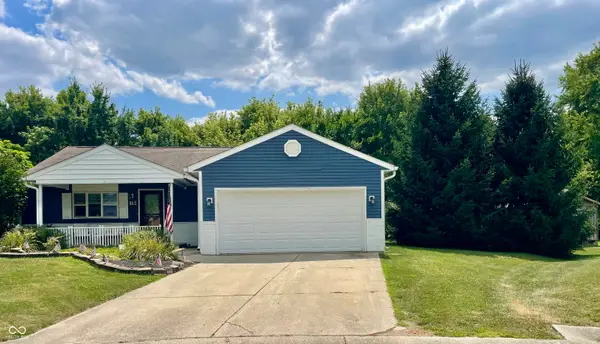 $249,900Pending3 beds 2 baths1,484 sq. ft.
912 Golden Court, Greencastle, IN 46135
MLS# 22116072Listed by: F.C. TUCKER ADVANTAGE, REALTOR- New
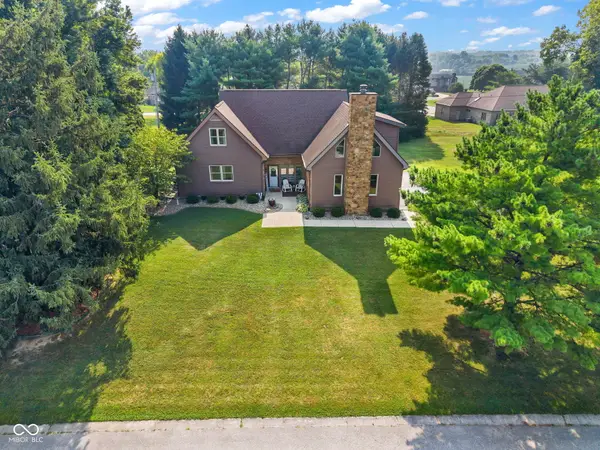 $449,900Active5 beds 4 baths3,749 sq. ft.
2065 Fairway Drive, Greencastle, IN 46135
MLS# 22115722Listed by: RE/MAX CORNERSTONE


Protect your home and budget from life's surprises with an Assurant Home Warranty, backed by a partner that supports you through every step of homeownership. Explore Plans.
©2026 Century 21 Real Estate LLC. All rights reserved. CENTURY 21®, the CENTURY 21 Logo and C21® are service marks owned by Century 21 Real Estate LLC. Century 21 Real Estate LLC fully supports the principles of the Fair Housing Act and the Equal Opportunity Act. Each office is independently owned and operated. Listing information is deemed reliable but not guaranteed accurate.