992 W Stones Crossing Road, Greenwood, IN 46143
Local realty services provided by:CENTURY 21 Scheetz
992 W Stones Crossing Road,Greenwood, IN 46143
$2,600,000
- 4 Beds
- 6 Baths
- 7,174 sq. ft.
- Single family
- Active
Upcoming open houses
- Sat, Sep 2610:00 am - 12:00 pm
- Thu, Oct 0104:00 pm - 06:00 pm
Listed by: kristin glassburn
Office: @properties
MLS#:22115278
Source:IN_MIBOR | Licensed in Indiana
Price summary
- Price:$2,600,000
- Price per sq. ft.:$362.42
About this home
A Rare Find - 20 Private Acres with Horse Barn, Theater & Pool. Opportunities like this rarely come to market. This exceptional property offers the rare combination of refined living and true equestrian functionality. Soaring elevated ceilings set an impressive tone throughout the main living areas, anchored by a striking custom stone, double-sided fireplace flanked by built-ins that connects the living room to adjoining spaces - a true centerpiece. The kitchen is a standout in its own right, offering generous space for cooking and entertaining, complete with a walk-in pantry for effortless storage and organization. Four spacious bedrooms provide comfortable, versatile living - including a main-floor primary suite for effortless single-level living. A dedicated home office supports remote work or business needs, and a separate gym/flex space adapts easily to fitness or additional living needs. The expansive lower level is built for entertaining, anchored by a spacious basement with a dedicated home theater + sauna. Step outside to a linear large pool with new cover perfect for relaxing or entertaining! Equestrian enthusiasts will appreciate the 6-stall horse barn and pasture, offering ample space for horses, hobby farming, or additional outbuildings. Rarely does a property combine this level of privacy, acreage, and refined amenities....
Contact an agent
Home facts
- Year built:2005
- Subdivision & Development:No Subdivision
- Listing ID #:22115278
- Added:1 day(s) ago
- Updated:September 23, 2026 at 03:21 PM
Rooms and interior
- Bedrooms:4
- Total bathrooms:6
- Full bathrooms:4
- Half bathrooms:2
- Dining Description:Formal Dining Room
- Kitchen Description:Dishwasher, Double Oven, Gas Cooktop, Microwave, Refrigerator
- Basement:Yes
- Basement Description:Basement, Ceiling - 9+ feet
- Living area:7,174 sq. ft.
Heating and cooling
- Cooling:Central Electric
- Heating:Forced Air
- Central air:Yes
Structure and exterior
- Year built:2005
- Building area:7,174 sq. ft.
- Lot area:20 Acres
- Lot Features:Mature Trees
- Architectural Style:Contemporary, Ranch
- Construction Materials:Stone, Stucco
- Exterior Features:Barn Pole
- Foundation Description:Block, Concrete Perimeter
Schools
- High school:Whiteland Community High School
- Middle school:Clark Pleasant Middle School
- Elementary school:Pleasant Crossing Elementary
Finances and disclosures
- Price:$2,600,000
- Price per sq. ft.:$362.42
Features and amenities
- Appliances:Gas Cooktop, Microwave, Refrigerator, Smoke Alarm
- Amenities:Attic Access, Wet Bar
Parking
- Garage:Yes
- Garage spaces:3
New listings near 992 W Stones Crossing Road
- New
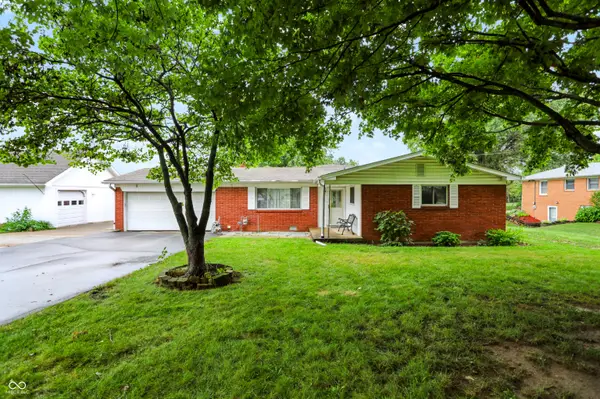
 $335,000Active3 beds 2 baths1,432 sq. ft.
3105 Stella Drive, Greenwood, IN 46143
MLS# 22123364Listed by: CENTURY 21 SCHEETZ - New
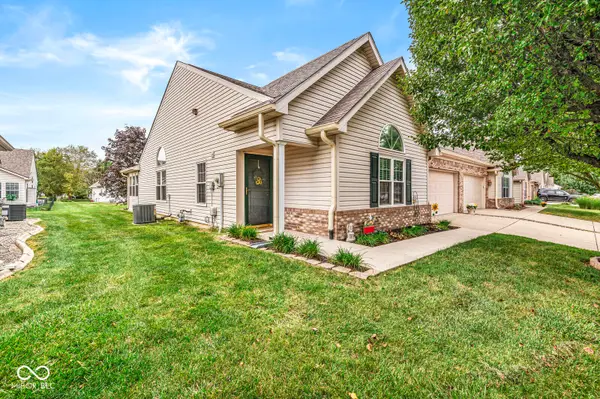 $337,500Active2 beds 2 baths1,819 sq. ft.
1209 Spencer Drive, Greenwood, IN 46143
MLS# 22126632Listed by: TOMORROW REALTY, INC. - New
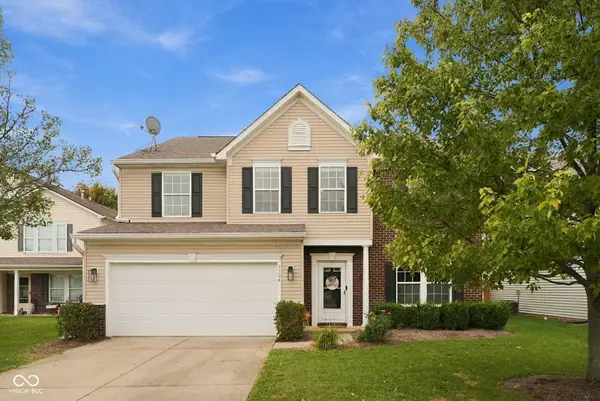 $379,900Active4 beds 4 baths3,250 sq. ft.
3304 Hurst Street, Whiteland, IN 46184
MLS# 22127430Listed by: EXP REALTY, LLC - New
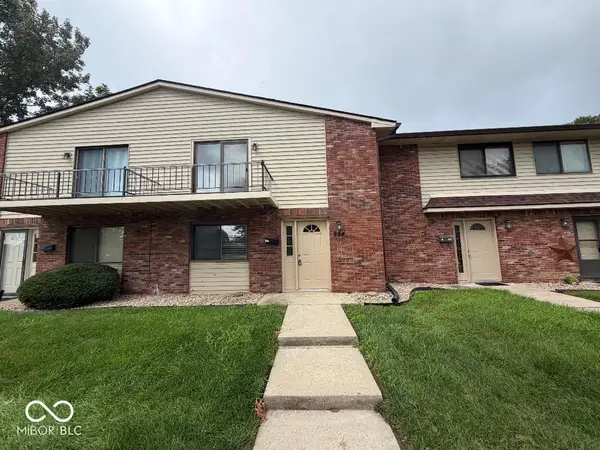 $134,900Active3 beds 2 baths1,344 sq. ft.
954 Greenwood W, Greenwood, IN 46142
MLS# 22127658Listed by: APEX REALTY - New
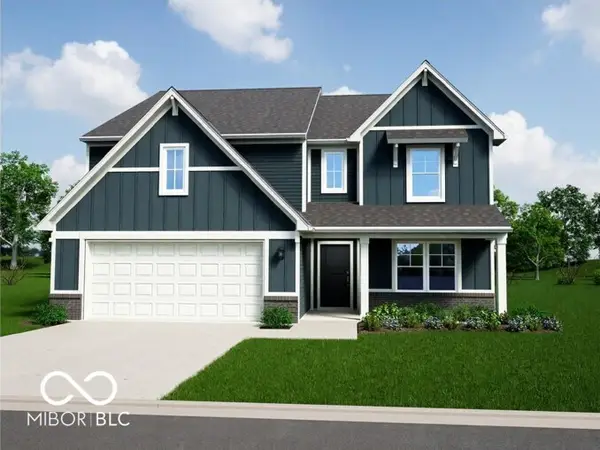 $420,995Active5 beds 3 baths2,961 sq. ft.
1546 Little Rodeo Place, Greenwood, IN 46143
MLS# 22127356Listed by: RIDGELINE REALTY, LLC - New
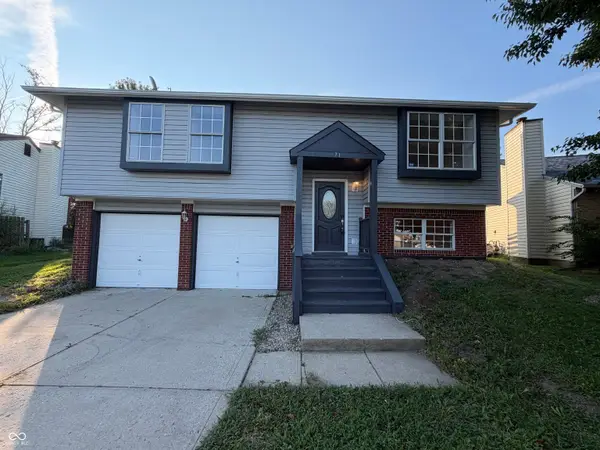 $286,000Active3 beds 3 baths1,520 sq. ft.
71 Westridge Place, Greenwood, IN 46142
MLS# 22127409Listed by: OPENDOOR BROKERAGE LLC - New
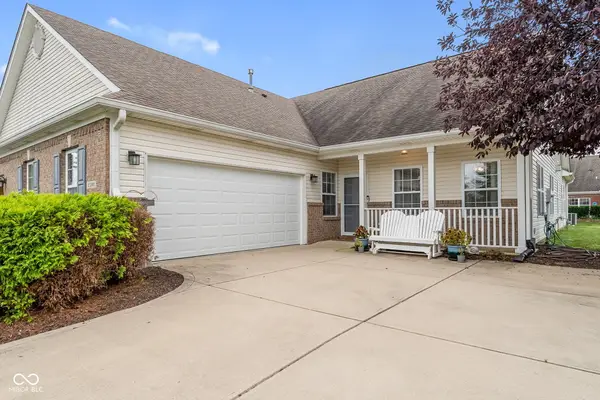 $349,500Active2 beds 3 baths2,252 sq. ft.
1193 Fantail Drive, Greenwood, IN 46143
MLS# 22127490Listed by: YOUR HOME TEAM - New
 $480,000Active5 beds 4 baths4,170 sq. ft.
1351 Windswept Drive, Greenwood, IN 46143
MLS# 22125998Listed by: DUKE COLLECTIVE, INC. - New
 $215,000Active2 beds 2 baths1,507 sq. ft.
1631 Lacebark Drive #J, Greenwood, IN 46143
MLS# 22127391Listed by: RED DOG REALTY, LLC


Protect your home and budget from life's surprises with an Assurant Home Warranty, backed by a partner that supports you through every step of homeownership. Explore Plans.
©2026 Century 21 Real Estate LLC. All rights reserved. CENTURY 21®, the CENTURY 21 Logo and C21® are service marks owned by Century 21 Real Estate LLC. Century 21 Real Estate LLC fully supports the principles of the Fair Housing Act and the Equal Opportunity Act. Each office is independently owned and operated. Listing information is deemed reliable but not guaranteed accurate.